
Address
132 Spadina Road E, Kitchener, ON
Price
$ 499,999
Property Attributes
- ID#40860378
- TypeSingle Family
- Listing Status Active
- MunicipalityKitchener
- CityKitchener
- AreaKitchener
- Neighbourhood325 - Forest Hill
- Postal CodeN2M 3X4
- StyleBungalow
- Year Built1948
- Price$ 499,999
- Bedrooms2
- Bathrooms1
- Half Bathrooms0
- Sqr Footage786
Data Source:
Canadian Real Estate Association (CREA)
Property Description
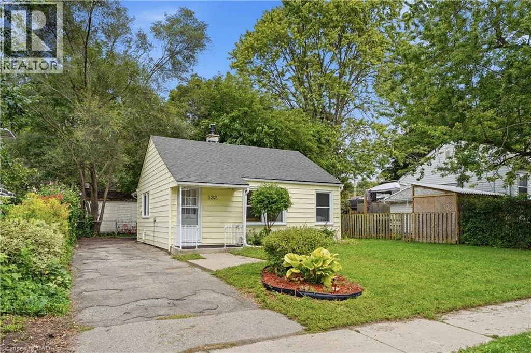
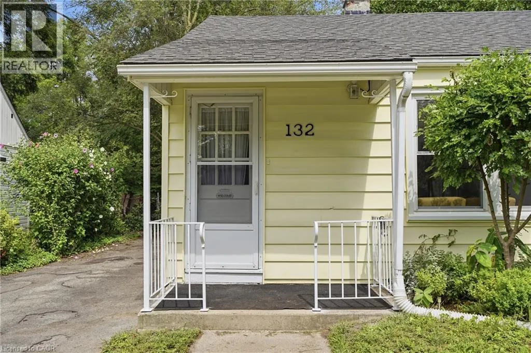
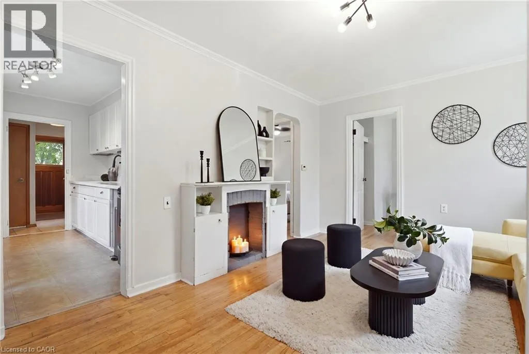
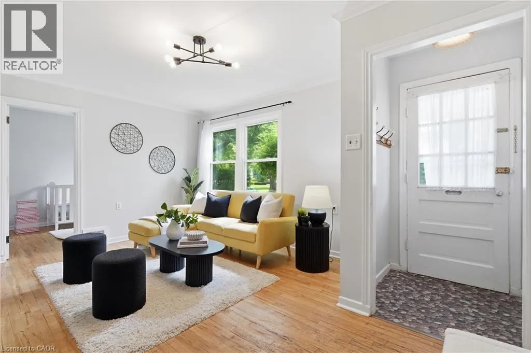
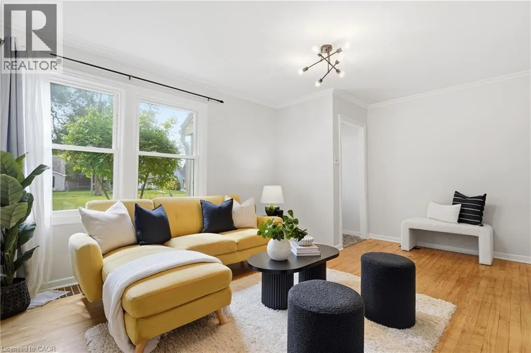
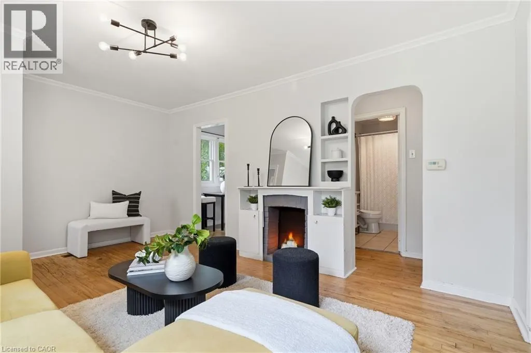
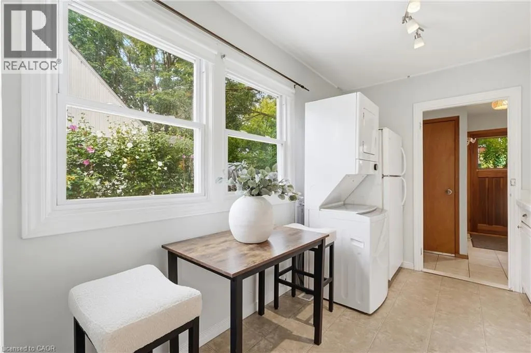
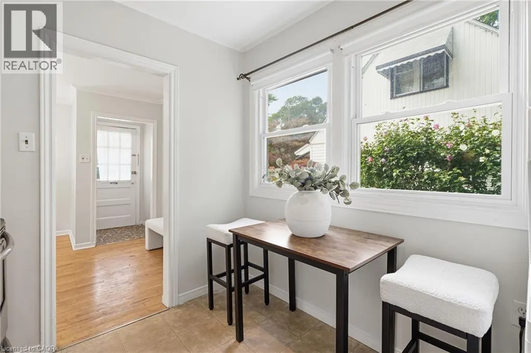
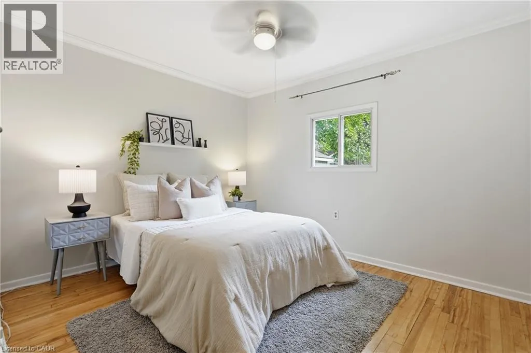
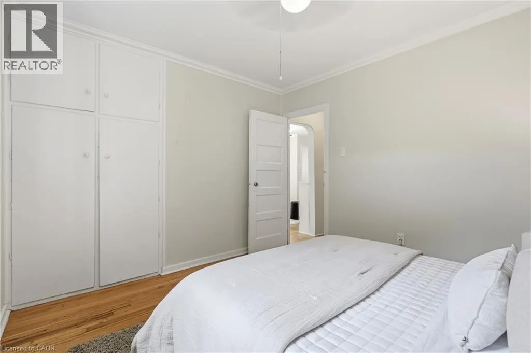
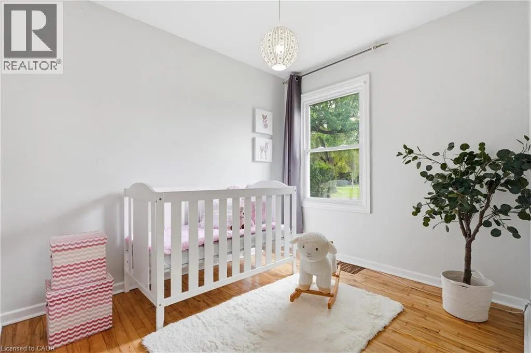
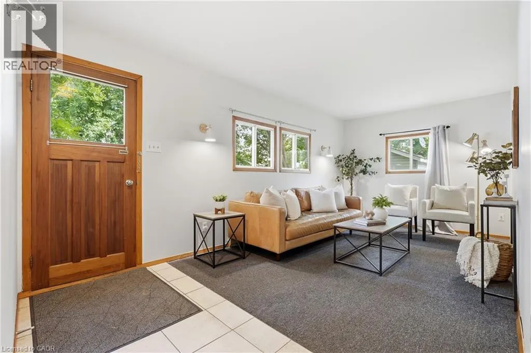
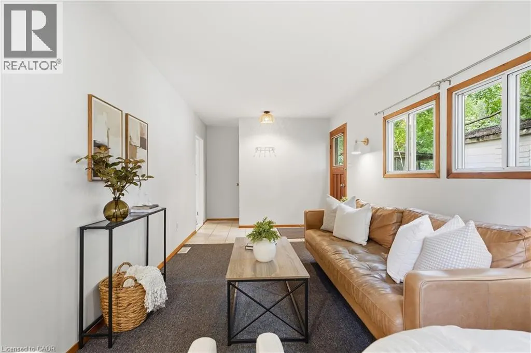
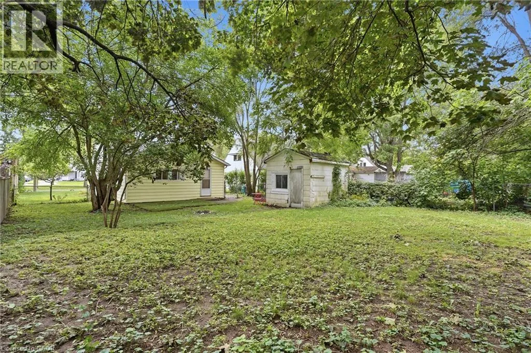
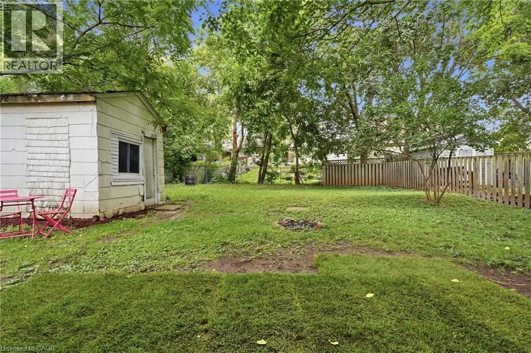
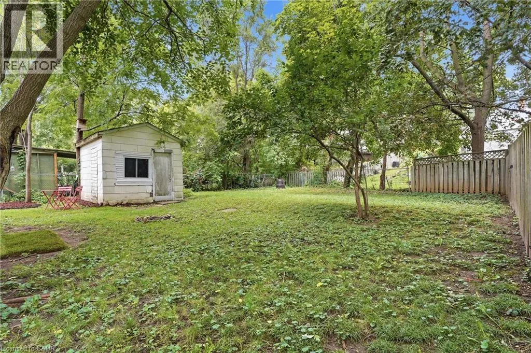
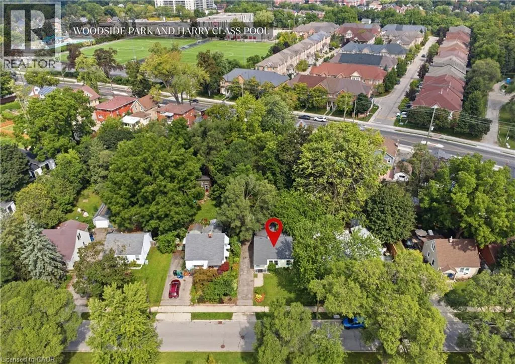
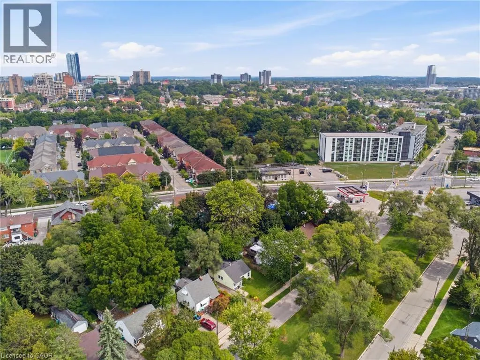
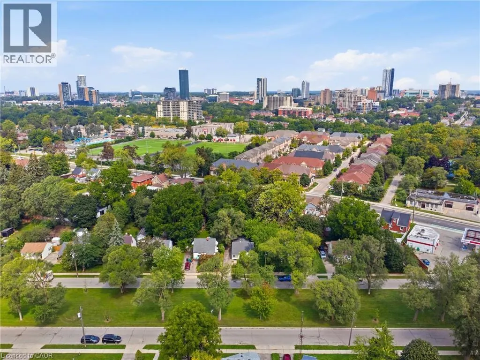
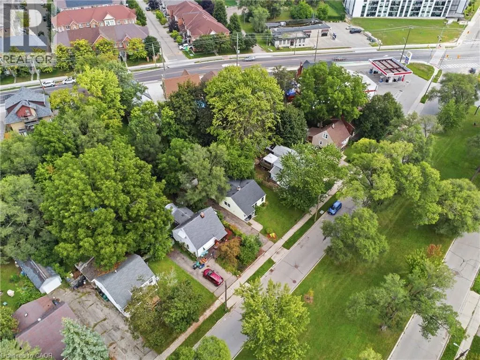
Positioned on a treelined boulevard on a large 50’ x 128’ lot, and centrally located near St Mary’s Hospital and Downtown Kitchener. Walk to the many events in Victoria Park, go for a swim at Harry Class Pool, or walk to the community pizza oven just down the road. Inside, this cute 2 bedroom bungalow has 2 living areas with original midcentury storage builtins. Out back a big, fully fenced backyard that is ready for summer fires and provides enough space to add a garage or addition in the future. The private single driveway has room for 3 cars and the large shed with room for bikes, kayaks and other outdoor equipment. It’s hard to find a lot this size for this price in Kitchener. Enjoy the mature trees, the wide boulevard, friendly neighbours, and low density character of this distinctive postwar Veterans community. (id:7434)
General Features
| Features | Paved driveway |
|---|---|
| Community Features | Community Centre |
| Property Type | Single Family |
| Zoning Description | R2A |
| Amenities | Hospital, Park, Public Transit |
| Building Appliances | Dryer, Refrigerator, Stove, Washer |
| Building Architectural Style | Bungalow |
| Building Cooling Type | None |
| Location Description | Highland Rd and Spadina |
| Parking Space Total | 3 |
| Foundation Type | Block |
| Building Type | House |
| Ownership Type | Freehold |
| Building.StoriesTotal | 1 |
Interior Features
| Building Fireplace Present | False |
|---|---|
| Building Heating Type | Forced air |
| Building Heating Fuel | Natural gas |
| Basement Development | Unfinished |
| Basement Type | Partial (Unfinished) |
| Construction Style Attachment | Detached |
| Living Area Range | 786 |
| Bedrooms | 2 |
Exterior Features
| Land Amenities | Hospital, Park, Public Transit |
|---|---|
| Sewer | Municipal sewage system |
| Exterior Finish | Vinyl siding |
Room Details
| Room | Dimensions | Level | Flooring | Details |
|---|---|---|---|---|
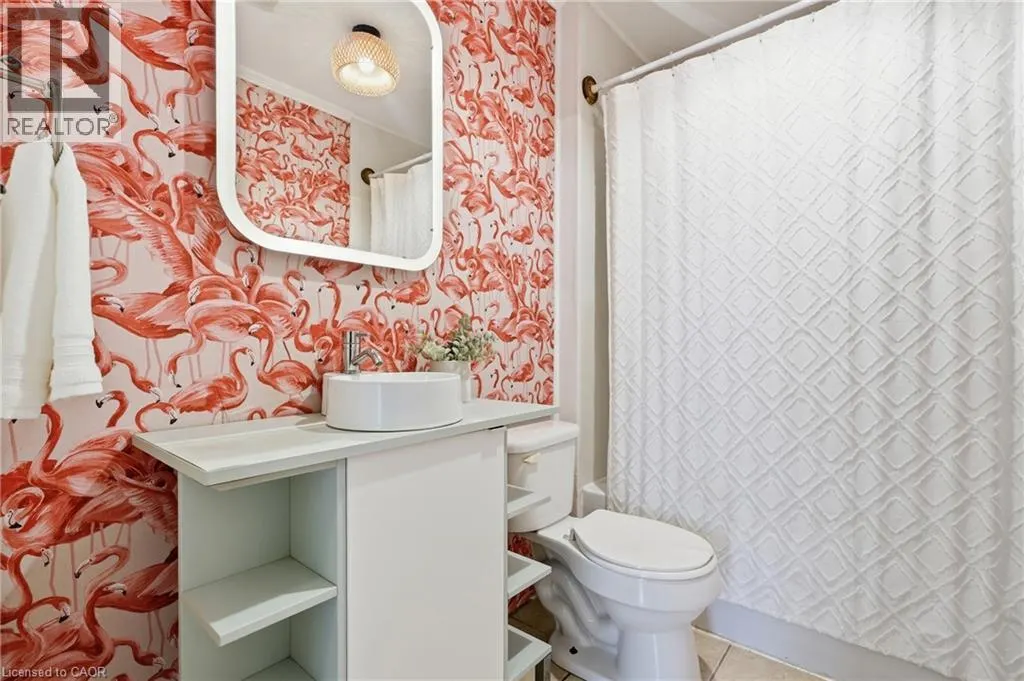
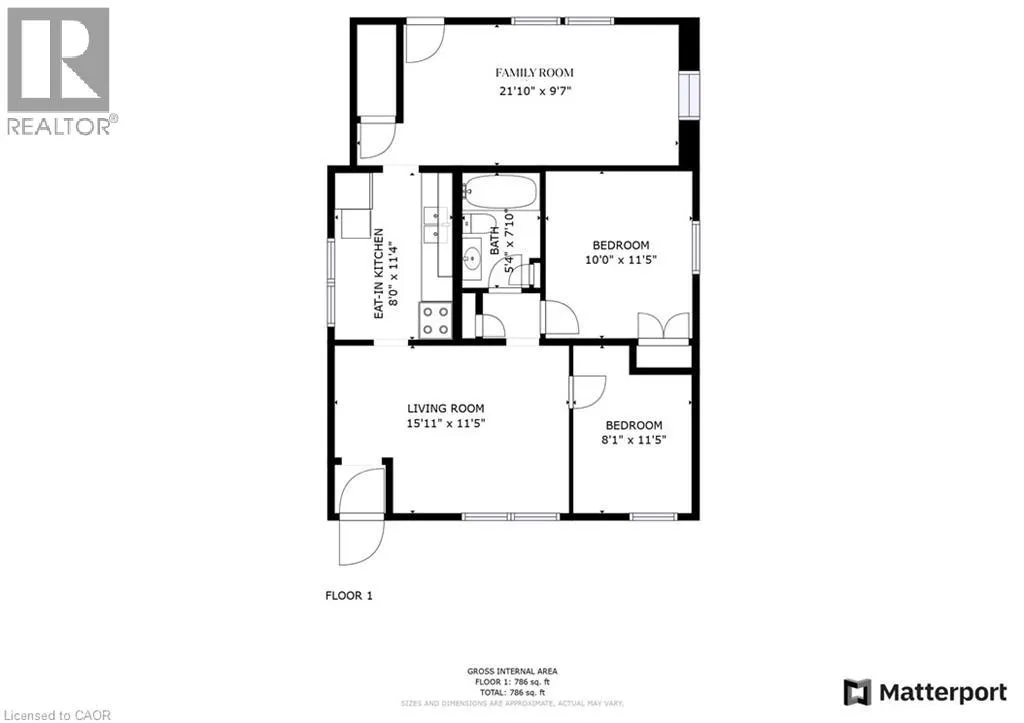
| 4pc Bathroom | 5'4'' x 7'10'' | Main level | ||
| Bedroom | 10'0'' x 11'5'' | Main level | ||
| Family room | 21'10'' x 9'7'' | Main level | ||
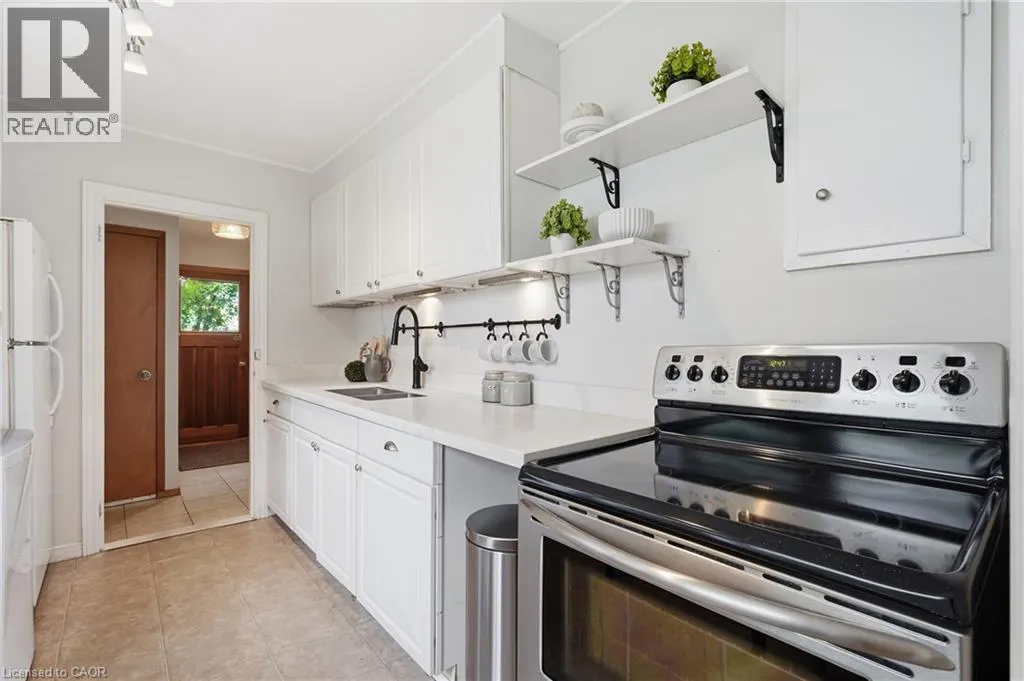
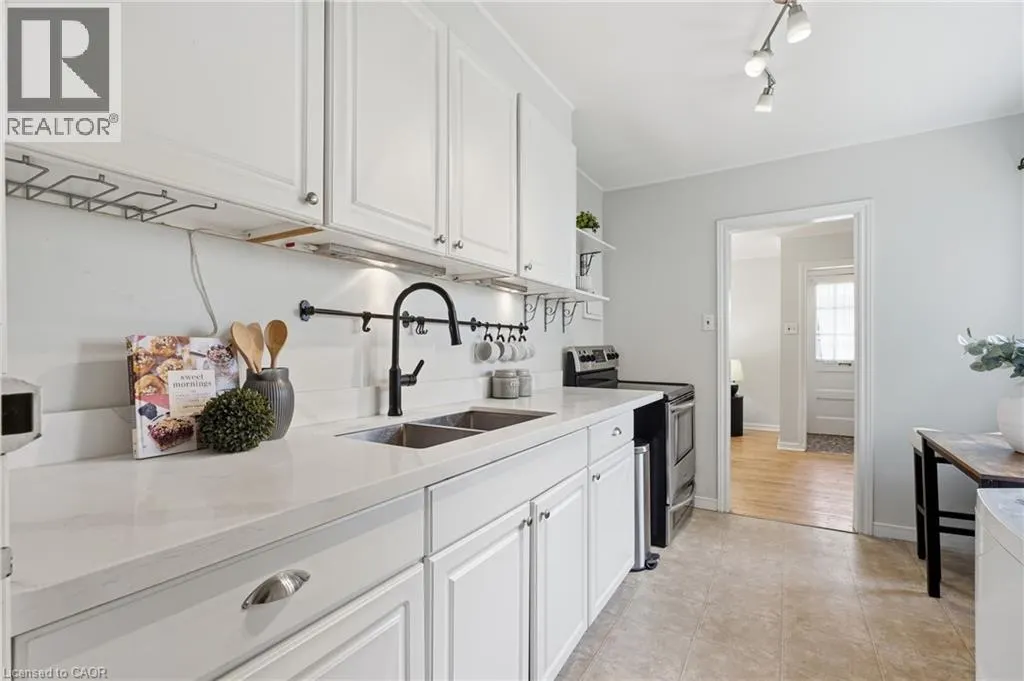
| Kitchen | 8'0'' x 11'4'' | Main level | ||
| Living room | 15'11'' x 11'5'' | Main level |
Amenities
- Views
- New Construction
- Adult 55+
- Lease To Own
- No Strata Fees
- Furnished
- Primary On Main
- Air Conditioning
- Seller Finance
- Green
- Fixer Upper
- Horse
- Golf
- Fireplace
- Deck
- Garage
- Basement
- Pool

Property vs Single Family Average in N2M 3X4
Price
Year Built
In The Neighbourhood
Just Listed
Kitchener
$ 2,350
- Type
- Single Family
- Size
- 950 SqFt
- Rooms
- 2 Beds + 1 Baths
RE/MAX SOLID GOLD REALTY (II) LTD.
Open House
Kitchener
$ 699,900
- Type
- Single Family
- Size
- 1,938 SqFt
- Rooms
- 4 Beds + 1.5 Baths
ROYAL LEPAGE WOLLE REALTY
Open House
Kitchener
$ 579,900
- Type
- Single Family
- Size
- 1,239 SqFt
- Rooms
- 4 Beds + 1.5 Baths
RE/MAX SOLID GOLD REALTY (II) LTD.
Kitchener
$ 699,900
- Type
- Single Family
- Size
- 2,130 SqFt
- Rooms
- 3 Beds + 3 Baths
Real Broker Ontario Ltd.
Kitchener
$ 825,000
- Type
- Single Family
- Size
- 2,269 SqFt
- Rooms
- 4 Beds + 1.5 Baths
Royal LePage Wolle Realty
Kitchener
$ 699,900
- Type
- Single Family
- Size
- 1,260 SqFt
- Rooms
- 3 Beds + 1.5 Baths
RE/MAX SOLID GOLD REALTY (II) LTD.
Kitchener
$ 2,900
- Type
- Single Family
- Size
- 1,196 SqFt
- Rooms
- 3 Beds + 2.5 Baths
HOMELIFE MIRACLE REALTY LTD
Kitchener
$ 649,999
- Type
- Single Family
- Size
- 1,196 SqFt
- Rooms
- 3 Beds + 2.5 Baths
HOMELIFE MIRACLE REALTY LTD
Open House
Kitchener
$ 799,900
- Type
- Single Family
- Size
- 2,038 SqFt
- Rooms
- 5 Beds + 2 Baths
Royal LePage Wolle Realty
Kitchener
$ 699,900
- Type
- Single Family
- Size
- 1,544 SqFt
- Rooms
- 3 Beds + 2 Baths
GRAND WEST REALTY INC., BROKERAGE
