
Address
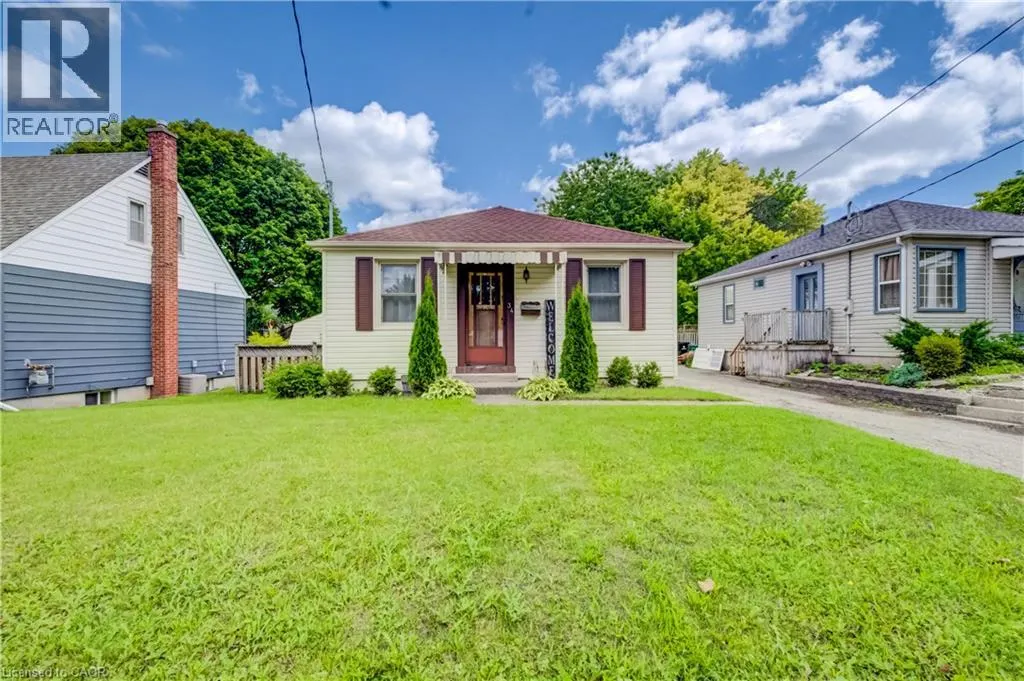
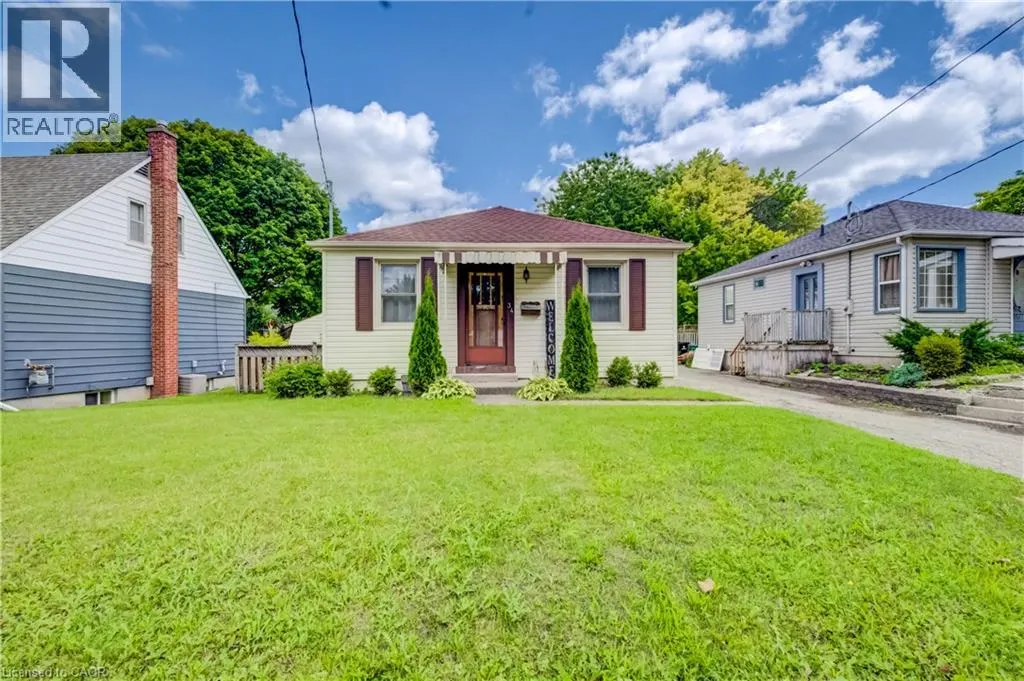
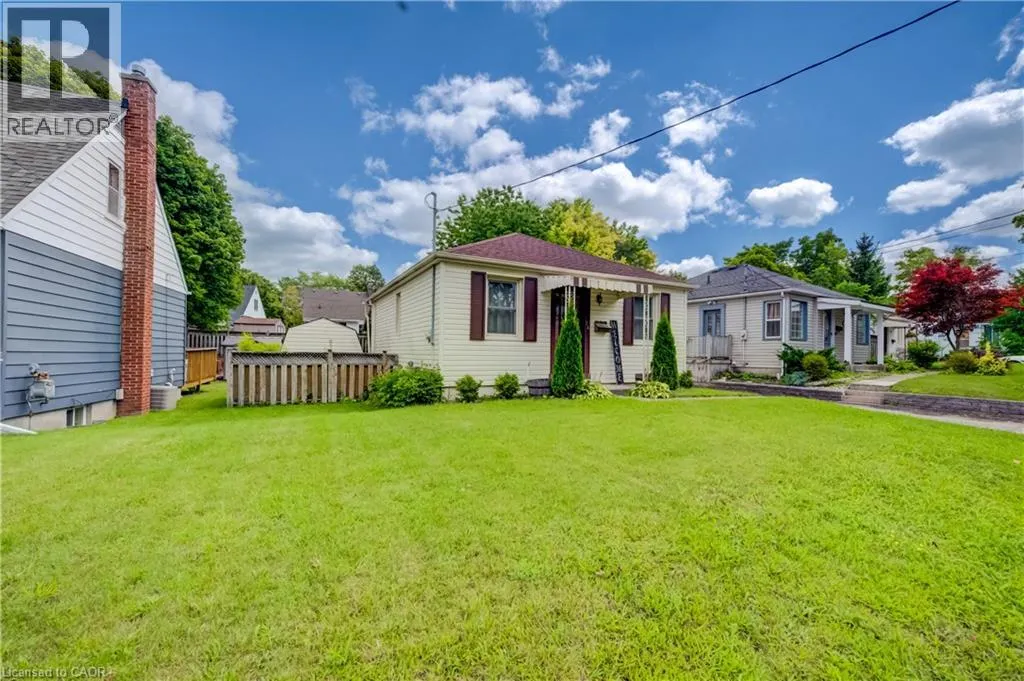
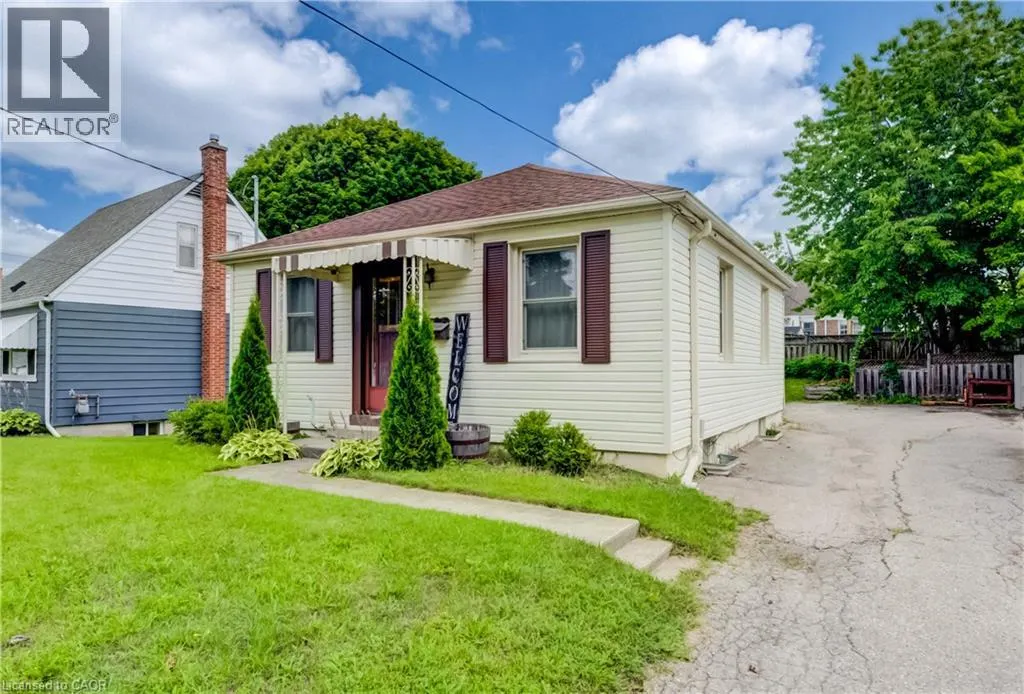
34 St Clair Avenue, Kitchener, ON
Price
$ 535,000
Property Attributes
- ID#40856568
- TypeSingle Family
- Listing Status Active
- MunicipalityKitchener
- CityKitchener
- AreaKitchener
- Neighbourhood325 - Forest Hill
- Postal CodeN2M 3Z4
- StyleBungalow
- Price$ 535,000
- Bedrooms2
- Bathrooms1
- Half Bathrooms0
- Sqr Footage951
Data Source:
Canadian Real Estate Association (CREA)
Property Description
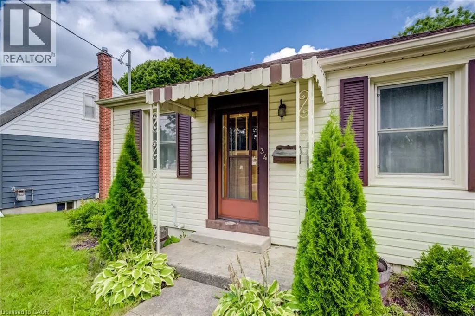
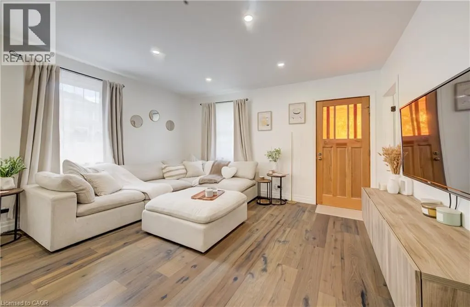
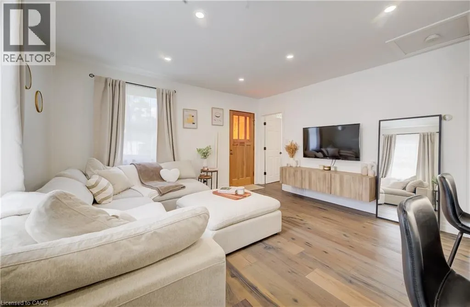
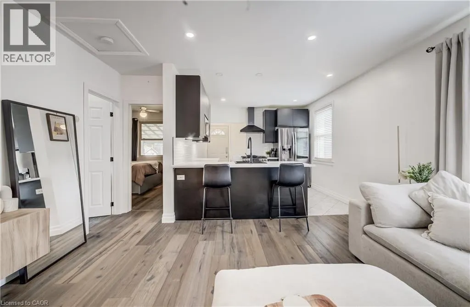
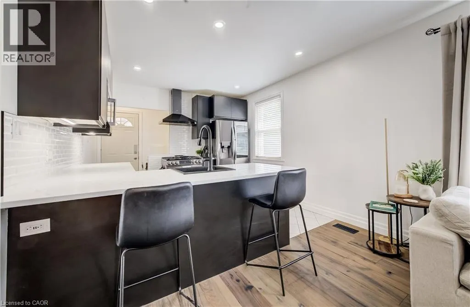
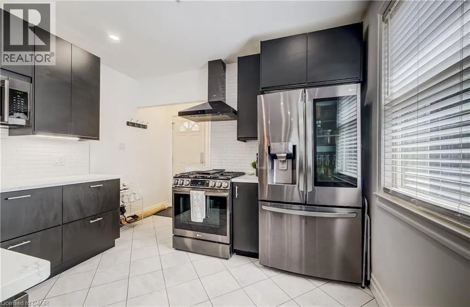
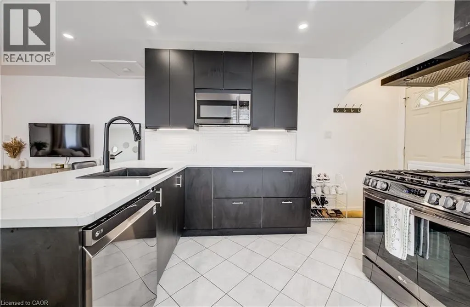
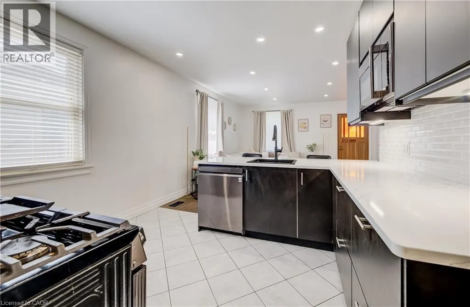
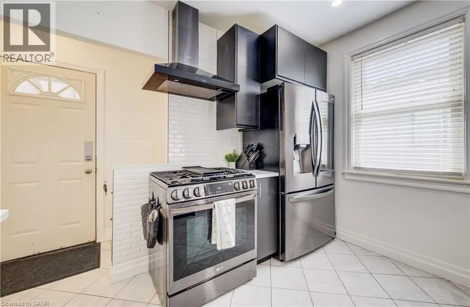
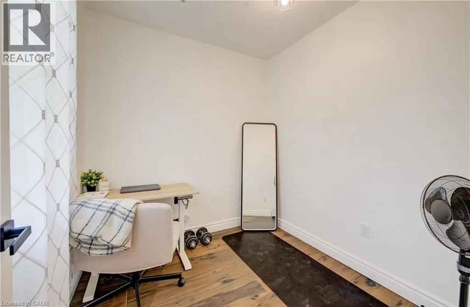
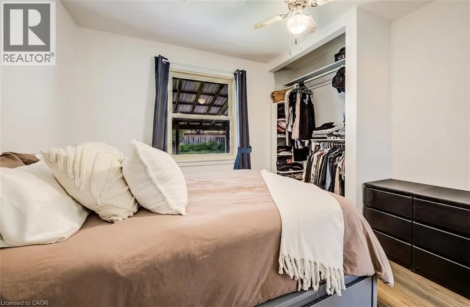
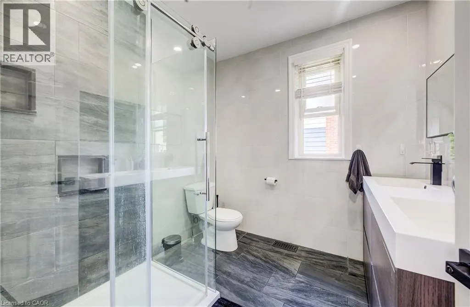
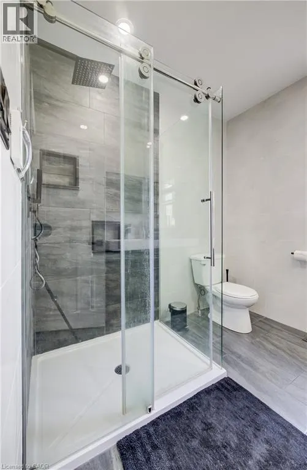
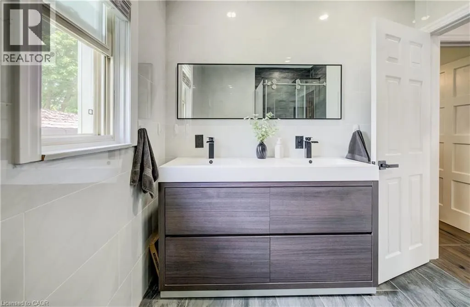
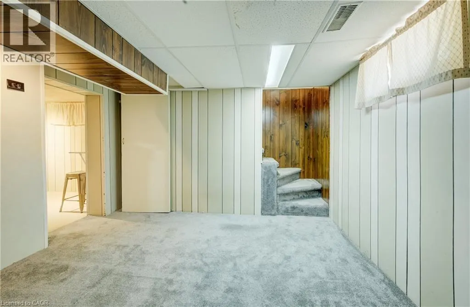
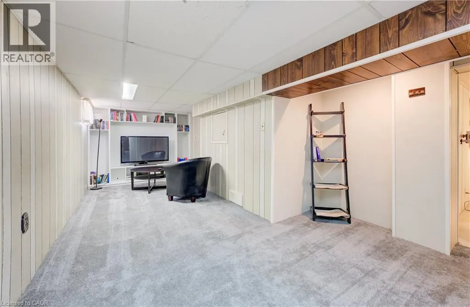
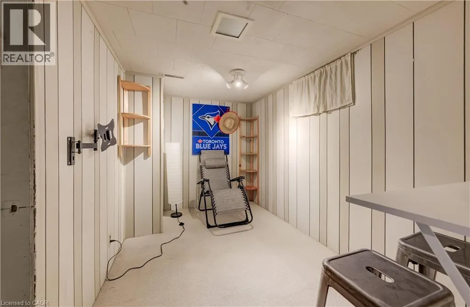
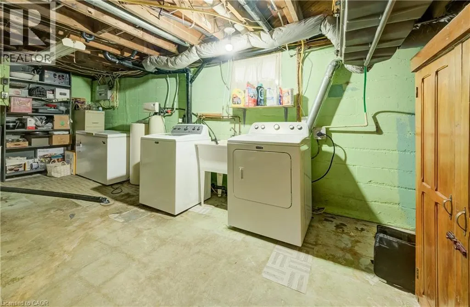
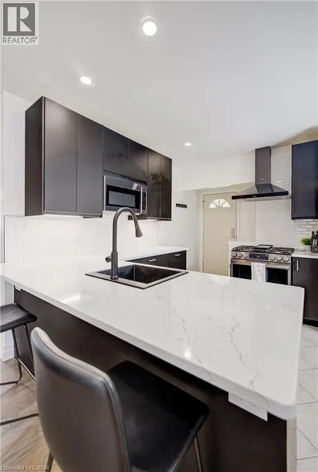
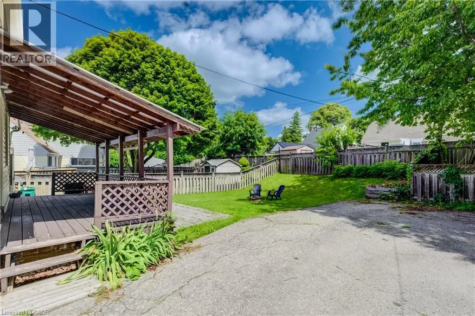
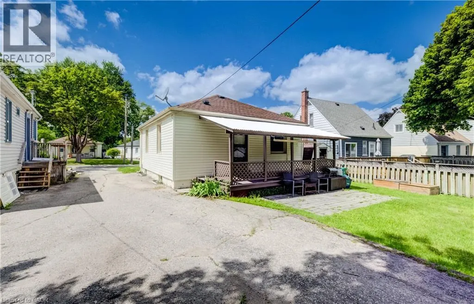
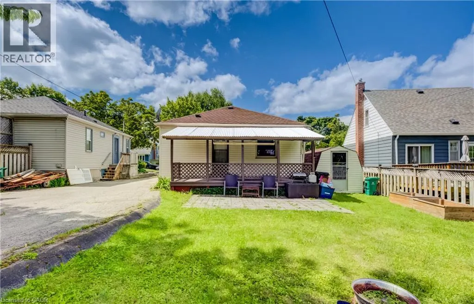
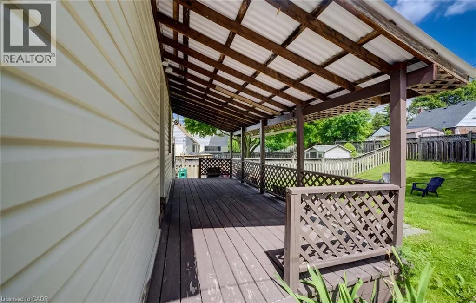
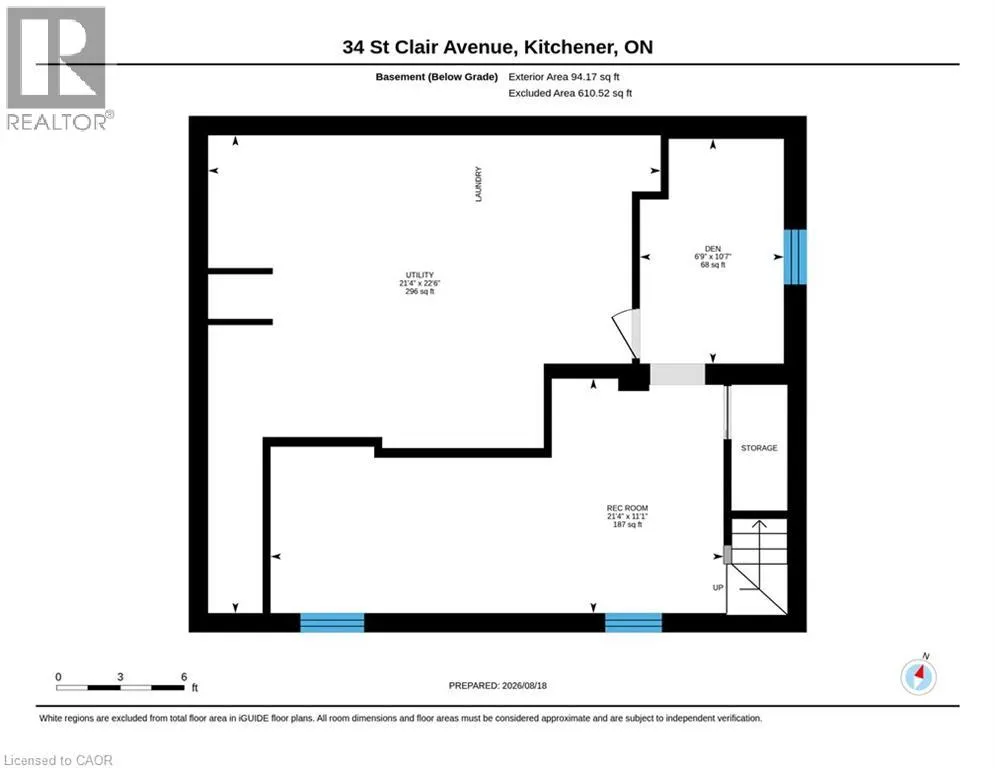
Welcome to this beautifully updated 2-bedroom bungalow close to St. Mary’s Hospital. The main floor has a bright, open layout with beautiful engineered hardwood floors. The updated kitchen features quartz countertops, a granite sink, touch-activated faucet, and black stainless-steel appliances, including a gas stove and large refrigerator. The renovated bathroom offers a walk-in shower, double-sink vanity, and heated floors. The finished basement adds extra living space with newer carpet, a recreation room with built-in entertainment unit, and a home office. Outside, enjoy the covered deck, perfect for BBQs and relaxing, along with a large backyard for entertaining. Recent updates include the kitchen and bathroom, hardwood flooring, furnace and A/C (2021), roof (2018), gas dryer (2017), and basement carpet (2021). The hot water heater is a rental (2019). Easy access to expressway and Downtown Kitchener. This move-in-ready home is located in a charming and desirable neighbourhood. Come see it for yourself! (id:7434)
General Features
| Features | Shared Driveway |
|---|---|
| Property Type | Single Family |
| Zoning Description | R-4,353R |
| Amenities | Hospital, Public Transit |
| Building Appliances | Dishwasher, Dryer, Freezer, Refrigerator, Satellite Dish, Water softener, Washer, Range - Gas, Microwave Built-in, Hood Fan |
| Building Architectural Style | Bungalow |
| Building Cooling Type | Central air conditioning |
| Location Description | coming from Stirling Ave S turn left onto St. Clair Ave |
| Parking Space Total | 2 |
| Foundation Type | Block |
| Building Type | House |
| Ownership Type | Freehold |
| Building.StoriesTotal | 1 |
Interior Features
| Building Fireplace Present | False |
|---|---|
| Building Heating Type | Forced air |
| Building Heating Fuel | Natural gas |
| Basement Development | Partially finished |
| Basement Type | Full (Partially finished) |
| Construction Style Attachment | Detached |
| Living Area Range | 951 |
| Bedrooms | 2 |
Exterior Features
| Structure | Shed |
|---|---|
| Land Amenities | Hospital, Public Transit |
| Sewer | Municipal sewage system |
| Exterior Finish | Vinyl siding |
Room Details
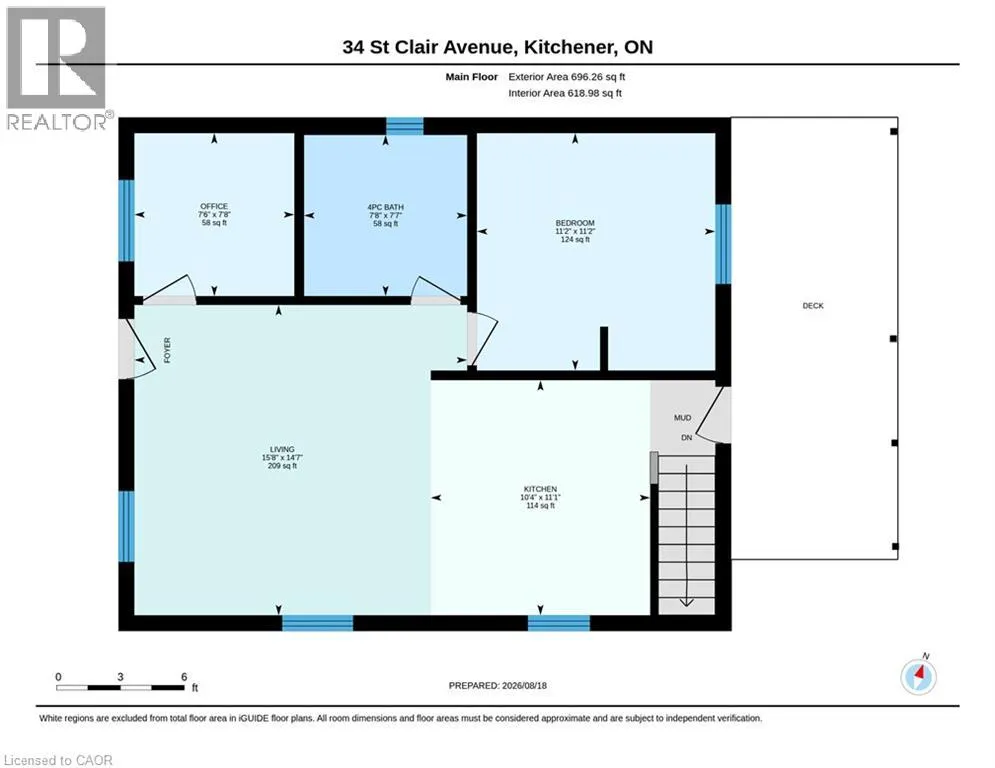
| Room | Dimensions | Level | Flooring | Details |
|---|---|---|---|---|
| 3pc Bathroom | 7'7'' x 7'8'' | Main level | ||
| 4pc Bathroom | 7'7'' x 7'8'' | Main level | ||
| Bedroom | 7'8'' x 7'6'' | Main level | ||
| Den | 10'7'' x 6'9'' | Basement | ||
| Kitchen | 11'1'' x 10'4'' | Main level | ||
| Living room | 14'7'' x 15'8'' | Main level | ||
| Primary Bedroom | 11'2'' x 11'2'' | Main level | ||
| Recreation room | 11'1'' x 21'4'' | Basement | ||
| Utility room | 22'6'' x 21'4'' | Basement |
Amenities
- Views
- New Construction
- Adult 55+
- Lease To Own
- No Strata Fees
- Furnished
- Primary On Main
- Air Conditioning
- Seller Finance
- Green
- Fixer Upper
- Horse
- Golf
- Fireplace
- Deck
- Garage
- Basement
- Pool

Property vs Single Family Average in N2M 3Z4
Price
In The Neighbourhood
Just Listed
Kitchener
$ 2,350
- Type
- Single Family
- Size
- 950 SqFt
- Rooms
- 2 Beds + 1 Baths
RE/MAX SOLID GOLD REALTY (II) LTD.
Open House
Kitchener
$ 500,000
- Type
- Single Family
- Size
- 1,653 SqFt
- Rooms
- 3 Beds + 2 Baths
Royal LePage Wolle Realty
Open House
Kitchener
$ 699,900
- Type
- Single Family
- Size
- 1,938 SqFt
- Rooms
- 4 Beds + 1.5 Baths
ROYAL LEPAGE WOLLE REALTY
Kitchener
$ 599,000
- Type
- Single Family
- Size
- 1,582 SqFt
- Rooms
- 3 Beds + 2 Baths
SHAW REALTY GROUP INC.
Open House
Kitchener
$ 579,900
- Type
- Single Family
- Size
- 1,239 SqFt
- Rooms
- 4 Beds + 1.5 Baths
RE/MAX SOLID GOLD REALTY (II) LTD.
Kitchener
$ 699,900
- Type
- Single Family
- Size
- 2,130 SqFt
- Rooms
- 3 Beds + 3 Baths
Real Broker Ontario Ltd.
Kitchener
$ 825,000
- Type
- Single Family
- Size
- 2,269 SqFt
- Rooms
- 4 Beds + 1.5 Baths
Royal LePage Wolle Realty
Kitchener
$ 699,900
- Type
- Single Family
- Size
- 1,260 SqFt
- Rooms
- 3 Beds + 1.5 Baths
RE/MAX SOLID GOLD REALTY (II) LTD.
Kitchener
$ 2,900
- Type
- Single Family
- Size
- 1,196 SqFt
- Rooms
- 3 Beds + 2.5 Baths
HOMELIFE MIRACLE REALTY LTD
Kitchener
$ 2,000
- Type
- Single Family
- Size
- 851 SqFt
- Rooms
- 2 Beds + 1 Baths
RE/MAX Twin City Realty Inc.
Kitchener
$ 649,999
- Type
- Single Family
- Size
- 1,196 SqFt
- Rooms
- 3 Beds + 2.5 Baths
HOMELIFE MIRACLE REALTY LTD
