
Address
35 Perth Road, Kitchener, ON
Price
$ 699,900
Property Attributes
- ID#40857672
- TypeSingle Family
- Listing Status Active
- MunicipalityKitchener
- CityKitchener
- AreaKitchener
- Neighbourhood325 - Forest Hill
- Postal CodeN2M 3G6
- StyleMulti-level
- Year Built1948
- Price$ 699,900
- Bedrooms2+1
- Bathrooms3
- Half Bathrooms0
- Sqr Footage2130
Data Source:
Canadian Real Estate Association (CREA)
Property Description
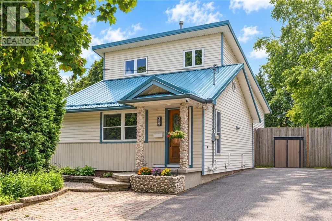
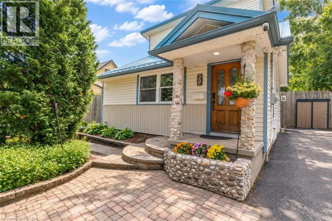
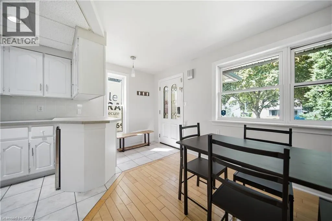
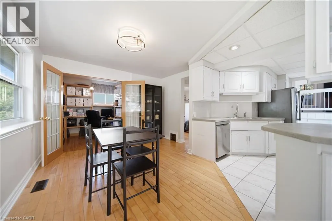
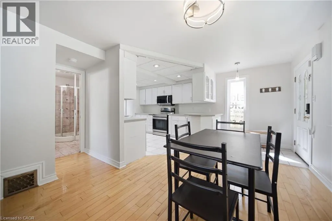
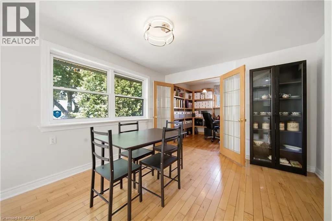
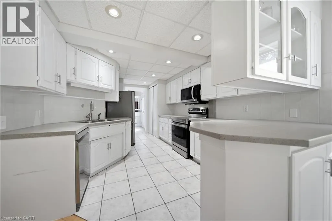
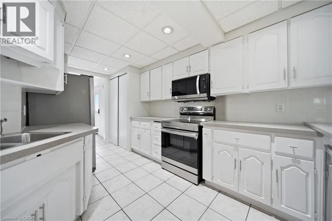
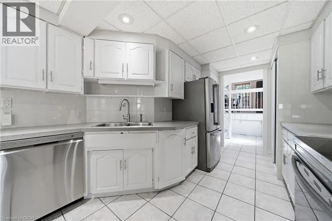
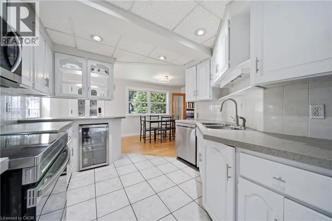
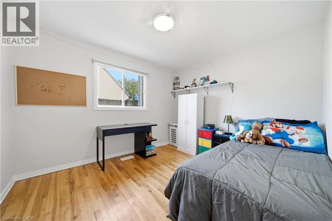
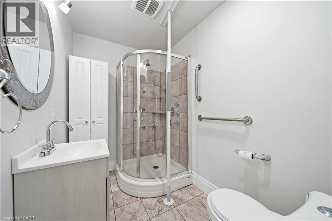
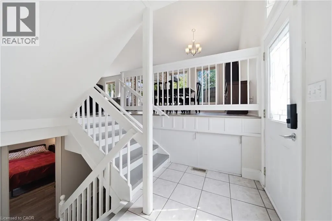
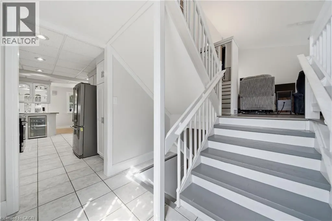
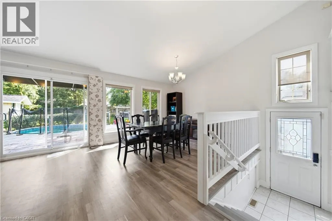
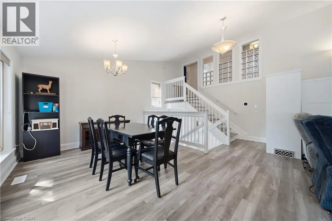
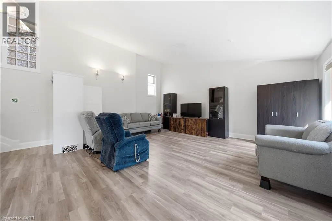
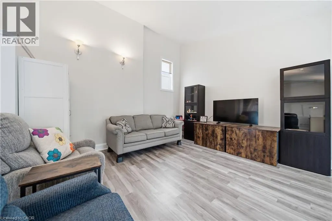
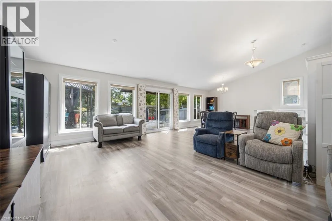
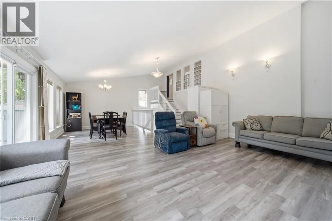
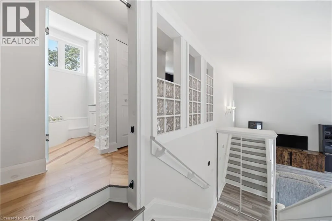
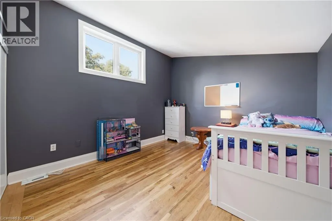
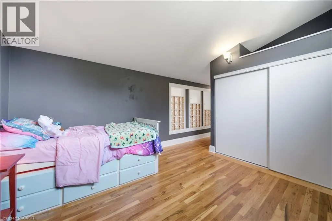
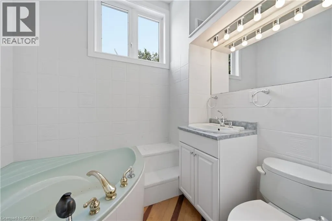
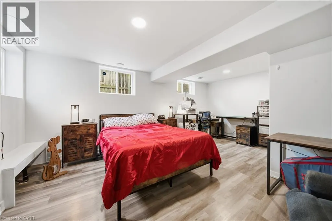
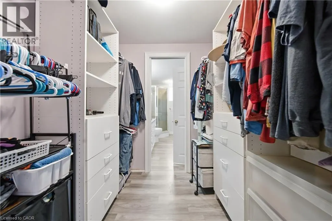
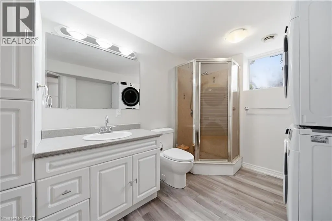
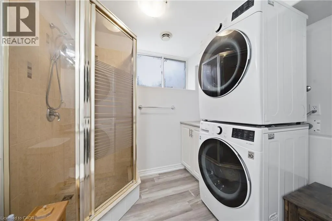
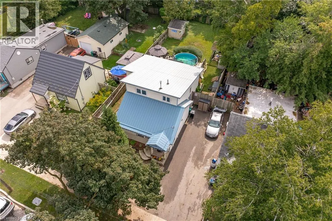
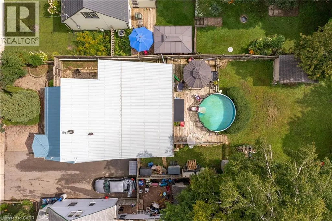
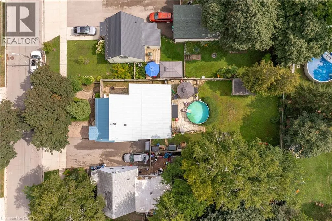
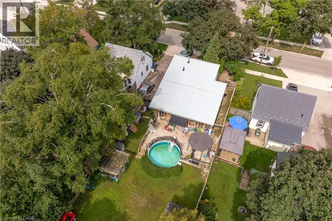
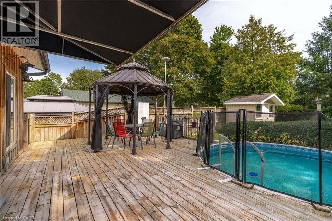
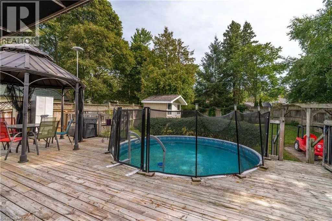
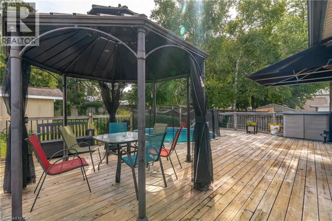
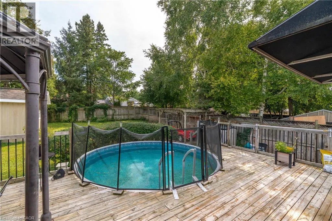
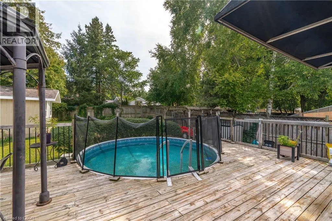
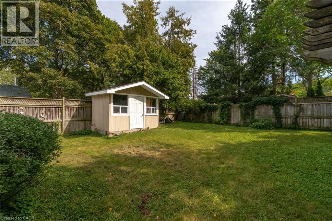
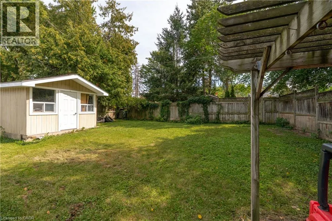
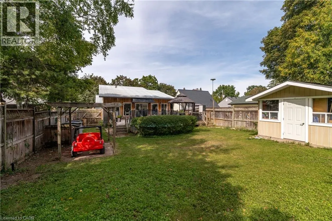
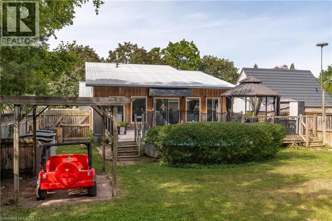
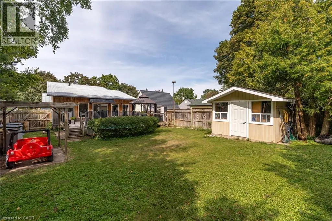
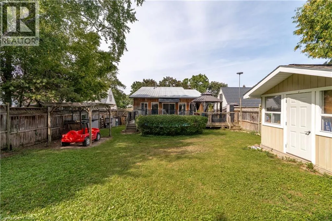
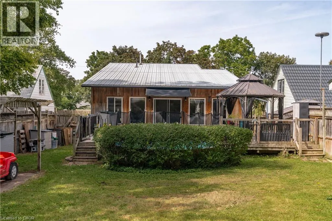
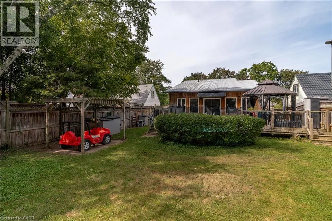
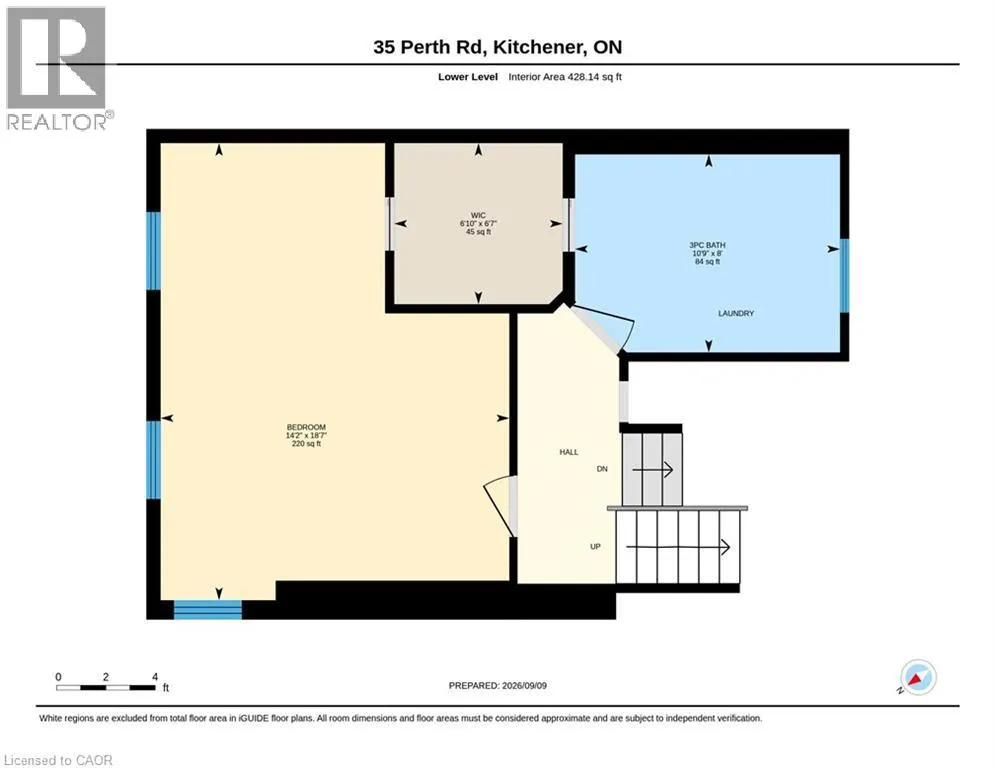
Welcome to this unique, move-in-ready 3-bedroom + den, 3-full-bath, 5-level backsplit in a fantastic Kitchener location near St. Mary’s Hospital. Thoughtfully designed across multiple levels, this home offers the perfect blend of togetherness and privacy, with bedrooms spread throughout. The impressive open-concept addition features vaulted ceilings and wall-to-wall windows, creating a bright, airy space made for gathering with family and friends. The lower level offers a spacious bedroom with newer egress windows and a Jack & Jill ensuite through the large walk-through closet. Step outside and discover your own private fully fenced summer oasis with in-deck pool—perfect for afternoon swims, entertaining, or relaxing with a drink on warm summer evenings. **Upgrades include:** sump pump and kitchen mini fridge (2026); high-efficiency furnace, AC, tankless hot water heater, water softener and Ecobee smart thermostat (2024); metal roof at front (2024); sewage pump and check valve (2024); pool equipment, heater and water lines (2024); sump pump and French drain in the basement (2024); bathroom vanity, fridge water line, flooring and paint (2023); fridge, stove, washer and dryer (2021). With its flexible layout, inviting spaces, incredible backyard, and so many major updates already taken care of, this is a home where you can truly settle in, make memories, and enjoy the best of everyday living. (id:7434)
General Features
| Features | Paved driveway, Sump Pump |
|---|---|
| Community Features | Quiet Area, Community Centre, School Bus |
| Property Type | Single Family |
| Zoning Description | RES-3 (321) |
| Amenities | Airport, Golf Nearby, Hospital, Park, Place of Worship, Playground, Public Transit, Schools, Shopping |
| Building Appliances | Dishwasher, Dryer, Refrigerator, Stove, Water softener, Washer, Microwave Built-in, Hood Fan, Window Coverings, Wine Fridge |
| Building Architectural Style | Multi-level |
| Building Cooling Type | Central air conditioning |
| Location Description | From Homer Watson, Turn Right on Stirling, Left on Pleasant, Left on Perth. |
| Parking Space Total | 3 |
| Building Type | House |
| Ownership Type | Freehold |
| Building.StoriesTotal | 3 |
Interior Features
| Building Fireplace Present | False |
|---|---|
| Building Heating Type | Forced air |
| Building Heating Fuel | Natural gas |
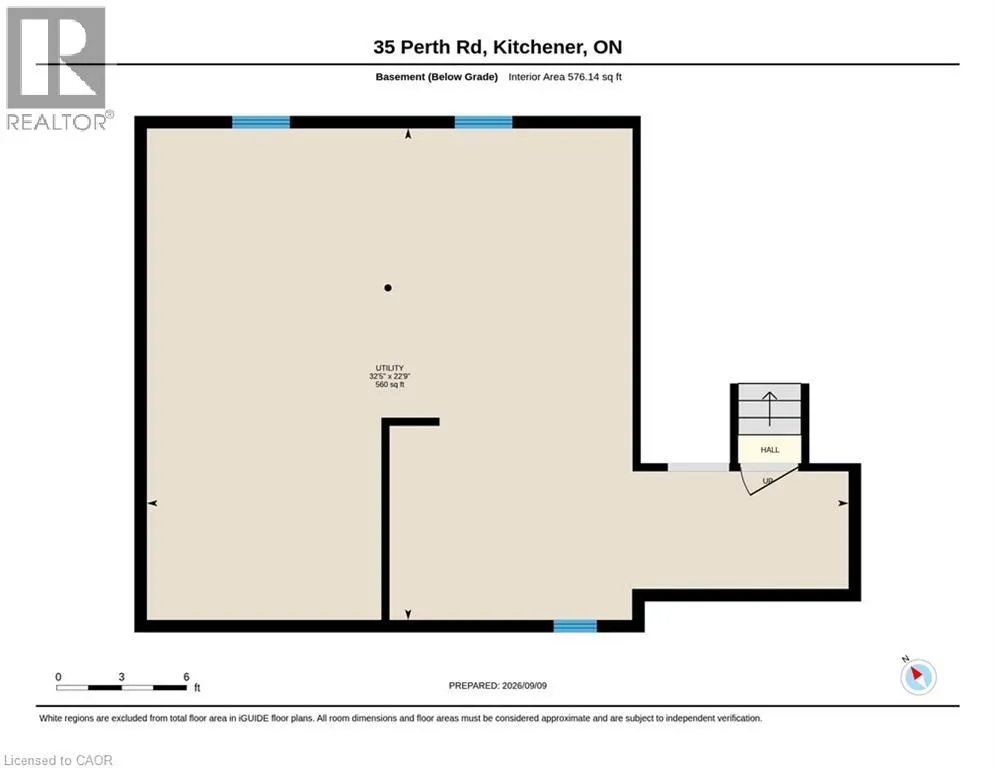
| Basement Development | Unfinished |
| Basement Type | Full (Unfinished) |
| Construction Style Attachment | Detached |
| Living Area Range | 2130 |
| Bedrooms | 2+1 |
Exterior Features
| Pool Type | On Ground Pool |
|---|---|
| Structure | Shed, Porch |
| Land Amenities | Airport, Golf Nearby, Hospital, Park, Place of Worship, Playground, Public Transit, Schools, Shopping |
| Sewer | Municipal sewage system |
| Exterior Finish | Vinyl siding |
Room Details
| Room | Dimensions | Level | Flooring | Details |
|---|---|---|---|---|
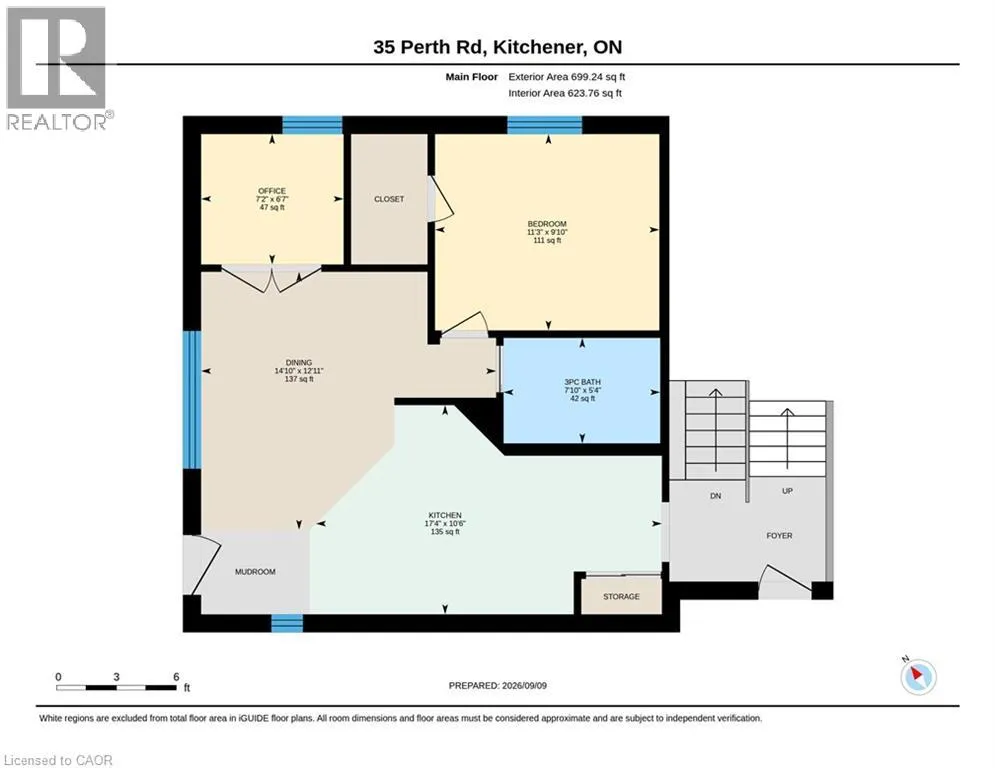
| 3pc Bathroom | 5'4'' x 7'10'' | Main level | ||
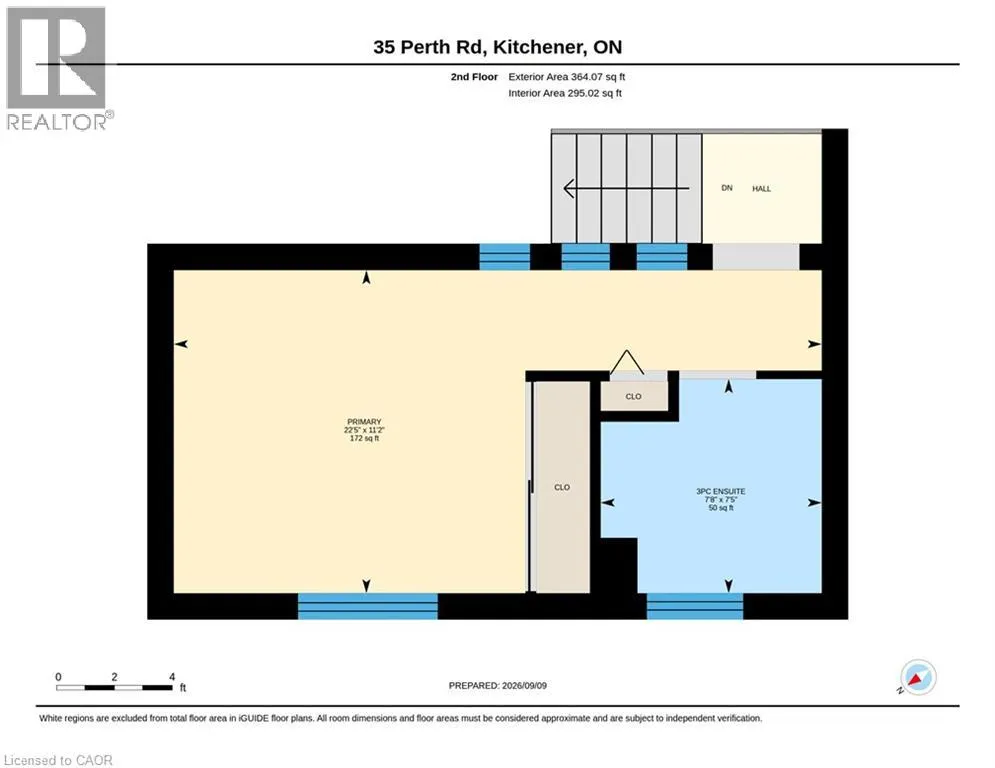
| 3pc Ensuite bath | 7'8'' x 7'5'' | Third level | ||
| Bedroom | 9'10'' x 11'3'' | Main level | ||
| Dining room | 12'11'' x 14'10'' | Main level | ||
| Kitchen | 10'6'' x 17'4'' | Main level | ||
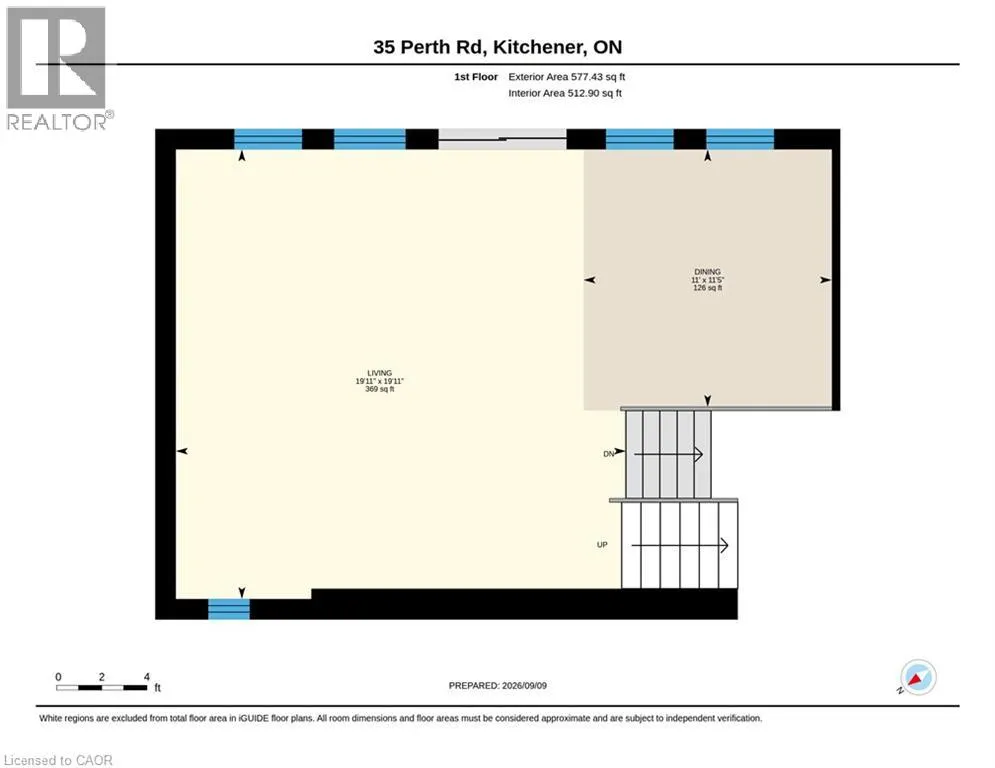
| Living room | 19'11'' x 19'11'' | Second level | ||
| Office | 6'7'' x 7'2'' | Main level | ||
| Other | 6'10'' x 6'7'' | Lower level | ||
| Primary Bedroom | 22'5'' x 11'2'' | Third level | ||
| Recreation room | 14'2'' x 19'8'' | Second level | ||
| Storage | 22'9'' x 32'5'' | Basement |
Amenities
- Views
- New Construction
- Adult 55+
- Lease To Own
- No Strata Fees
- Furnished
- Primary On Main
- Air Conditioning
- Seller Finance
- Green
- Fixer Upper
- Horse
- Golf
- Fireplace
- Deck
- Garage
- Basement
- Pool

Property vs Single Family Average in N2M 3G6
Price
Year Built
In The Neighbourhood
Just Listed
Kitchener
$ 2,350
- Type
- Single Family
- Size
- 950 SqFt
- Rooms
- 2 Beds + 1 Baths
RE/MAX SOLID GOLD REALTY (II) LTD.
Open House
Kitchener
$ 699,900
- Type
- Single Family
- Size
- 1,938 SqFt
- Rooms
- 4 Beds + 1.5 Baths
ROYAL LEPAGE WOLLE REALTY
Open House
Kitchener
$ 579,900
- Type
- Single Family
- Size
- 1,239 SqFt
- Rooms
- 4 Beds + 1.5 Baths
RE/MAX SOLID GOLD REALTY (II) LTD.
Kitchener
$ 825,000
- Type
- Single Family
- Size
- 2,269 SqFt
- Rooms
- 4 Beds + 1.5 Baths
Royal LePage Wolle Realty
Kitchener
$ 699,900
- Type
- Single Family
- Size
- 1,260 SqFt
- Rooms
- 3 Beds + 1.5 Baths
RE/MAX SOLID GOLD REALTY (II) LTD.
Kitchener
$ 2,900
- Type
- Single Family
- Size
- 1,196 SqFt
- Rooms
- 3 Beds + 2.5 Baths
HOMELIFE MIRACLE REALTY LTD
Kitchener
$ 649,999
- Type
- Single Family
- Size
- 1,196 SqFt
- Rooms
- 3 Beds + 2.5 Baths
HOMELIFE MIRACLE REALTY LTD
Kitchener
$ 499,999
- Type
- Single Family
- Size
- 786 SqFt
- Rooms
- 2 Beds + 1 Baths
Chestnut Park Realty Southwestern Ontario Limited
Open House
Kitchener
$ 799,900
- Type
- Single Family
- Size
- 2,038 SqFt
- Rooms
- 5 Beds + 2 Baths
Royal LePage Wolle Realty
Kitchener
$ 699,900
- Type
- Single Family
- Size
- 1,544 SqFt
- Rooms
- 3 Beds + 2 Baths
GRAND WEST REALTY INC., BROKERAGE
