
Just Listed
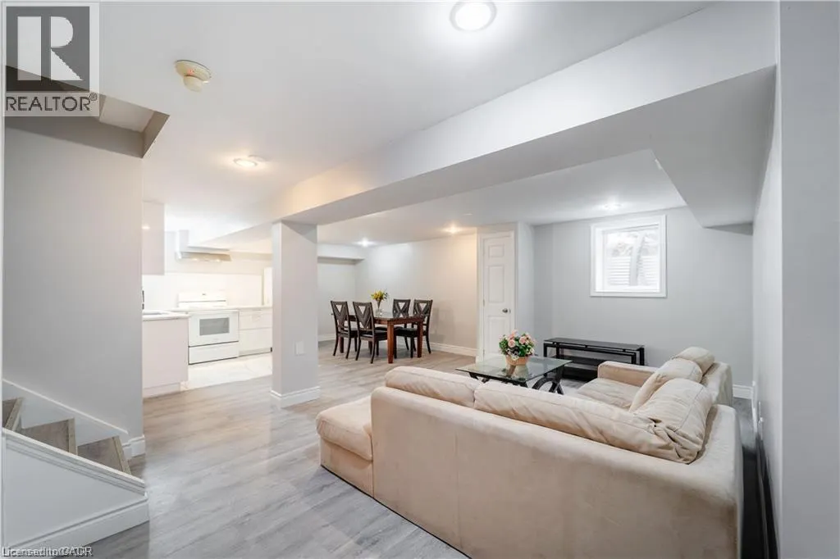
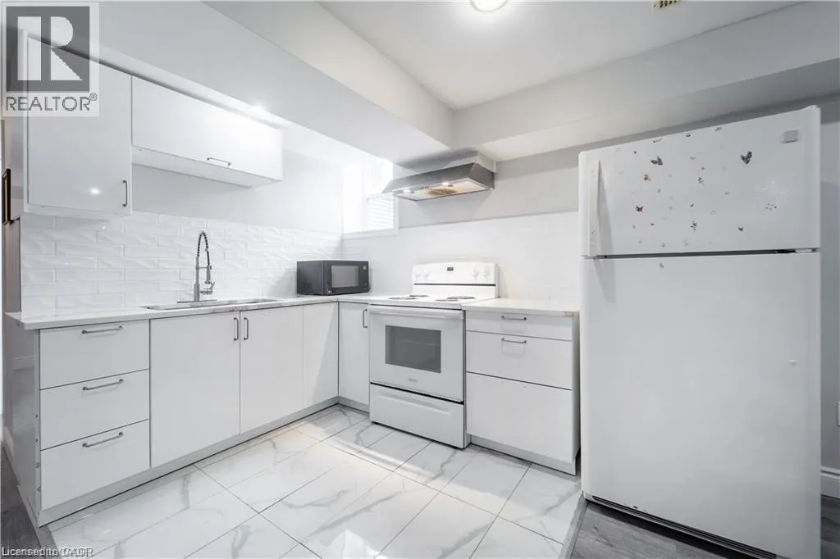
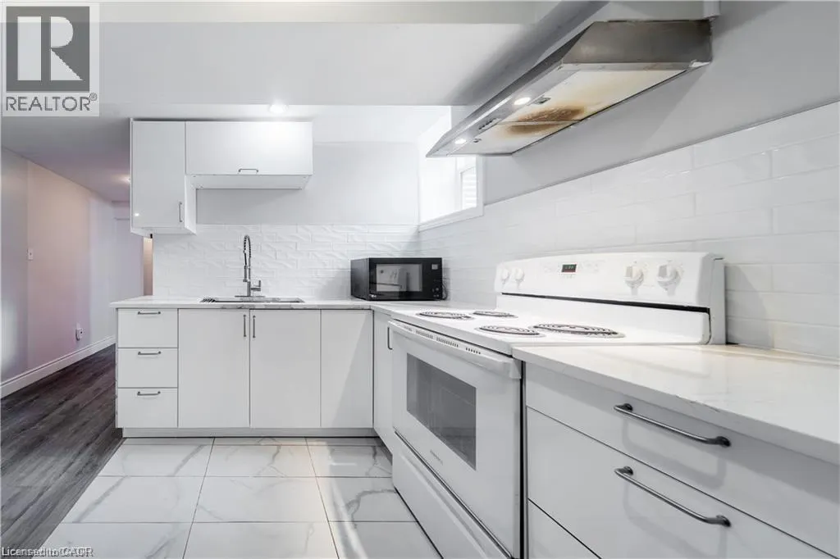
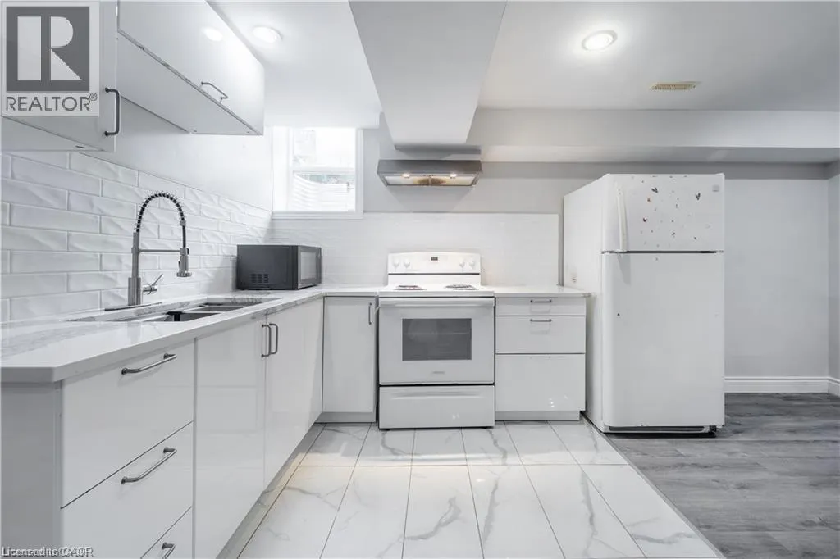
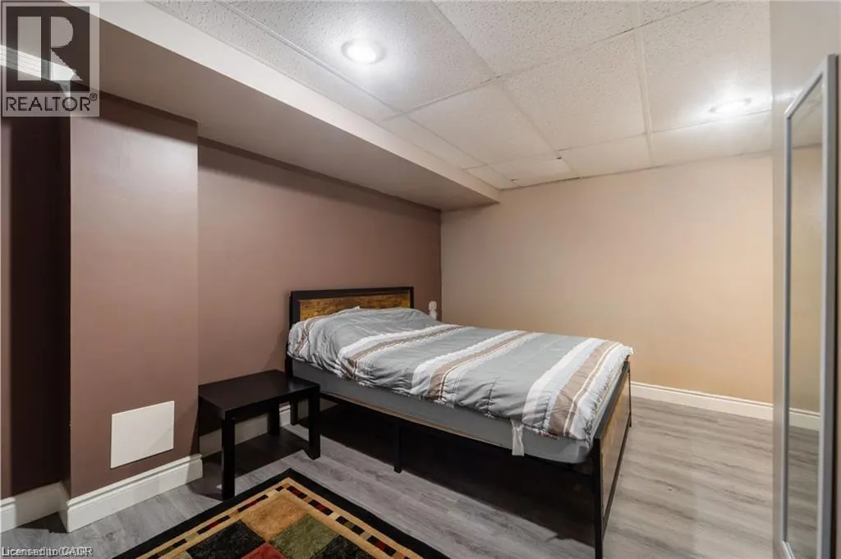
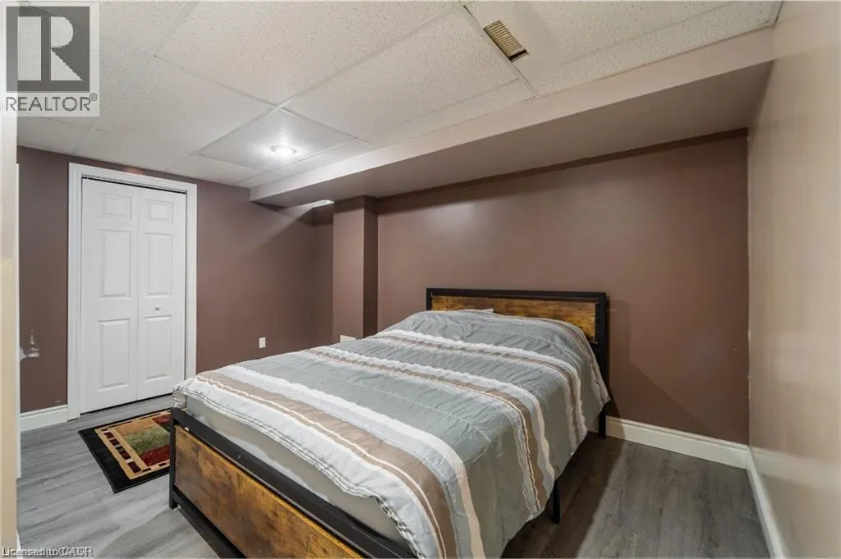
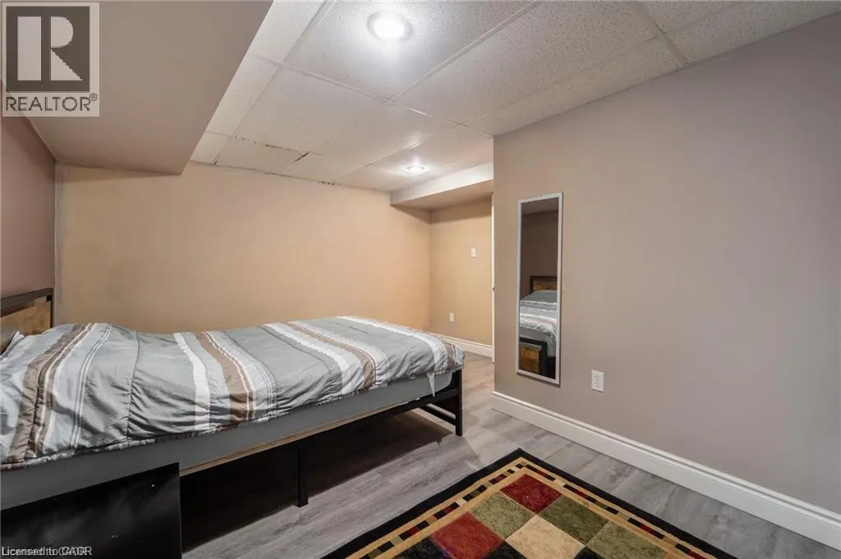
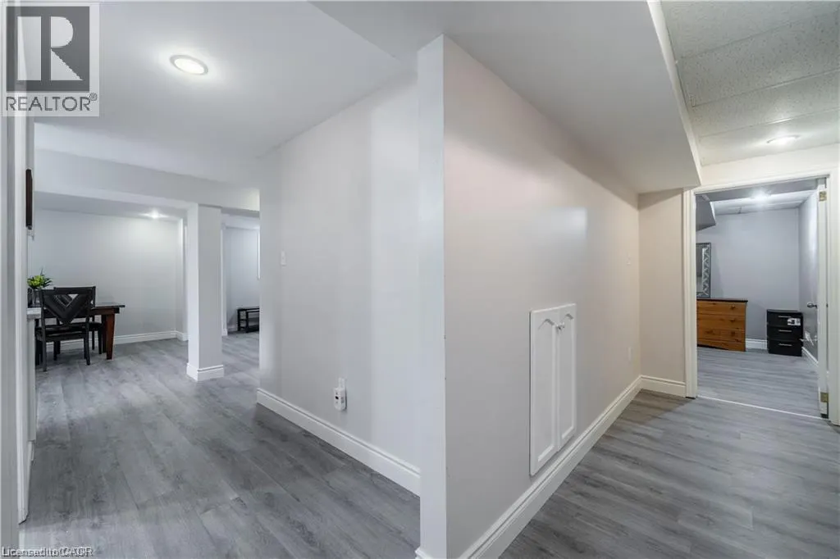
Address
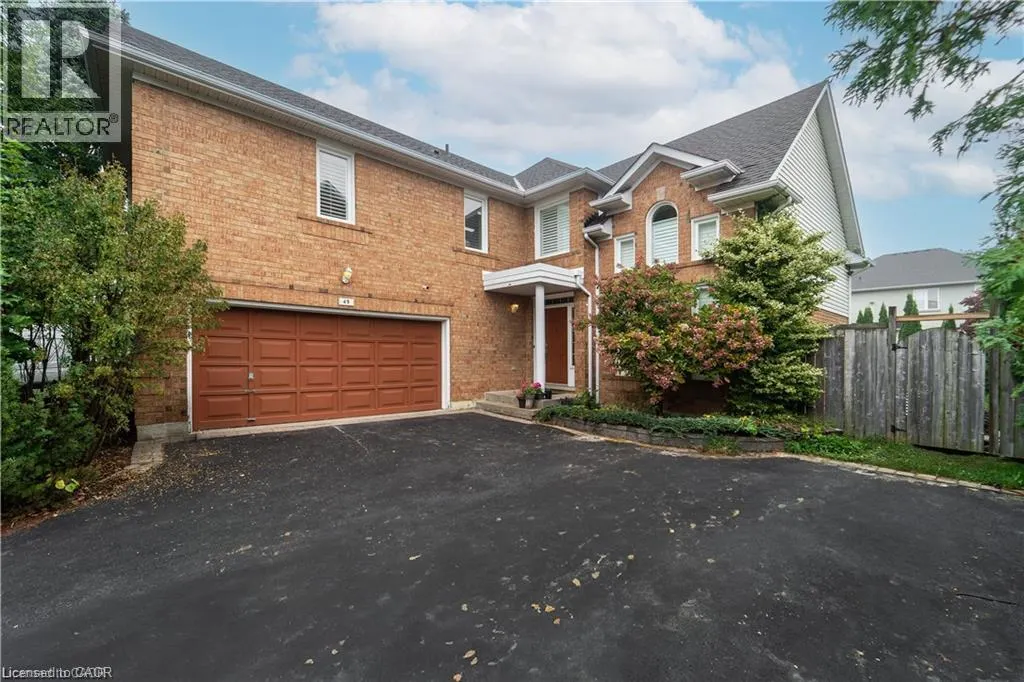
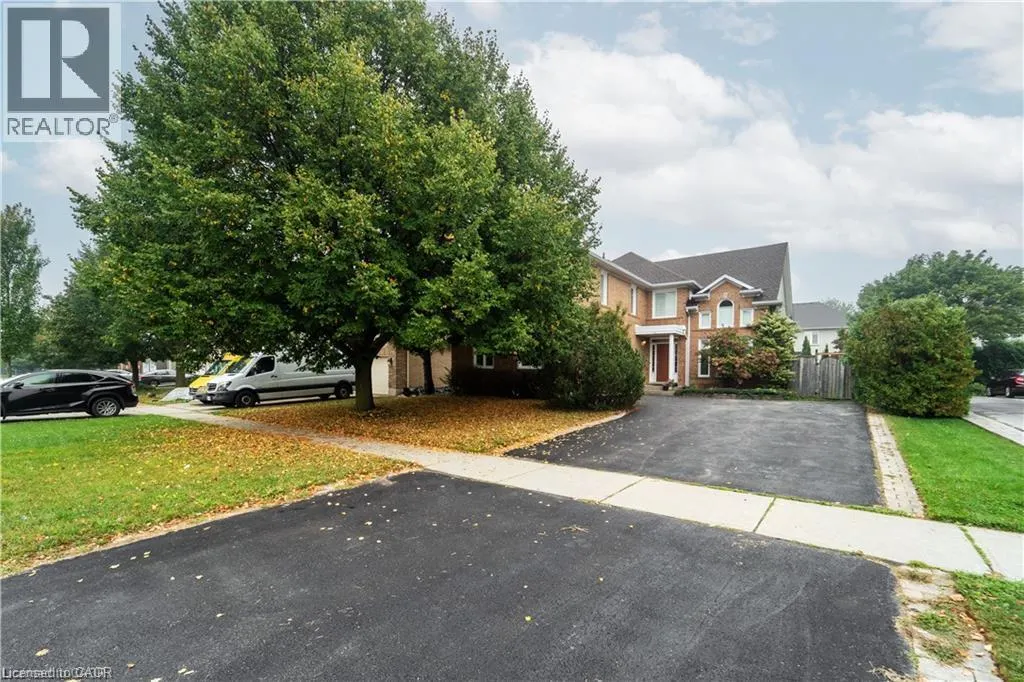
49 Meadowlands Boulevard Unit# Lower, Ancaster, ON
Price
$ 1,499
Property Attributes
- ID#40863429
- TypeSingle Family
- Listing Status Active
- MunicipalityAncaster
- CityAncaster
- AreaAncaster
- Neighbourhood423 - Meadowlands
- Postal CodeL9K 1H8
- StyleContemporary
- Price$ 1,499
- Bedrooms0+2
- Bathrooms1
- Half Bathrooms0
- Sqr Footage1250
Data Source:
Canadian Real Estate Association (CREA)
Property Description
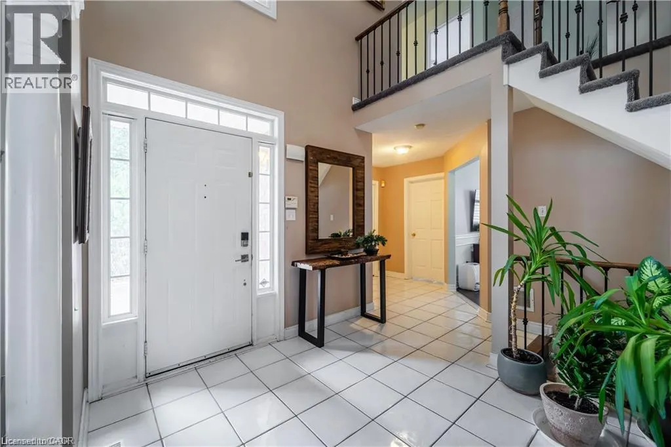
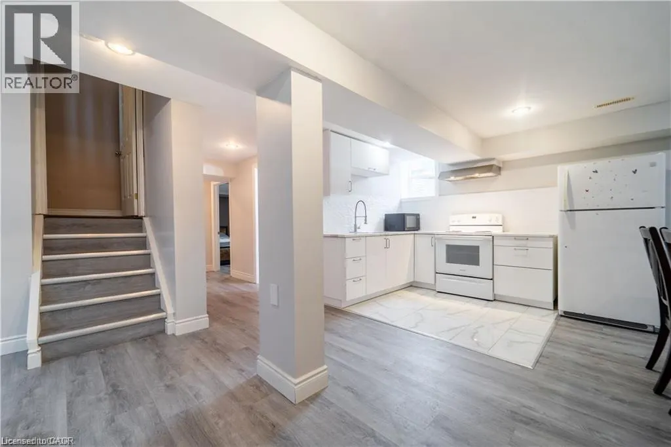
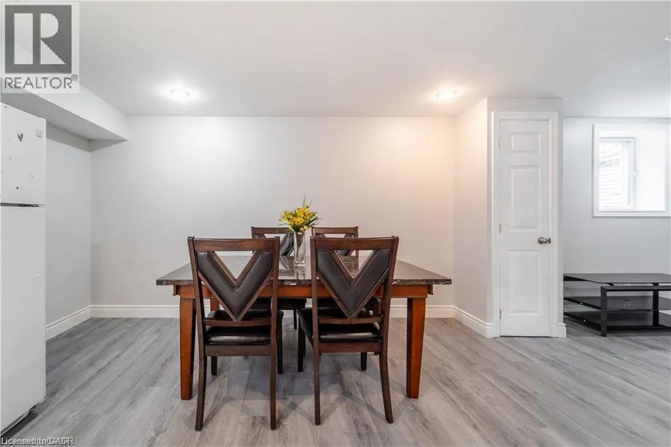
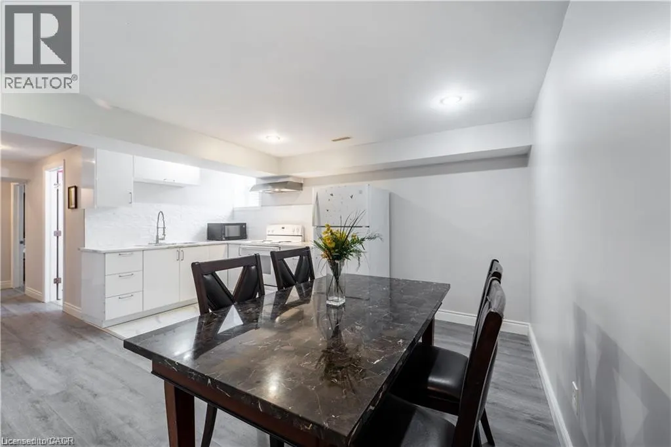
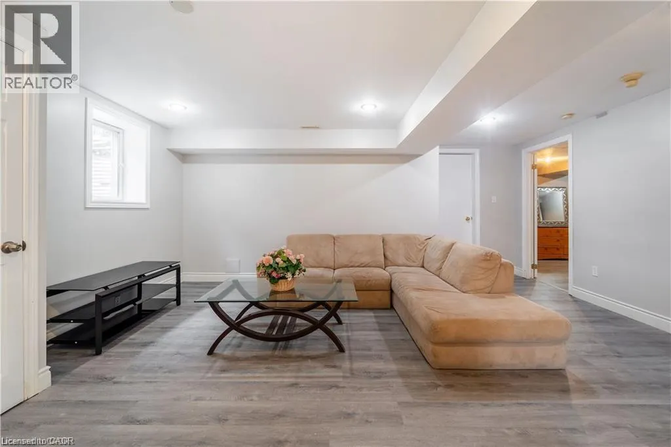
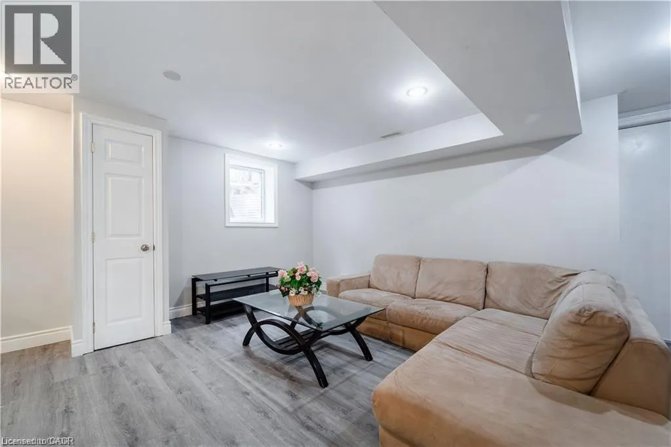
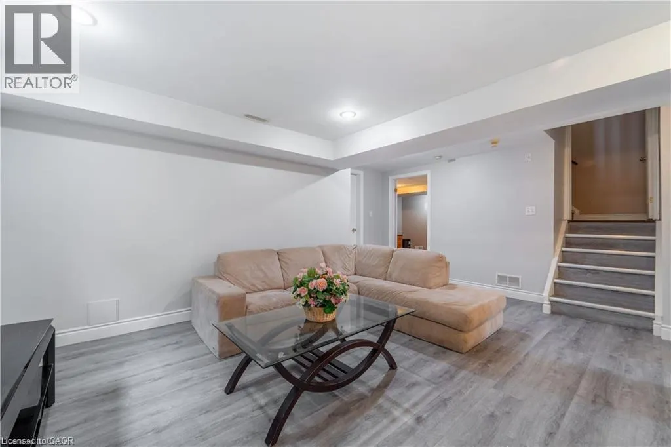
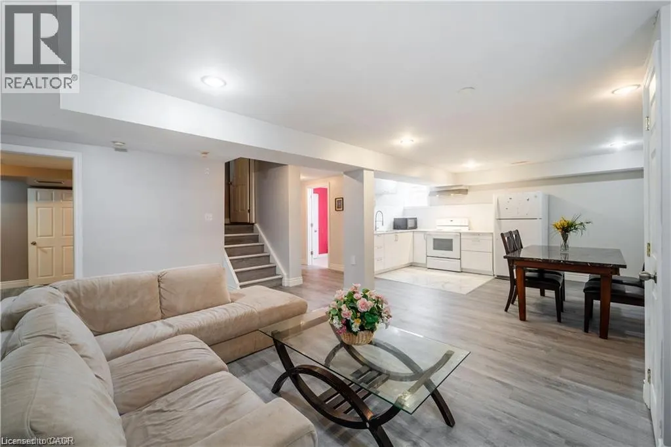
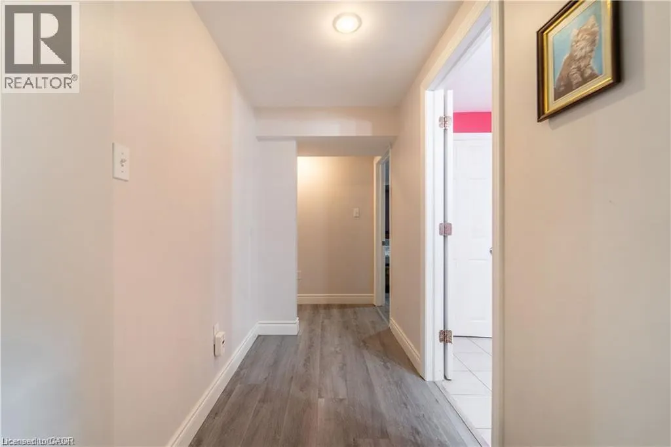
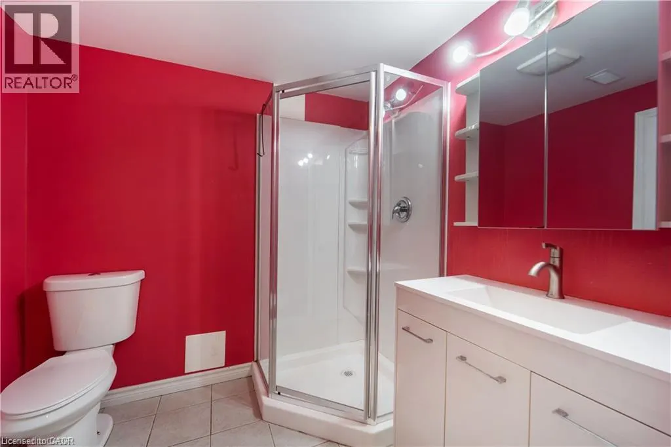
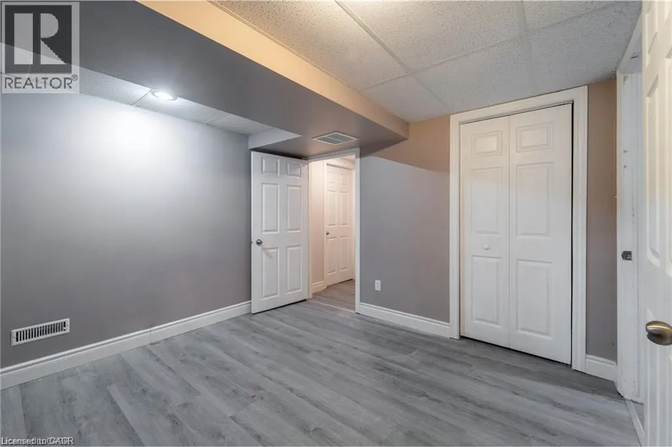
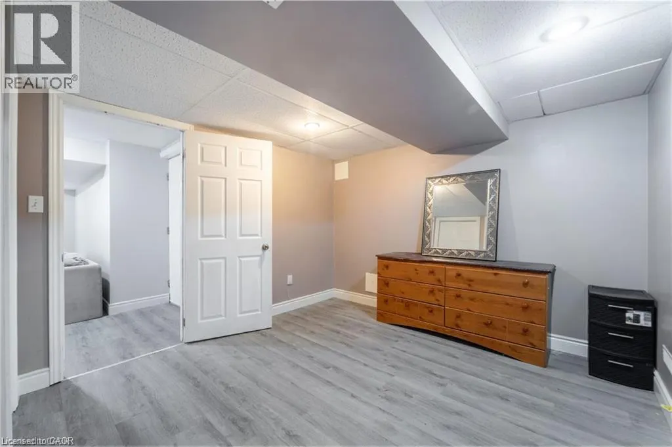
Spacious two-bedroom lower unit available for rent at Meadowlands Neighbourhood, Ancaster, ON, in a prime location near Costco, shopping, and amenities, with easy highway access. This unit features a large living room, updated kitchen, and renovated washroom, perfect for small families, newcomers, or students. It has large windows for plenty of natural light and a shared entrance with the upper unit. Rent is $1,499/month plus plus $200 for utilities. If interested, please share a bit of information about yourself, and we'll provide a rental application. (id:7434)
General Features
| Features | Sump Pump |
|---|---|
| Community Features | Community Centre |
| Property Type | Single Family |
| Lease | 1499.00 |
| Zoning Description | R3-329 |
| Amenities | Golf Nearby, Schools, Shopping |
| Building Appliances | Garage door opener |
| Building Architectural Style | Contemporary |
| Building Cooling Type | Central air conditioning |
| Location Description | GolfLinks Rd & Meadowland blv |
| Parking Space Total | 2 |
| Foundation Type | Poured Concrete |
| Building Type | House |
| Ownership Type | Freehold |
| Building.StoriesTotal | 2 |
Interior Features
| Building Fireplace Present | True |
|---|---|
| Building Fireplace Total | 2 |
| Building Heating Type | Forced air |
| Building Heating Fuel | Natural gas |
| Basement Development | Finished |
| Basement Type | Full (Finished) |
| Construction Style Attachment | Detached |
| Living Area Range | 1250 |
| Bedrooms | 0+2 |
Exterior Features
| Land Amenities | Golf Nearby, Schools, Shopping |
|---|---|
| Sewer | Municipal sewage system |
| Exterior Finish | Brick |
Room Details
| Room | Dimensions | Level | Flooring | Details |
|---|---|---|---|---|
| 3pc Bathroom | 7' x 6' | Lower level | ||
| Bedroom | 10'0'' x 10'0'' | Lower level | ||
| Family room | 17'0'' x 16'0'' | Lower level | ||
| Kitchen/Dining room | 15'0'' x 7'5'' | Lower level |
Amenities
- Views
- New Construction
- Adult 55+
- Lease To Own
- No Strata Fees
- Furnished
- Primary On Main
- Air Conditioning
- Seller Finance
- Green
- Fixer Upper
- Horse
- Golf
- Fireplace
- Deck
- Garage
- Basement
- Pool

Property vs Single Family Average in L9K 1H8
In The Neighbourhood
Just Listed
Ancaster
$ 1,149,900
- Type
- Single Family
- Size
- 2,988 SqFt
- Rooms
- 3 Beds + 3.5 Baths
Royal LePage State Realty Inc.
Just Listed
Ancaster
$ 990,000
- Type
- Single Family
- Size
- 2,087 SqFt
- Rooms
- 4 Beds + 2.5 Baths
Keller Williams Edge Realty
Open House
Ancaster
$ 979,900
- Type
- Single Family
- Size
- 2,273 SqFt
- Rooms
- 4 Beds + 3.5 Baths
ICI SOURCE REAL ASSET SERVICES INC
Ancaster
$ 1,399,900
- Type
- Single Family
- Size
- 3,090 SqFt
- Rooms
- 4 Beds + 3.5 Baths
RE/MAX Escarpment Realty Inc.
Ancaster
$ 1,249,000
- Type
- Single Family
- Size
- 2,427 SqFt
- Rooms
- 3 Beds + 3 Baths
Chestnut Park Real Estate Ltd.
Hamilton
$ 1,194,900
- Type
- Single Family
- Size
- 2,904 SqFt
- Rooms
- 4 Beds + 2.5 Baths
RE/MAX Escarpment Realty Inc.
Ancaster
$ 1,799,900
- Type
- Single Family
- Size
- 3,100 SqFt
- Rooms
- 6 Beds + 3.5 Baths
RE/MAX Escarpment Golfi Realty Inc.
Ancaster
$ 1,179,900
- Type
- Single Family
- Size
- 2,763 SqFt
- Rooms
- 5 Beds + 2.5 Baths
RE/MAX Escarpment Realty Inc.
Ancaster
$ 1,190,000
- Type
- Single Family
- Size
- 2,500 SqFt
- Rooms
- 4 Beds + 3.5 Baths
Century 21 Heritage Group Ltd.
Ancaster
$ 2,200
- Type
- Single Family
- Size
- 911 SqFt
- Rooms
- 2 Beds + 1 Baths
RE/MAX Escarpment Realty Inc.
Open House
Ancaster
$ 899,000
- Type
- Single Family
- Size
- 1,849 SqFt
- Rooms
- 4 Beds + 2.5 Baths
RE/MAX Escarpment Realty Inc.
Ancaster
$ 934,900
- Type
- Single Family
- Size
- 2,013 SqFt
- Rooms
- 4 Beds + 2.5 Baths
1st Sunshine Realty Inc.
