
Just Listed
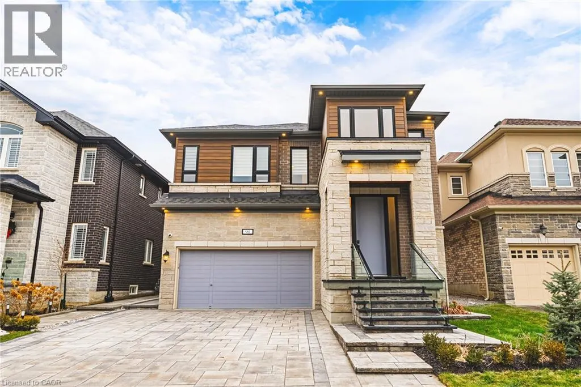
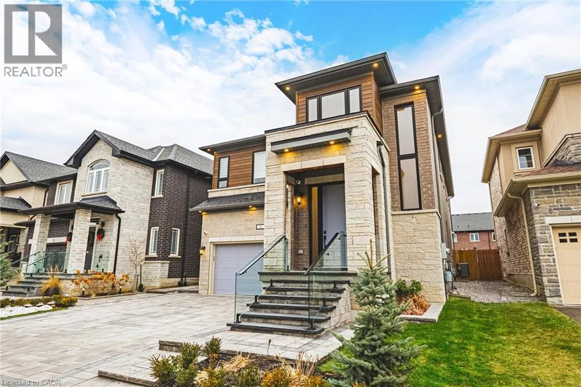
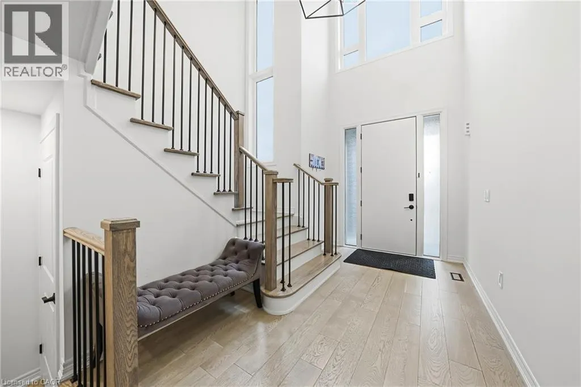
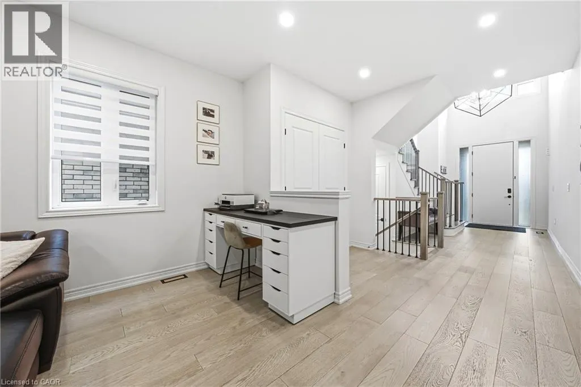
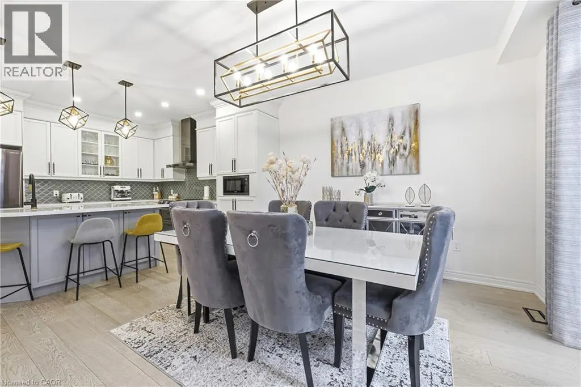
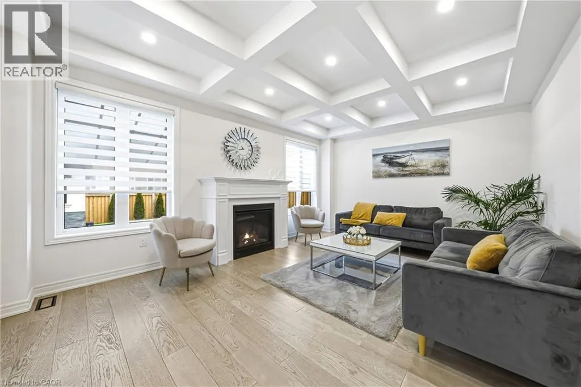
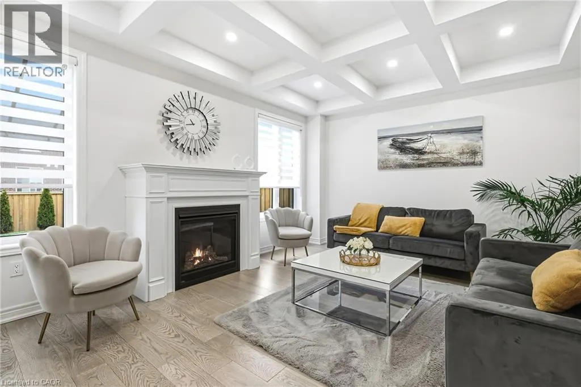
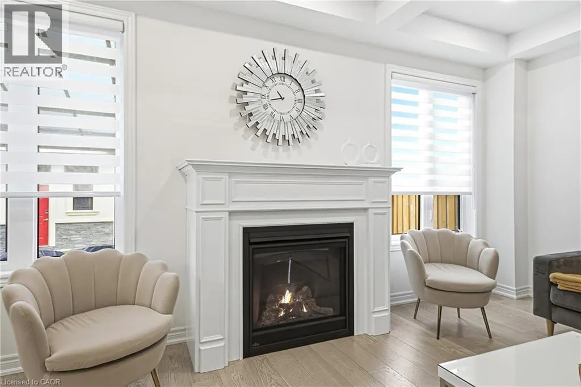
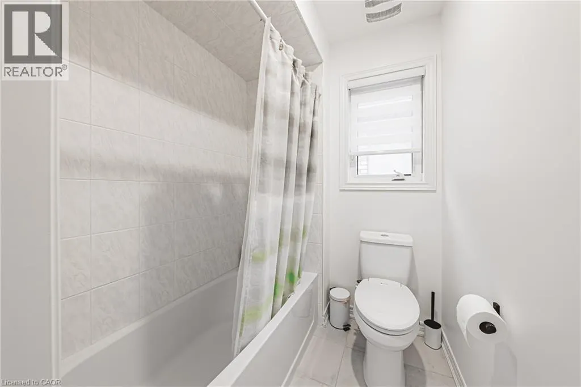
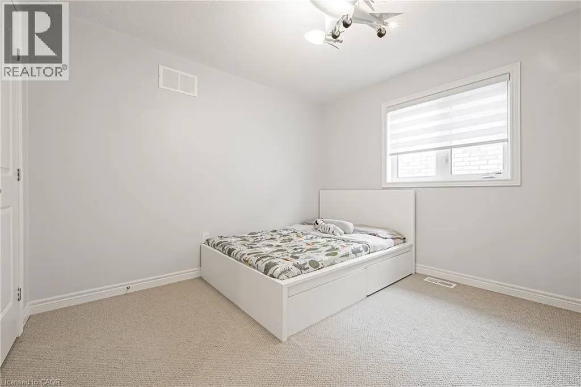
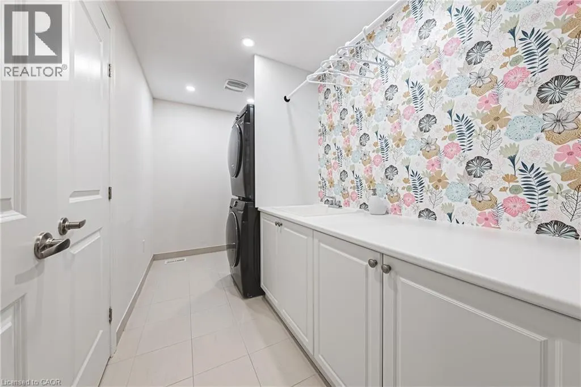
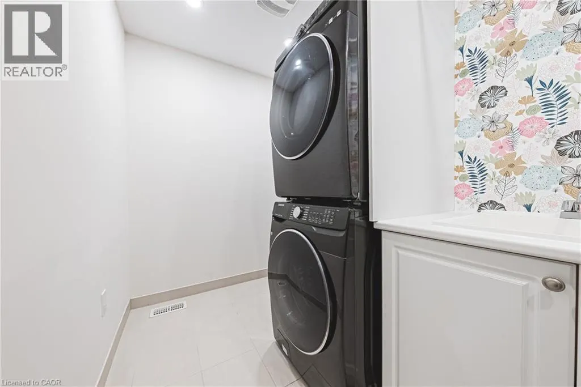
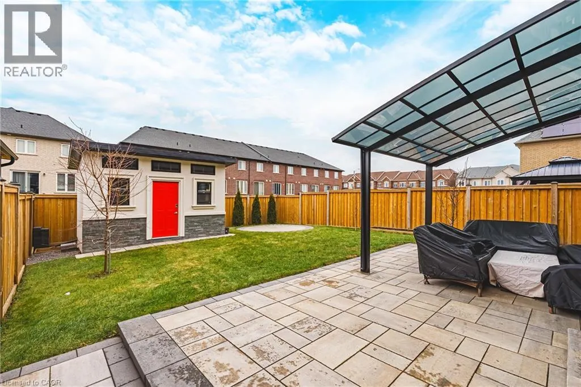
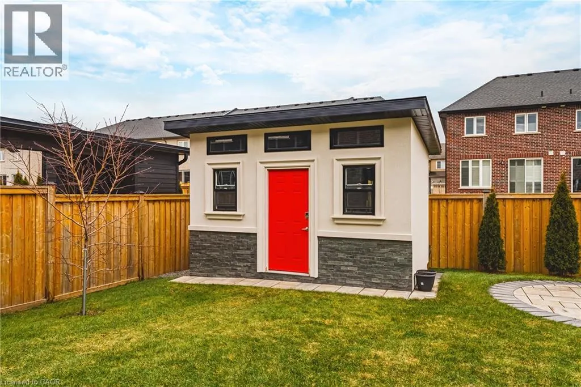
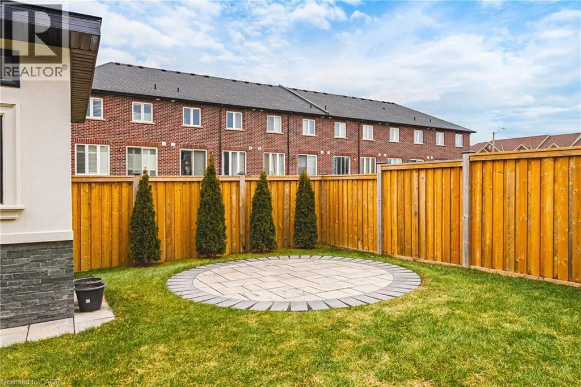
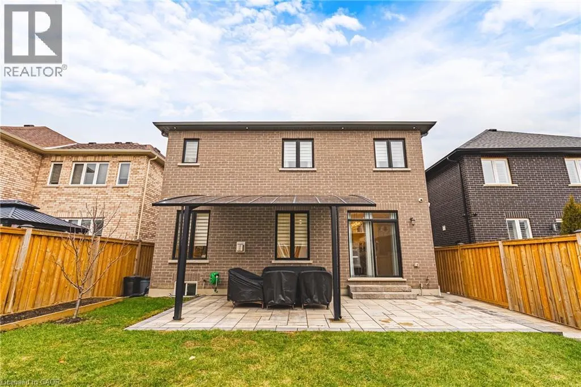
Address
90 Robertson Road, Ancaster, ON
Price
$ 1,399,900
Property Attributes
- ID#40862758
- TypeSingle Family
- Listing Status Active
- MunicipalityAncaster
- CityAncaster
- AreaAncaster
- Neighbourhood423 - Meadowlands
- Postal CodeL9K 0H8
- StyleContemporary
- Price$ 1,399,900
- Bedrooms4
- Bathrooms3
- Half Bathrooms1
- Sqr Footage3090
- Lot Size114 Acres
Data Source:
Canadian Real Estate Association (CREA)
Property Description
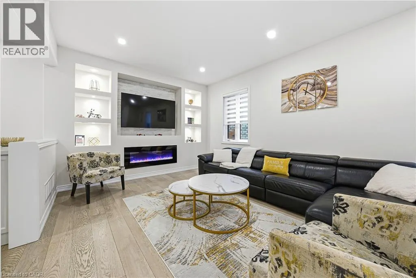
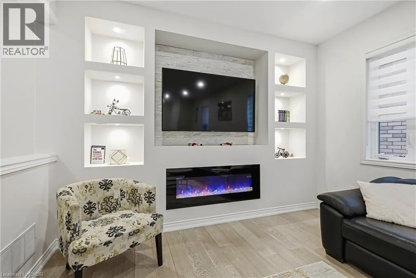
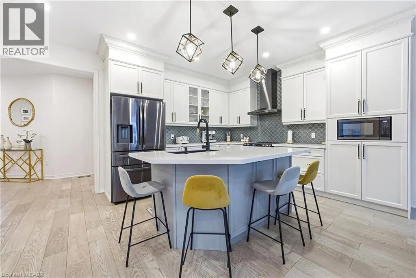
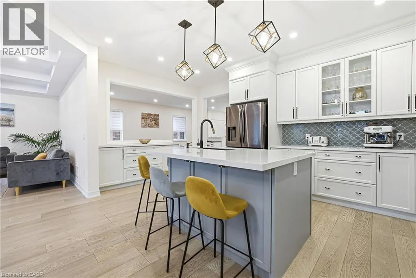
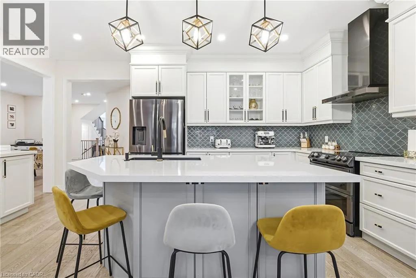
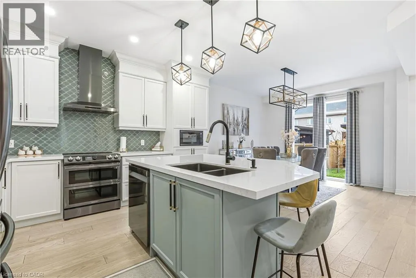
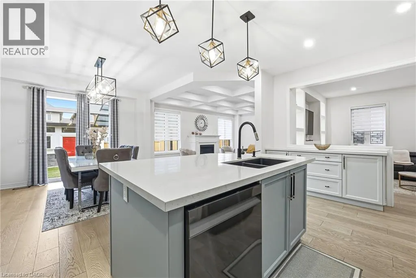
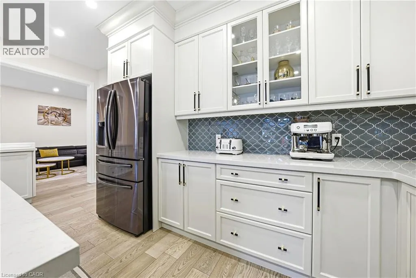
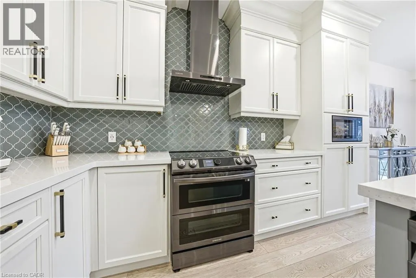
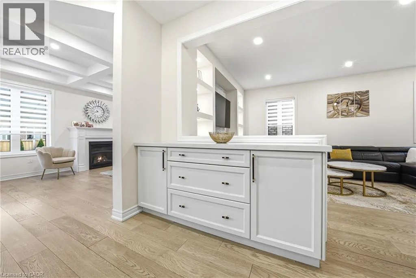
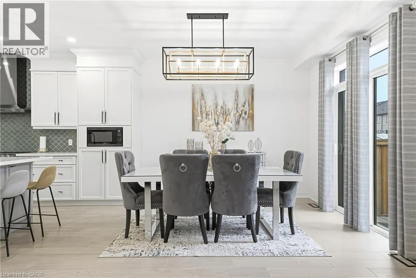
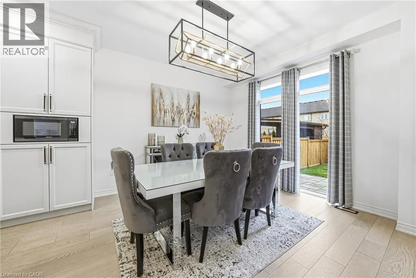
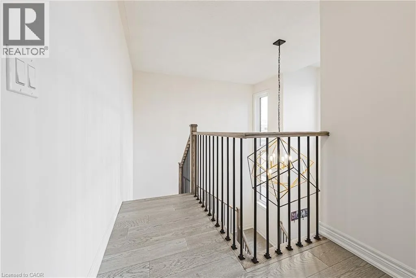
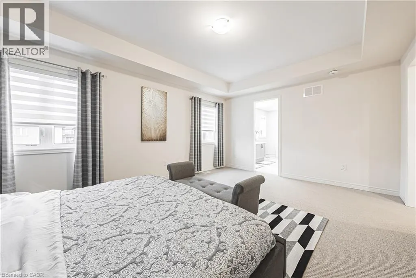
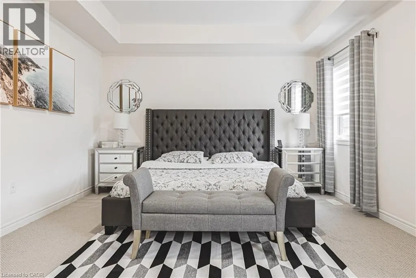
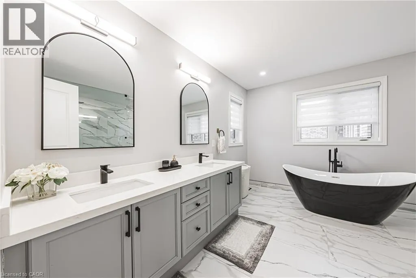
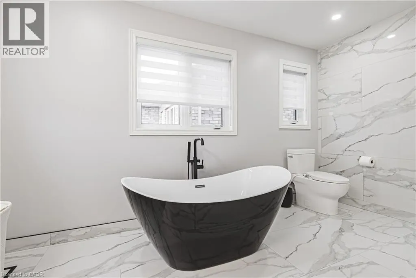
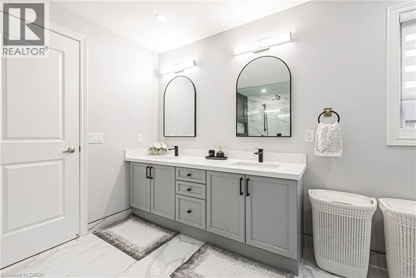
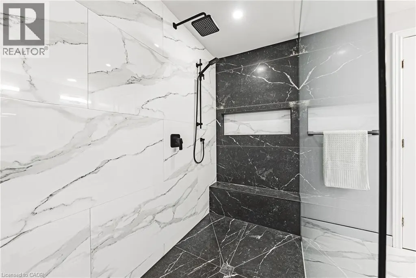
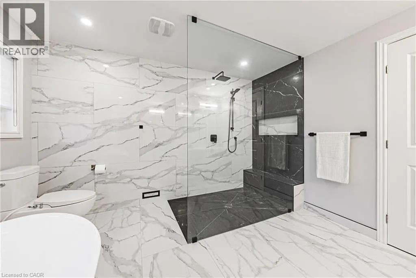
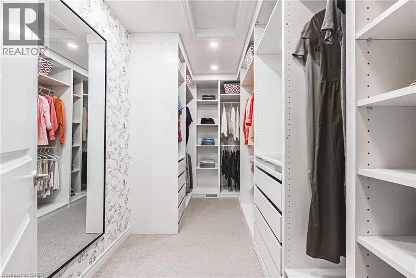
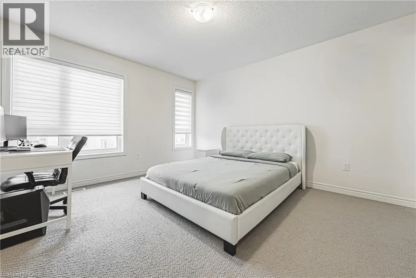
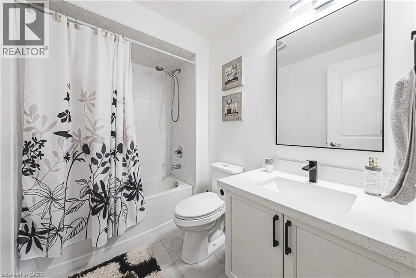
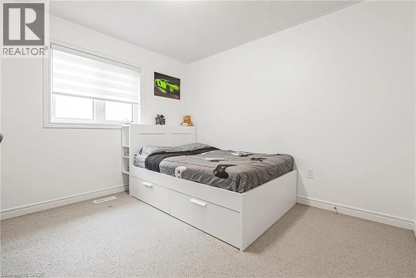
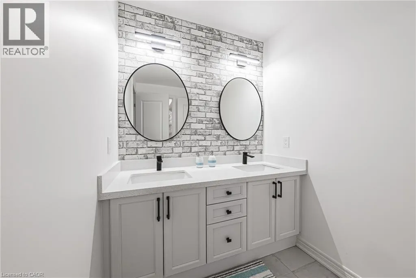
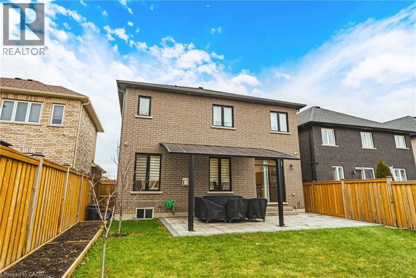
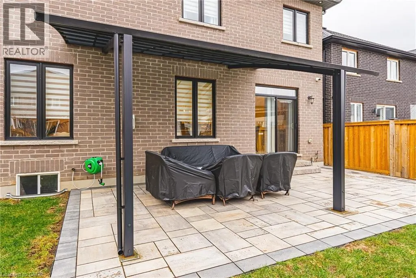
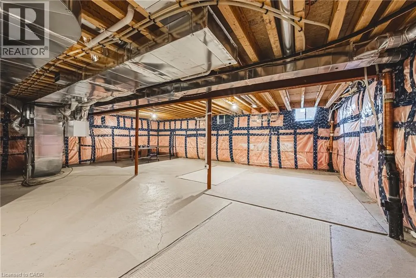
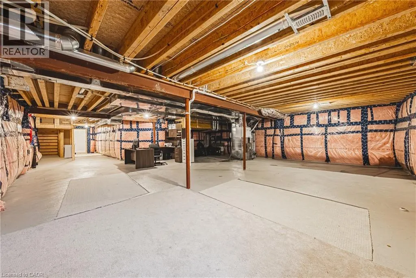
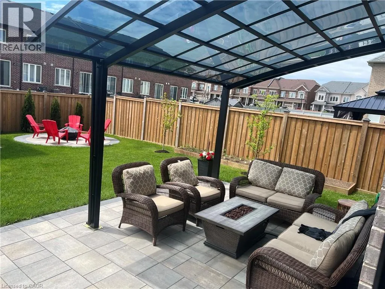
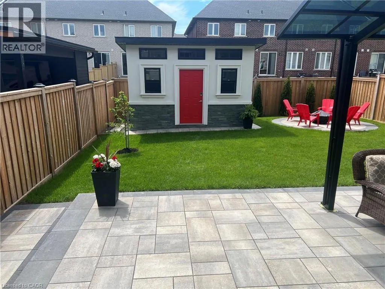
Welcome to this impressive detached home offering over 3,000 sq ft of above-grade living in the heart of Ancaster’s sought-after Meadowlands community! This elegant two-storey residence combines timeless curb appeal with a spacious, functional layout designed for both everyday living and entertaining. The main level features generous principal rooms, including a bright living and dining area, a welcoming family room with fireplace, and a well-appointed kitchen with a breakfast area overlooking the backyard. Upstairs, four generously sized bedrooms provide exceptional family space, highlighted by a spacious primary suite with walk-in closet and a luxurious ensuite. With four bathrooms, upper-level laundry, an unfinished basement ready for customization, and a double garage with inside entry, this home offers flexibility and long-term value. The private backyard with patio and awning creates the perfect setting for outdoor entertaining or quiet relaxation. Ideally located close to top rated schools, parks, shopping, golf, and highway access, this is a rare opportunity to own a substantial family home in one of Ancaster’s most desirable neighbourhoods. (id:7434)
General Features
| Features | Sump Pump, Automatic Garage Door Opener |
|---|---|
| Community Features | School Bus |
| Property Type | Single Family |
| Zoning Description | R5-525 |
| Amenities | Golf Nearby, Park, Schools, Shopping |
| Building Appliances | Dishwasher, Dryer, Microwave, Refrigerator, Stove, Washer, Microwave Built-in, Hood Fan, Window Coverings |
| Building Architectural Style | Contemporary |
| Building Cooling Type | Central air conditioning |
| Parking Space Total | 4 |
| Foundation Type | Poured Concrete |
| Building Type | House |
| Ownership Type | Freehold |
| Building.StoriesTotal | 2 |
Interior Features
| Building Fireplace Present | True |
|---|---|
| Building Fireplace Total | 2 |
| Building Fireplace Type | Other - See remarks |
| Building Heating Type | Forced air |
| Building Heating Fuel | Natural gas |
| Basement Development | Unfinished |
| Basement Type | Full (Unfinished) |
| Construction Style Attachment | Detached |
| Fireplace Fuel | Electric |
| Living Area Range | 3090 |
| Bedrooms | 4 |
Exterior Features
| Structure | Shed |
|---|---|
| Land Amenities | Golf Nearby, Park, Schools, Shopping |
| Sewer | Municipal sewage system |
| Exterior Finish | Brick, Stone |
Room Details
| Room | Dimensions | Level | Flooring | Details |
|---|---|---|---|---|
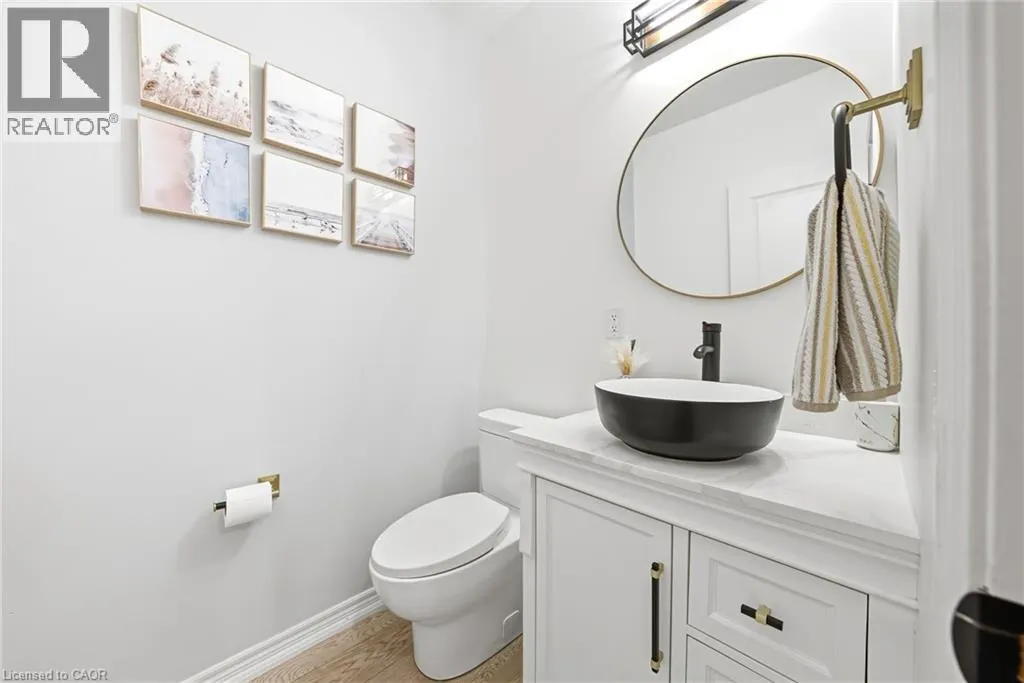
| 2pc Bathroom | Measurements not available | Main level | ||
| 4pc Bathroom | Measurements not available | Second level | ||
| 5pc Bathroom | Measurements not available | Second level | ||
| Bedroom | 11'0'' x 11'6'' | Second level | ||
| Breakfast | 11'6'' x 14'6'' | Main level | ||
| Family room | 13'0'' x 18'0'' | Main level | ||
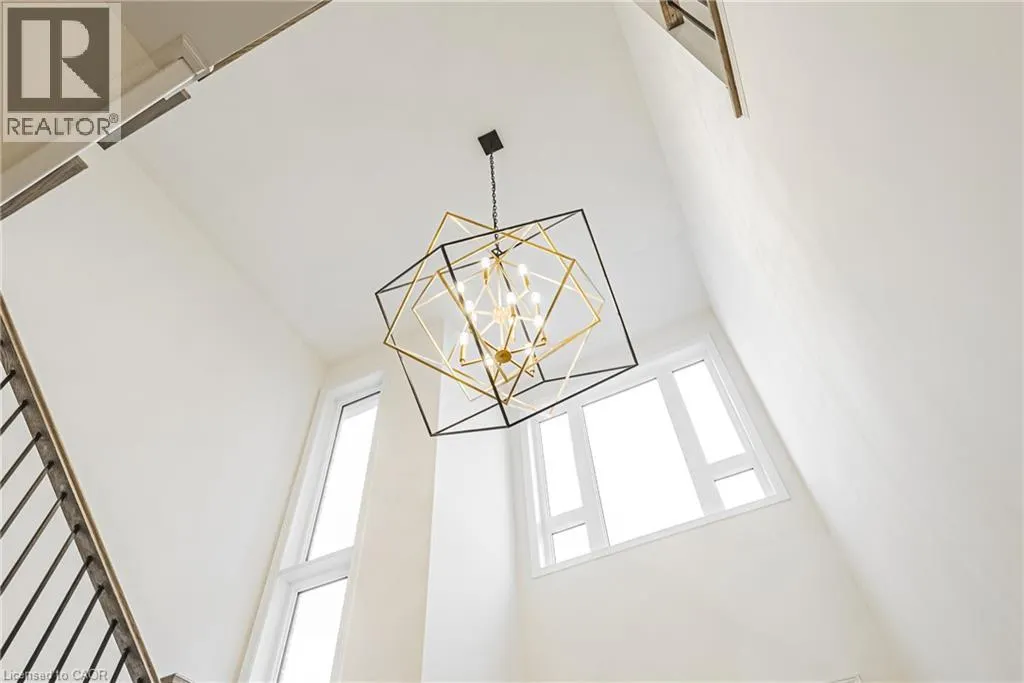
| Foyer | Measurements not available | Main level | ||
| Kitchen | 9'11'' x 17'6'' | Main level | ||
| Laundry room | Measurements not available | Second level | ||
| Living room/Dining room | 12' x 22' | Main level | ||
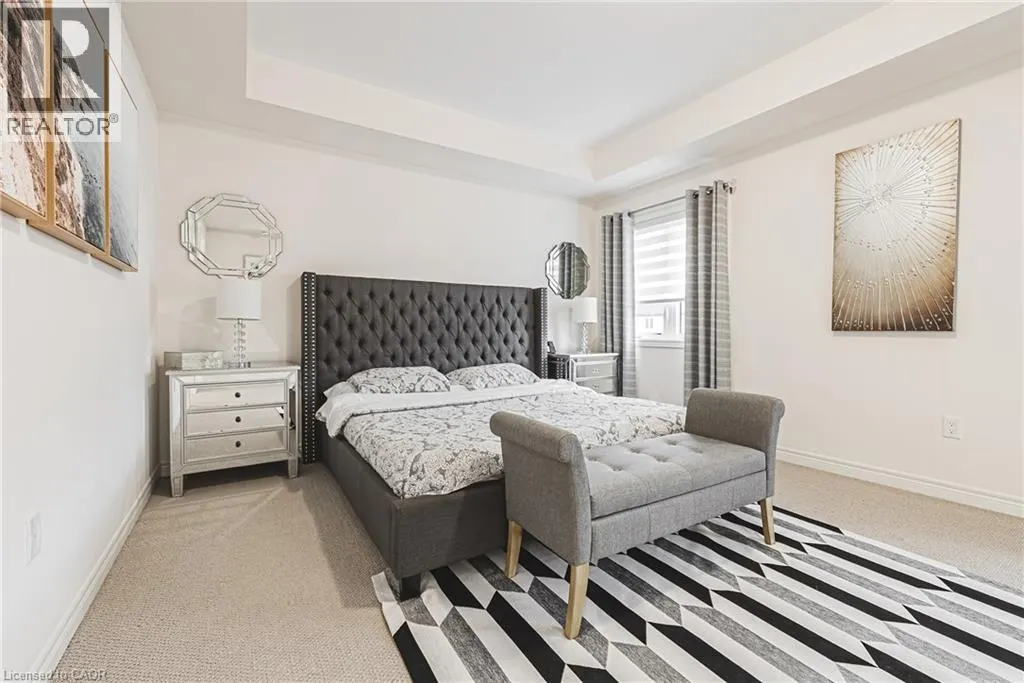
| Primary Bedroom | 18'8'' x 13'0'' | Second level |
Amenities
- Views
- New Construction
- Adult 55+
- Lease To Own
- No Strata Fees
- Furnished
- Primary On Main
- Air Conditioning
- Seller Finance
- Green
- Fixer Upper
- Horse
- Golf
- Fireplace
- Deck
- Garage
- Basement
- Pool

Property vs Single Family Average in L9K 0H8
Price
In The Neighbourhood
Just Listed
Ancaster
$ 1,149,900
- Type
- Single Family
- Size
- 2,988 SqFt
- Rooms
- 3 Beds + 3.5 Baths
Royal LePage State Realty Inc.
Just Listed
Ancaster
$ 990,000
- Type
- Single Family
- Size
- 2,087 SqFt
- Rooms
- 4 Beds + 2.5 Baths
Keller Williams Edge Realty
Open House
Ancaster
$ 979,900
- Type
- Single Family
- Size
- 2,273 SqFt
- Rooms
- 4 Beds + 3.5 Baths
ICI SOURCE REAL ASSET SERVICES INC
Just Listed
Ancaster
$ 1,499
- Type
- Single Family
- Size
- 1,250 SqFt
- Rooms
- 2 Beds + 1 Baths
Right at Home Realty
Ancaster
$ 1,249,000
- Type
- Single Family
- Size
- 2,427 SqFt
- Rooms
- 3 Beds + 3 Baths
Chestnut Park Real Estate Ltd.
Hamilton
$ 1,194,900
- Type
- Single Family
- Size
- 2,904 SqFt
- Rooms
- 4 Beds + 2.5 Baths
RE/MAX Escarpment Realty Inc.
Ancaster
$ 1,799,900
- Type
- Single Family
- Size
- 3,100 SqFt
- Rooms
- 6 Beds + 3.5 Baths
RE/MAX Escarpment Golfi Realty Inc.
Ancaster
$ 1,179,900
- Type
- Single Family
- Size
- 2,763 SqFt
- Rooms
- 5 Beds + 2.5 Baths
RE/MAX Escarpment Realty Inc.
Ancaster
$ 1,190,000
- Type
- Single Family
- Size
- 2,500 SqFt
- Rooms
- 4 Beds + 3.5 Baths
Century 21 Heritage Group Ltd.
Ancaster
$ 2,200
- Type
- Single Family
- Size
- 911 SqFt
- Rooms
- 2 Beds + 1 Baths
RE/MAX Escarpment Realty Inc.
Open House
Ancaster
$ 899,000
- Type
- Single Family
- Size
- 1,849 SqFt
- Rooms
- 4 Beds + 2.5 Baths
RE/MAX Escarpment Realty Inc.
Ancaster
$ 934,900
- Type
- Single Family
- Size
- 2,013 SqFt
- Rooms
- 4 Beds + 2.5 Baths
1st Sunshine Realty Inc.
