
Address
120 Yates Avenue, Cambridge, ON
Price
$ 814,900
Property Attributes
- ID#40854081
- TypeSingle Family
- Listing Status Active
- MunicipalityCambridge
- CityCambridge
- AreaCambridge
- Neighbourhood23 - Branchton Park
- Postal CodeN1P 0A4
- Style
- Year Built2009
- Price$ 814,900
- Bedrooms3
- Bathrooms2
- Half Bathrooms2
- Sqr Footage2135
- Lot Size0.122 Acres
Data Source:
Canadian Real Estate Association (CREA)
Property Description
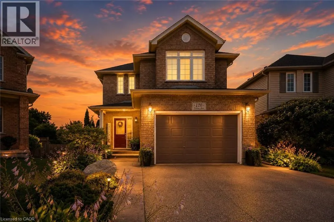
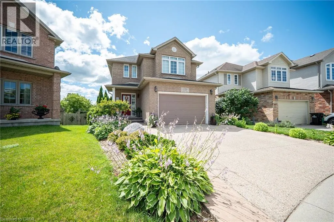
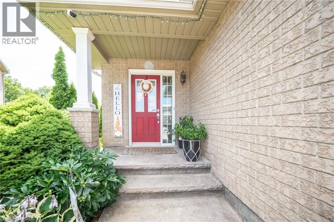
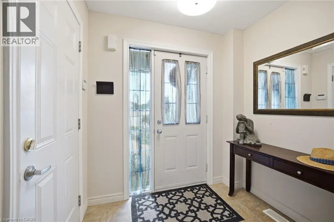
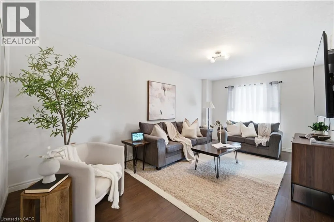
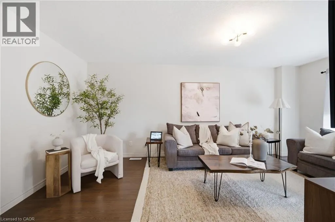
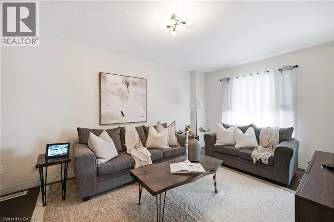
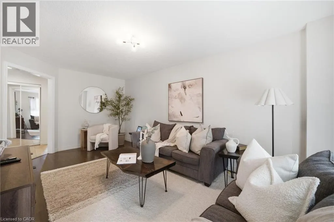
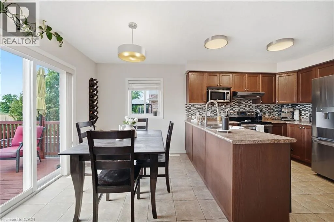
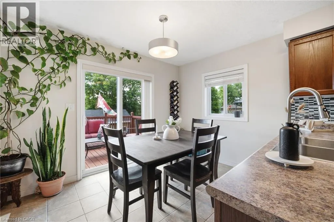
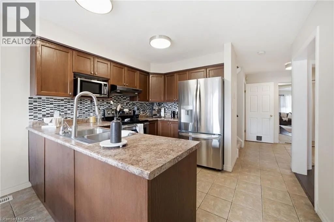
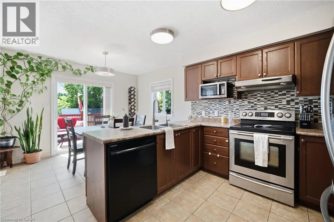
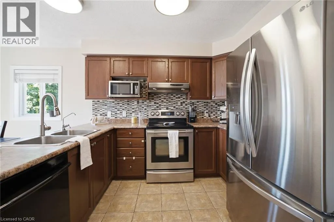
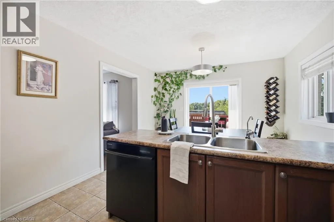
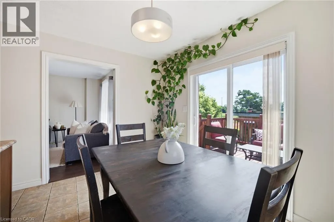
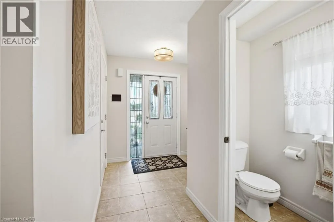
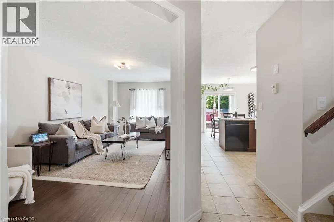
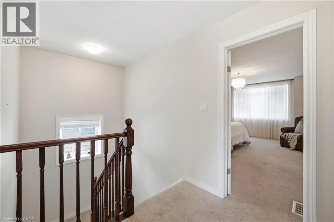
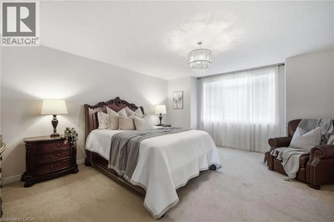
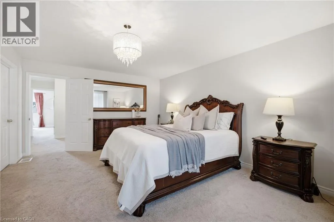
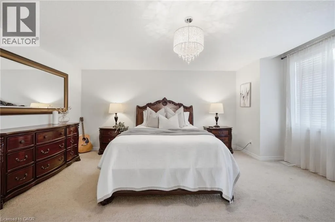
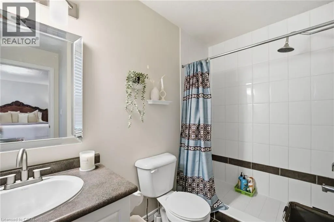
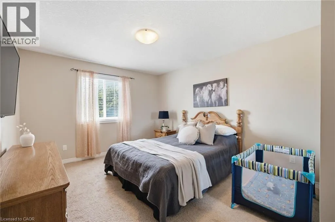
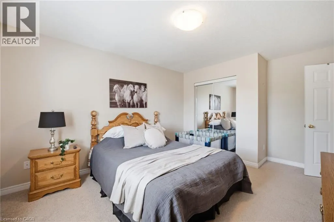
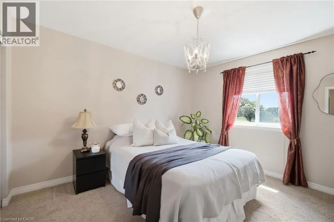
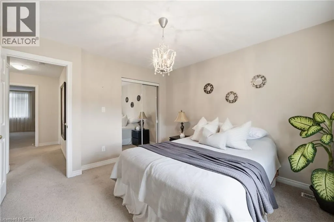
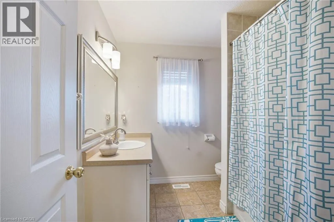
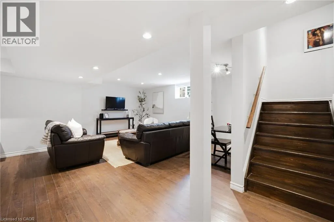
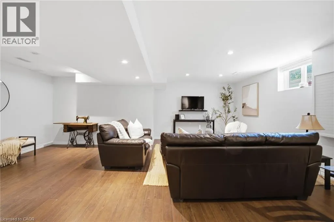
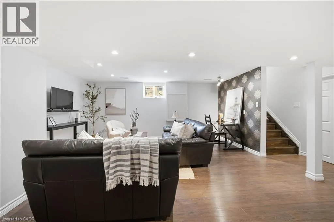
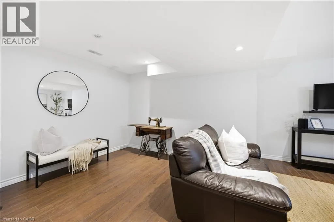
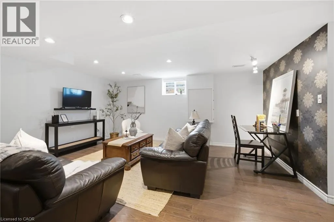
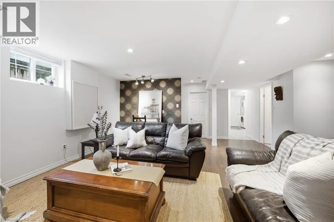
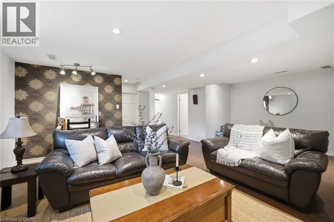
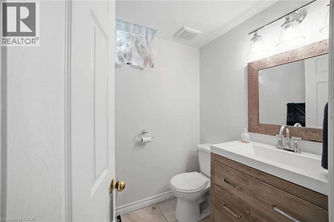
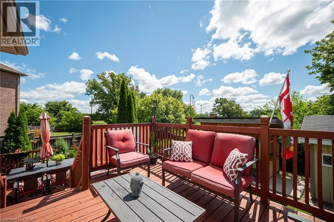
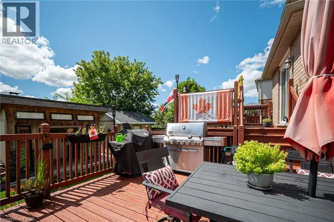
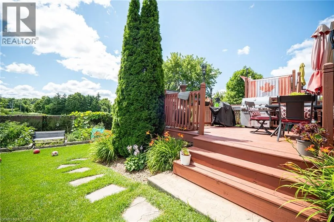
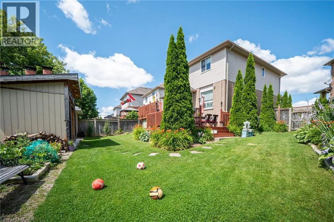
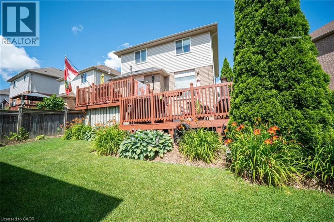
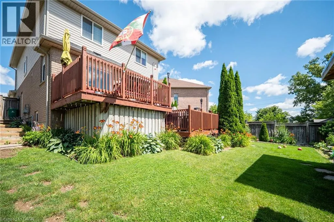
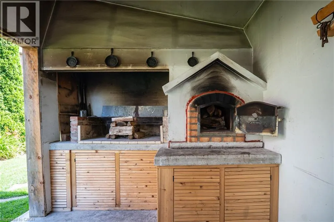
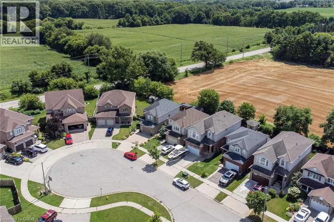
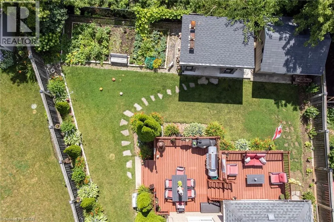
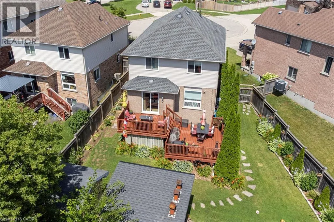
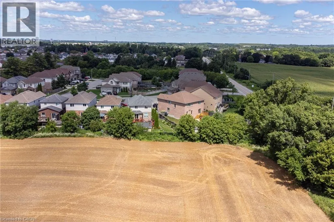
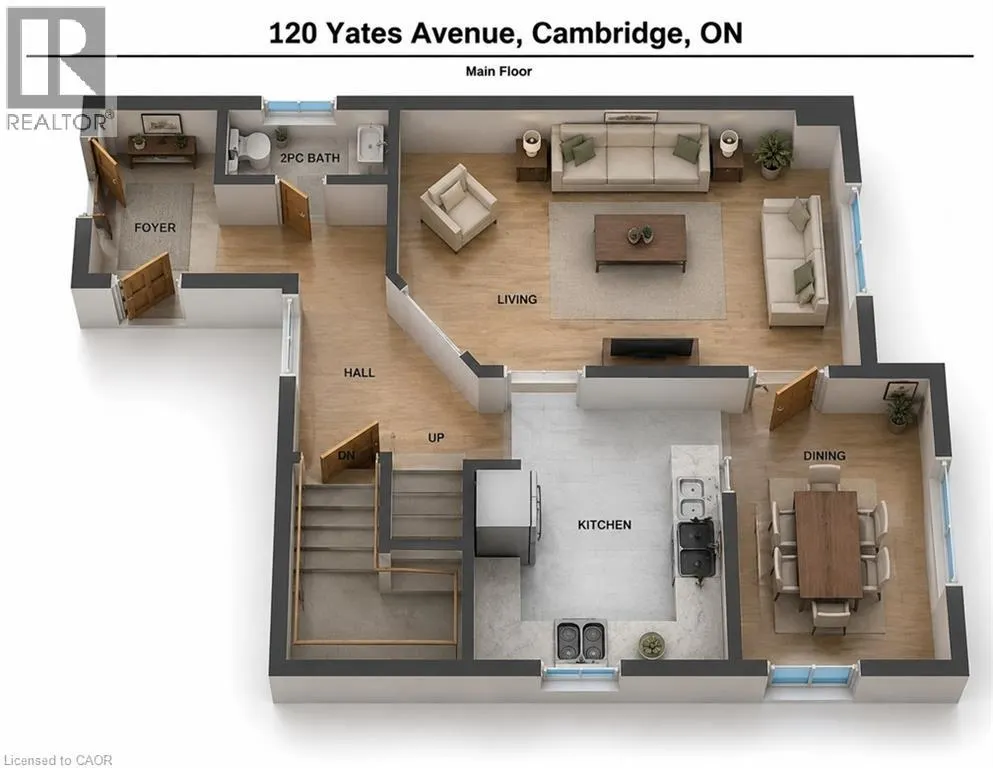
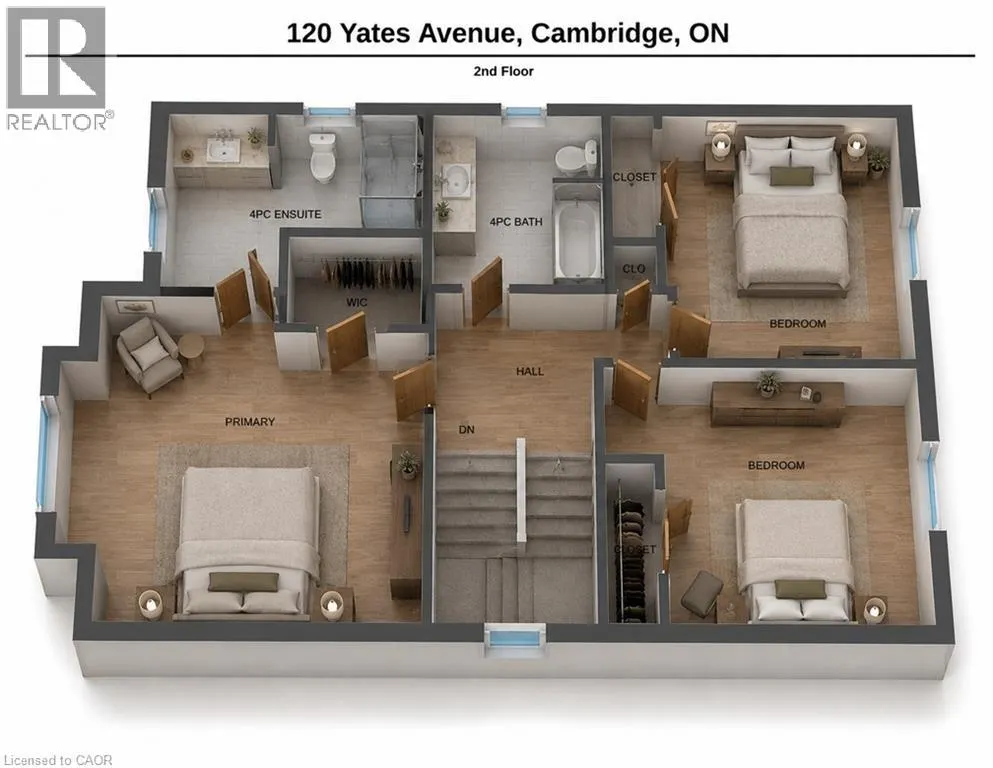
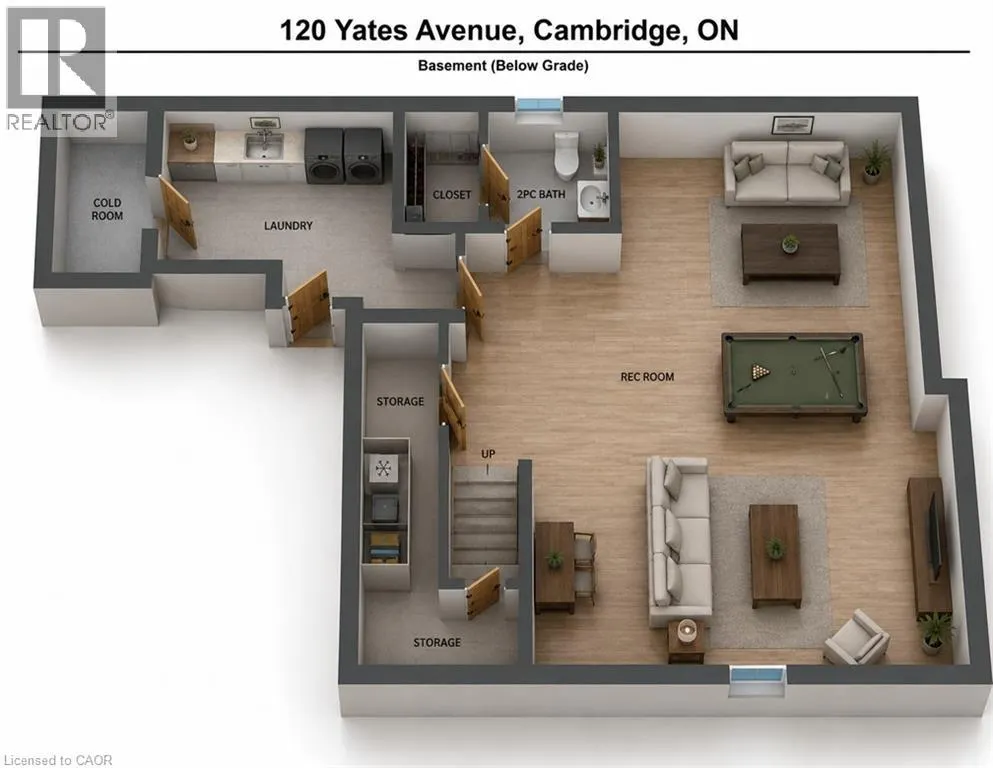
Located in beautiful and historic Cambridge, this impeccably maintained two storey home sits on a premium pie-shaped lot in a quiet family friendly court in the sought after Branchton Park neighbourhood of Galt East. Offering a fully finished interior from top to bottom, this home is designed for comfortable family living and effortless entertaining. The bright main floor features a welcoming foyer with entry closet, spacious living and dining areas, a functional eat-in kitchen with stainless steel appliances, generous cabinetry and direct access to the backyard. Step outside to a two-tier deck overlooking the fully landscaped yard, complete with a custom outdoor kitchen and pizza oven, an ideal setting for summer gatherings with family and friends. Upstairs you'll find three generous bedrooms, including a spacious primary retreat with walk-in closet and private ensuite, along with a second full bathroom. The finished basement provides valuable additional living space perfect for a family room, children's play area, home office or gym, and includes a fourth bathroom, finished laundry room, cold cellar and utility/storage area. Additional highlights include fresh paint, updated lighting throughout the main and second floors, inside entry from the attached garage, ample parking, and a move in ready interior. Set on an oversized premium lot in one of Cambridge's most desirable family neighbourhoods, this is a home you'll be proud to call your own. (id:7434)
General Features
| Features | Conservation/green belt, Private Yard |
|---|---|
| Community Features | Community Centre |
| Property Type | Single Family |
| Zoning Description | HR4 |
| Amenities | Golf Nearby, Hospital, Park, Place of Worship, Playground, Schools, Shopping |
| Building Appliances | Dishwasher, Dryer, Refrigerator, Stove, Washer |
| Building Cooling Type | Central air conditioning |
| Location Description | Lilywood Dr. to Foxmeadow Rd. to Yates Ave. |
| Parking Space Total | 3 |
| Foundation Type | Poured Concrete |
| Building Type | House |
| Ownership Type | Freehold |
| Building.StoriesTotal | 2 |
Interior Features
| Building Fireplace Present | False |
|---|---|
| Building Heating Type | Forced air |
| Building Heating Fuel | Natural gas |
| Basement Development | Finished |
| Basement Type | Full (Finished) |
| Construction Style Attachment | Detached |
| Living Area Range | 2135 |
| Bedrooms | 3 |
Exterior Features
| Structure | Shed, Porch |
|---|---|
| Land Amenities | Golf Nearby, Hospital, Park, Place of Worship, Playground, Schools, Shopping |
| Sewer | Municipal sewage system |
| Exterior Finish | Brick, Vinyl siding |
| Fence Type | Fence |
Room Details
| Room | Dimensions | Level | Flooring | Details |
|---|---|---|---|---|
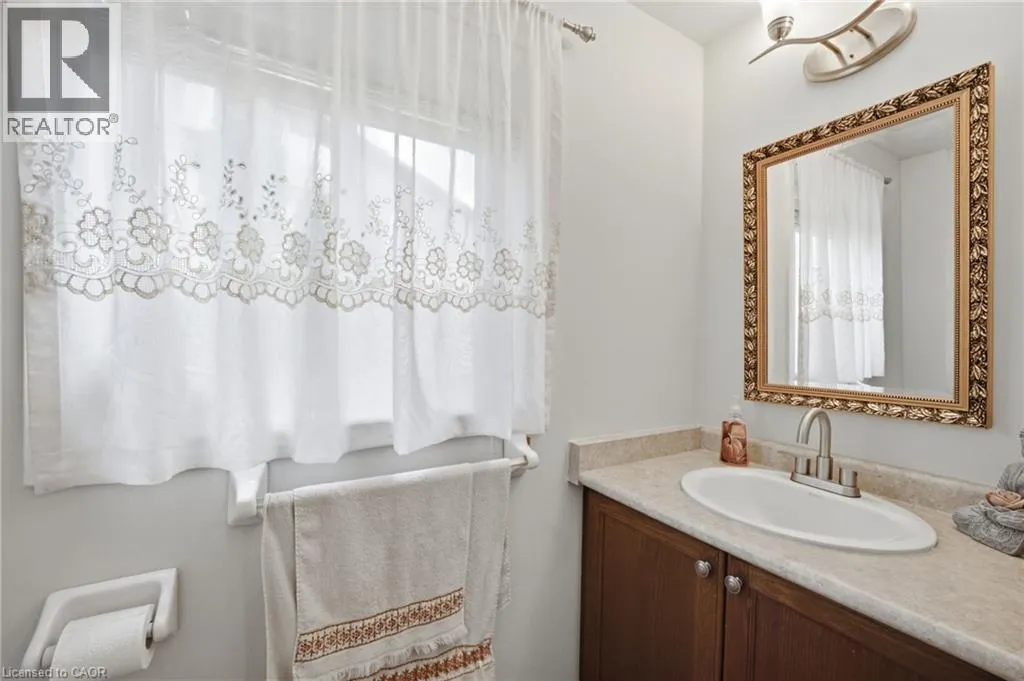
| 2pc Bathroom | 7'3'' x 3'0'' | Main level | ||
| 4pc Bathroom | 7'10'' x 7'7'' | Second level | ||
| 4pc Ensuite bath | 9'3'' x 7'11'' | Second level | ||
| Bedroom | 15'2'' x 11'4'' | Second level | ||
| Dining room | 11'2'' x 7'11'' | Main level | ||
| Ensuite | 9'3'' x 7'11'' | Second level | ||
| Foyer | Measurements not available | Main level | ||
| Full bathroom | 9'3'' x 7'11'' | Second level | ||
| Kitchen | 11'2'' x 9'10'' | Main level | ||
| Laundry room | 13'1'' x 8'1'' | Basement | ||
| Living room | 18'7'' x 10'7'' | Main level | ||
| Primary Bedroom | 17'7'' x 14'8'' | Second level | ||
| Recreation room | 21'9'' x 21'4'' | Basement |
Amenities
- Views
- New Construction
- Adult 55+
- Lease To Own
- No Strata Fees
- Furnished
- Primary On Main
- Air Conditioning
- Seller Finance
- Green
- Fixer Upper
- Horse
- Golf
- Fireplace
- Deck
- Garage
- Basement
- Pool

Property vs Single Family Average in N1P 0A4
Price
Year Built
In The Neighbourhood
Open House
Cambridge
$ 649,900
- Type
- Single Family
- Size
- 1,263 SqFt
- Rooms
- 3 Beds + 1.5 Baths
GRAND WEST REALTY INC., BROKERAGE
Cambridge
$ 990,000
- Type
- Single Family
- Size
- 2,200 SqFt
- Rooms
- 3 Beds + 2 Baths
Royal LePage State Realty Inc.
Cambridge
$ 1,049,990
- Type
- Single Family
- Size
- 3,176 SqFt
- Rooms
- 3 Beds + 3 Baths
RE/MAX REAL ESTATE CENTRE INC.
Cambridge
$ 930,000
- Type
- Single Family
- Size
- 2,406 SqFt
- Rooms
- 4 Beds + 2 Baths
RE/MAX Escarpment Realty Inc.
Cambridge
$ 2,950
- Type
- Single Family
- Size
- 3,200 SqFt
- Rooms
- 4 Beds + 2.5 Baths
RE/MAX REAL ESTATE CENTRE INC.
Cambridge
$ 1,099,900
- Type
- Single Family
- Size
- 3,167 SqFt
- Rooms
- 4 Beds + 3.5 Baths
RE/MAX REAL ESTATE CENTRE INC., BROKERAGE
Cambridge
$ 1,099,800
- Type
- Single Family
- Size
- 2,538 SqFt
- Rooms
- 6 Beds + 3.5 Baths
RE/MAX REAL ESTATE CENTRE INC.
Open House
Cambridge
$ 949,900
- Type
- Single Family
- Size
- 2,051 SqFt
- Rooms
- 3 Beds + 2.5 Baths
RE/MAX TWIN CITY REALTY INC.
Cambridge
$ 839,000
- Type
- Single Family
- Size
- 2,128 SqFt
- Rooms
- 4 Beds + 2.5 Baths
RED AND WHITE REALTY INC.
Cambridge
$ 1,075,000
- Type
- Single Family
- Size
- 2,881 SqFt
- Rooms
- 5 Beds + 3.5 Baths
Get Home Realty Inc
