
Address
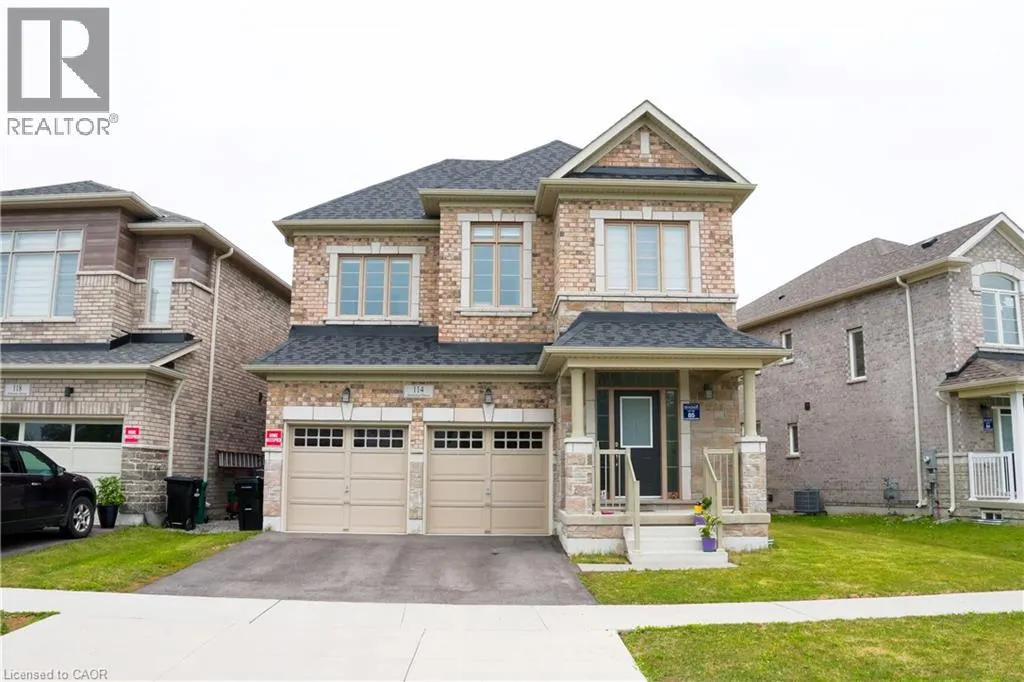
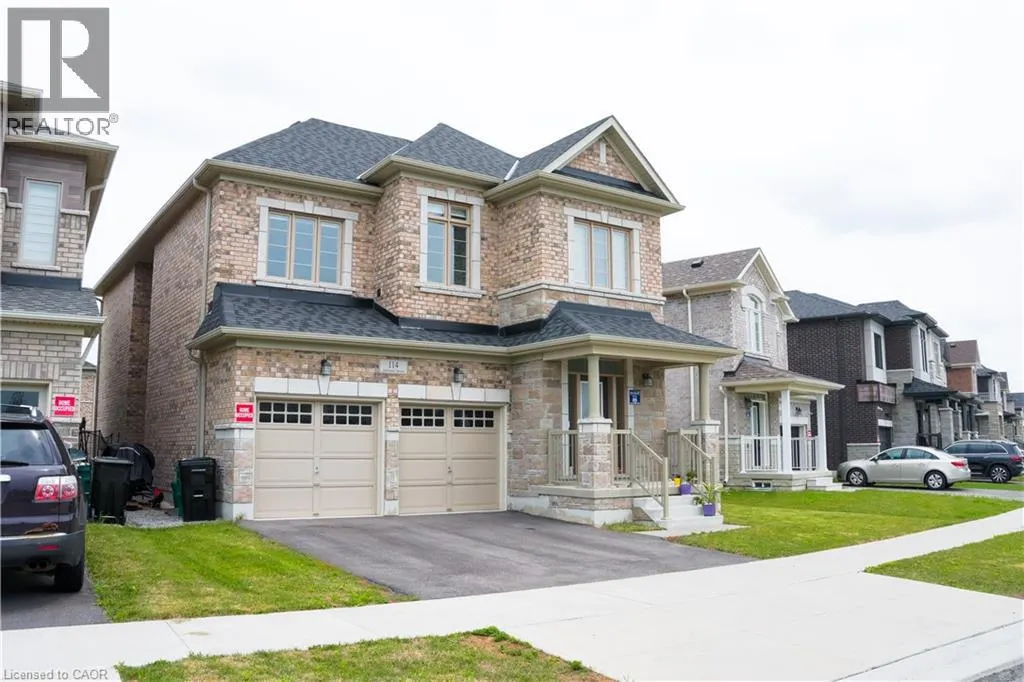
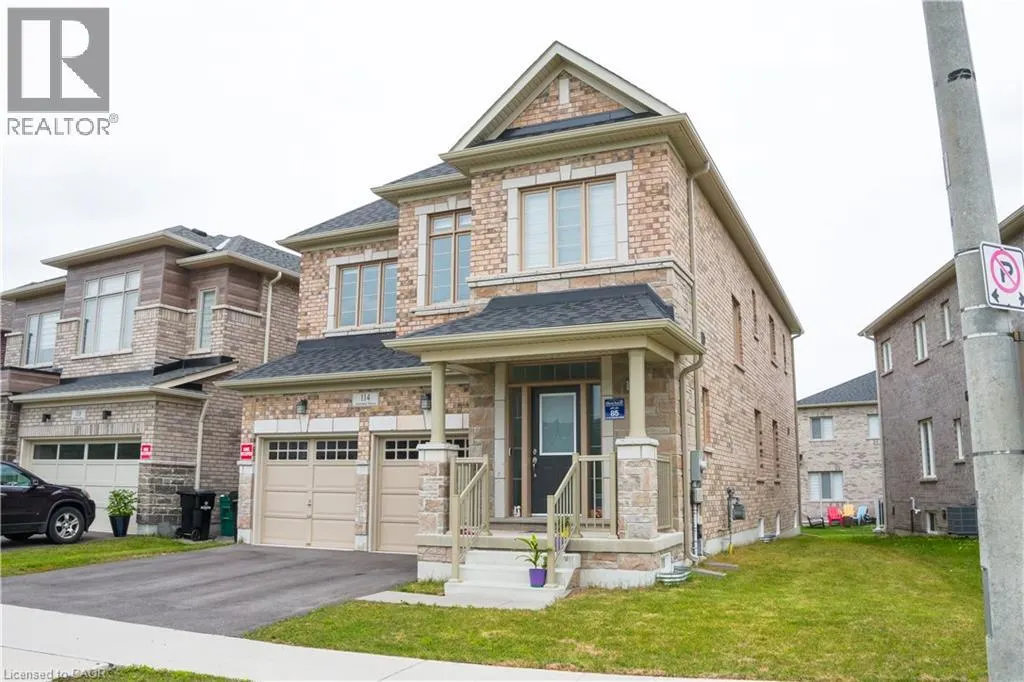
114 Attwater Drive, Cambridge, ON
Price
$ 1,075,000
Property Attributes
- ID#40853914
- TypeSingle Family
- Listing Status Active
- MunicipalityCambridge
- CityCambridge
- AreaCambridge
- Neighbourhood23 - Branchton Park
- Postal CodeN1T 0G6
- StyleOther
- Price$ 1,075,000
- Bedrooms5
- Bathrooms3
- Half Bathrooms1
- Sqr Footage2881
Data Source:
Canadian Real Estate Association (CREA)
Property Description
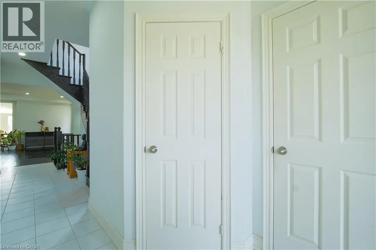
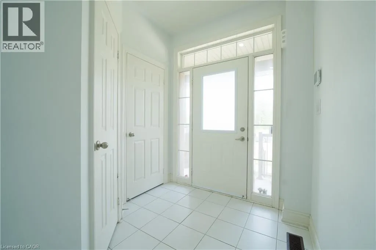
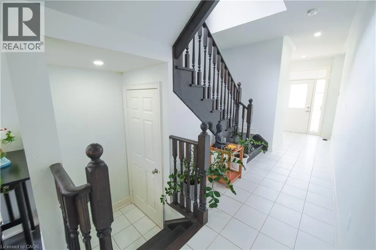
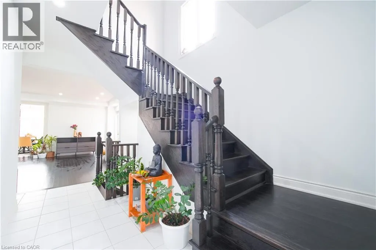
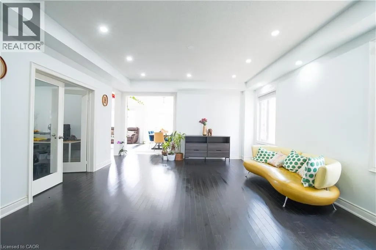
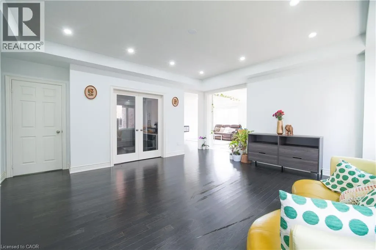
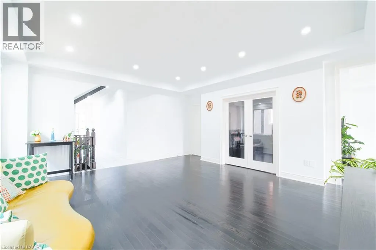
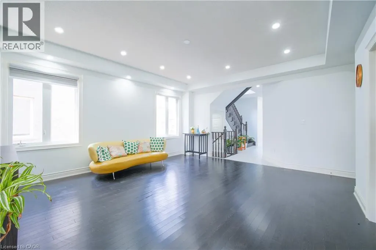
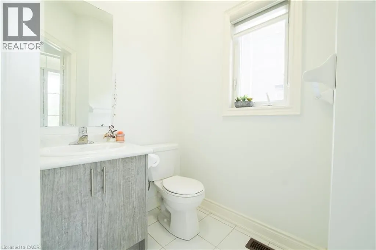
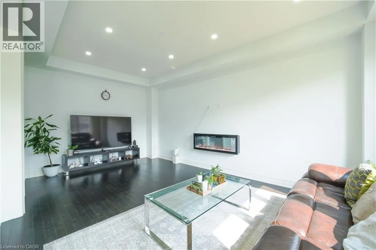
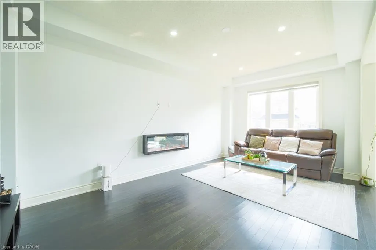
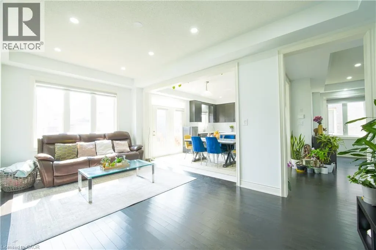
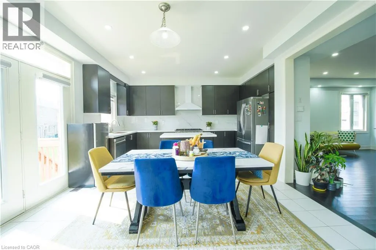
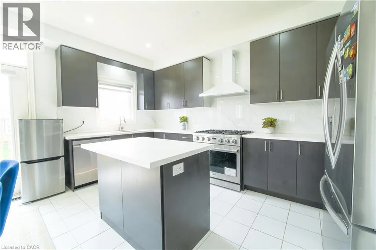
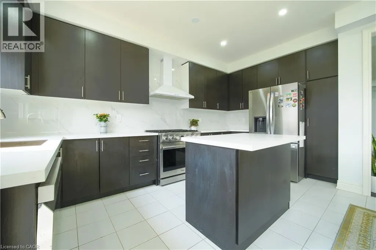
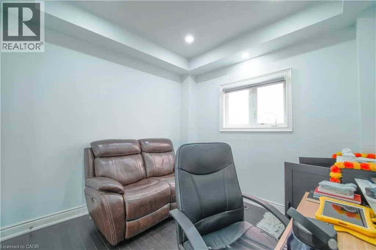
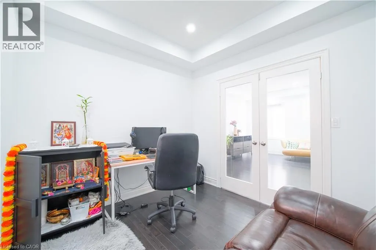
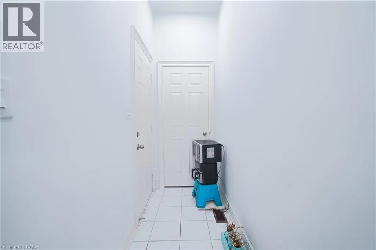
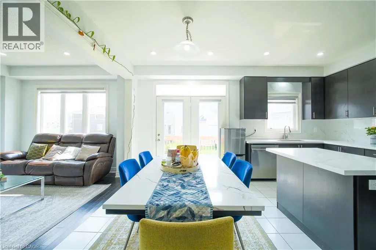
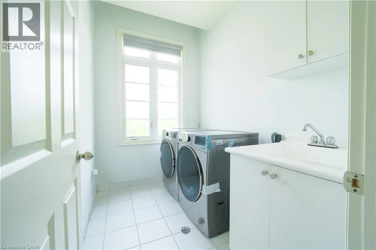
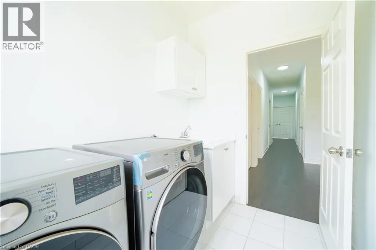
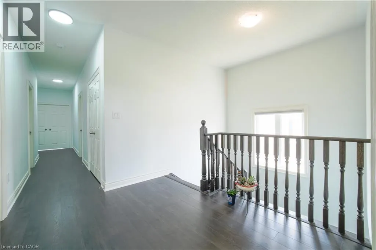
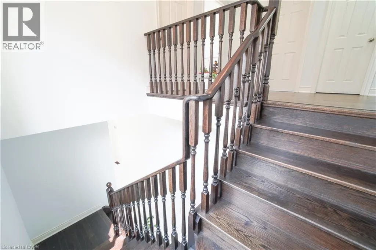
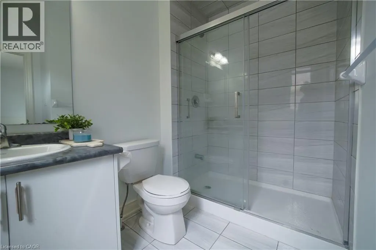
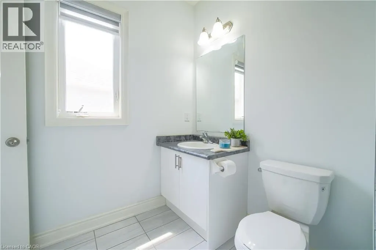
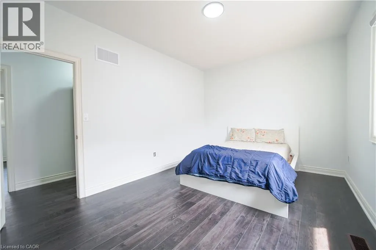
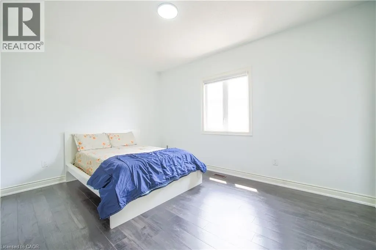
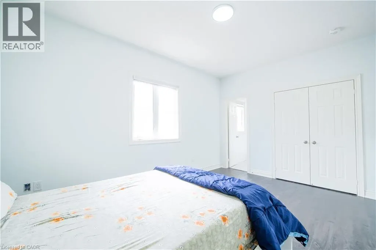
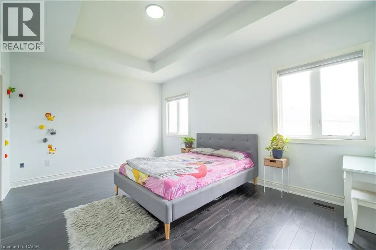
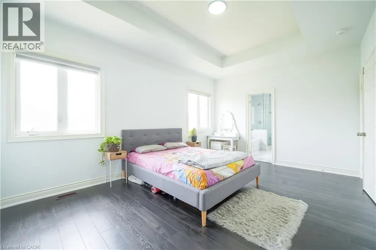
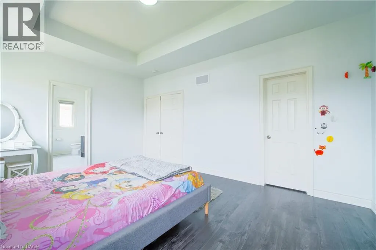
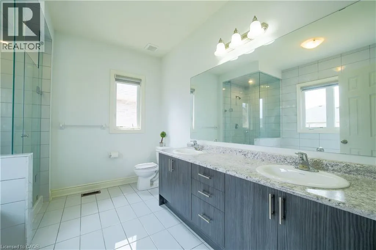
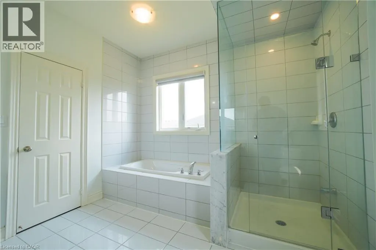
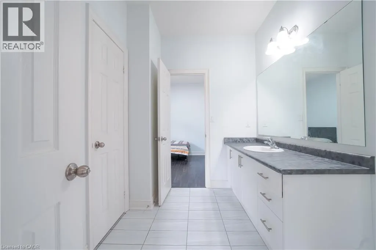
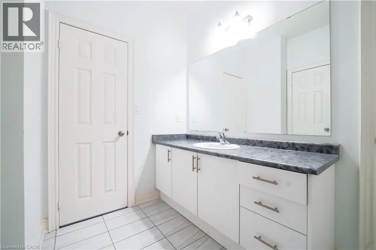
Welcome to 114 Attwater Dr, Cambridge! This stunning 2-year-old home offers approximately 2,900 sq. ft. of beautifully designed living space in a vibrant neighbourhood, backing onto a peaceful trail. Featuring 5 spacious bedrooms, 3 full bathrooms, and a powder room, the home is filled with modern finishes and thoughtful upgrades. The bright open-concept layout seamlessly connects the kitchen, family, and dining areas, making it ideal for both everyday living and entertaining. The chef-inspired kitchen features stainless steel appliances, a 36-inch 6-burner gas stove, and generous counter space. A convenient main-floor bedroom offers excellent flexibility for guests, a home office, or multigenerational living. (id:7434)
General Features
| Property Type | Single Family |
|---|---|
| Zoning Description | R6 |
| Building Appliances | Dishwasher, Dryer, Water softener, Washer, Gas stove(s) |
| Building Architectural Style | Other |
| Building Cooling Type | Central air conditioning |
| Parking Space Total | 5 |
| Foundation Type | Block |
| Building Type | House |
| Ownership Type | Freehold |
| Building.StoriesTotal | 2 |
Interior Features
| Building Fireplace Present | False |
|---|---|
| Building Heating Type | Forced air |
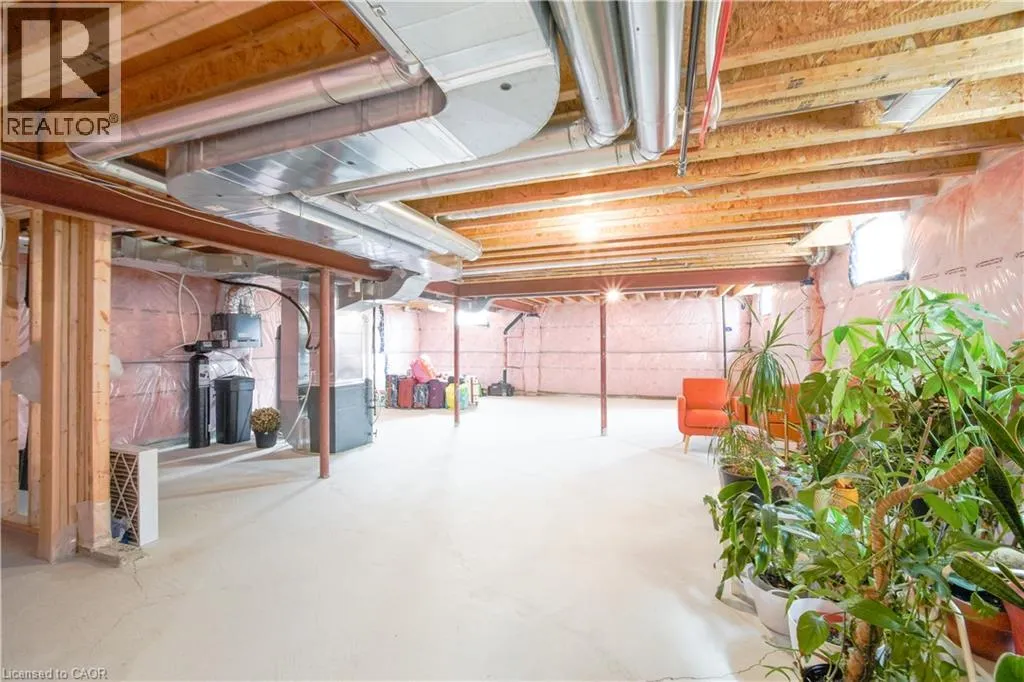
| Basement Development | Unfinished |
| Basement Type | Full (Unfinished) |
| Construction Style Attachment | Detached |
| Living Area Range | 2881 |
| Bedrooms | 5 |
Exterior Features
| Sewer | Municipal sewage system |
|---|---|
| Exterior Finish | Brick |
Room Details
| Room | Dimensions | Level | Flooring | Details |
|---|---|---|---|---|
| 2pc Bathroom | Measurements not available | Main level | ||
| 4pc Bathroom | Measurements not available | Second level | ||
| 5pc Bathroom | Measurements not available | Second level | ||
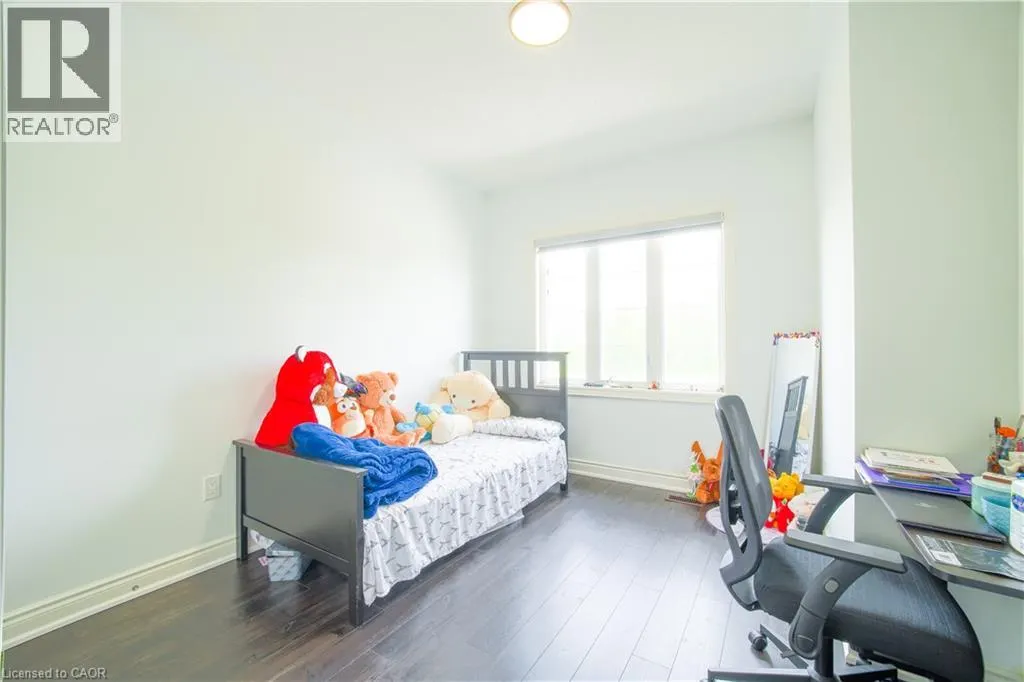
| Bedroom | 10'8'' x 10'1'' | Second level | ||
| Breakfast | 13'5'' x 8'8'' | Main level | ||
| Family room | 18'3'' x 10'9'' | Main level | ||
| Kitchen | 14'0'' x 7'6'' | Main level | ||
| Living room | 17'3'' x 15'4'' | Main level | ||
| Primary Bedroom | 16'8'' x 12'1'' | Second level |
Amenities
- Views
- New Construction
- Adult 55+
- Lease To Own
- No Strata Fees
- Furnished
- Primary On Main
- Air Conditioning
- Seller Finance
- Green
- Fixer Upper
- Horse
- Golf
- Fireplace
- Deck
- Garage
- Basement
- Pool

Property vs Single Family Average in N1T 0G6
Price
In The Neighbourhood
Open House
Cambridge
$ 649,900
- Type
- Single Family
- Size
- 1,263 SqFt
- Rooms
- 3 Beds + 1.5 Baths
GRAND WEST REALTY INC., BROKERAGE
Cambridge
$ 990,000
- Type
- Single Family
- Size
- 2,200 SqFt
- Rooms
- 3 Beds + 2 Baths
Royal LePage State Realty Inc.
Cambridge
$ 1,049,990
- Type
- Single Family
- Size
- 3,176 SqFt
- Rooms
- 3 Beds + 3 Baths
RE/MAX REAL ESTATE CENTRE INC.
Cambridge
$ 930,000
- Type
- Single Family
- Size
- 2,406 SqFt
- Rooms
- 4 Beds + 2 Baths
RE/MAX Escarpment Realty Inc.
Cambridge
$ 2,950
- Type
- Single Family
- Size
- 3,200 SqFt
- Rooms
- 4 Beds + 2.5 Baths
RE/MAX REAL ESTATE CENTRE INC.
Cambridge
$ 1,099,900
- Type
- Single Family
- Size
- 3,167 SqFt
- Rooms
- 4 Beds + 3.5 Baths
RE/MAX REAL ESTATE CENTRE INC., BROKERAGE
Cambridge
$ 1,099,800
- Type
- Single Family
- Size
- 2,538 SqFt
- Rooms
- 6 Beds + 3.5 Baths
RE/MAX REAL ESTATE CENTRE INC.
Open House
Cambridge
$ 949,900
- Type
- Single Family
- Size
- 2,051 SqFt
- Rooms
- 3 Beds + 2.5 Baths
RE/MAX TWIN CITY REALTY INC.
Cambridge
$ 839,000
- Type
- Single Family
- Size
- 2,128 SqFt
- Rooms
- 4 Beds + 2.5 Baths
RED AND WHITE REALTY INC.
Cambridge
$ 814,900
- Type
- Single Family
- Size
- 2,135 SqFt
- Rooms
- 3 Beds + 3 Baths
Century 21 Heritage Group Ltd.
