
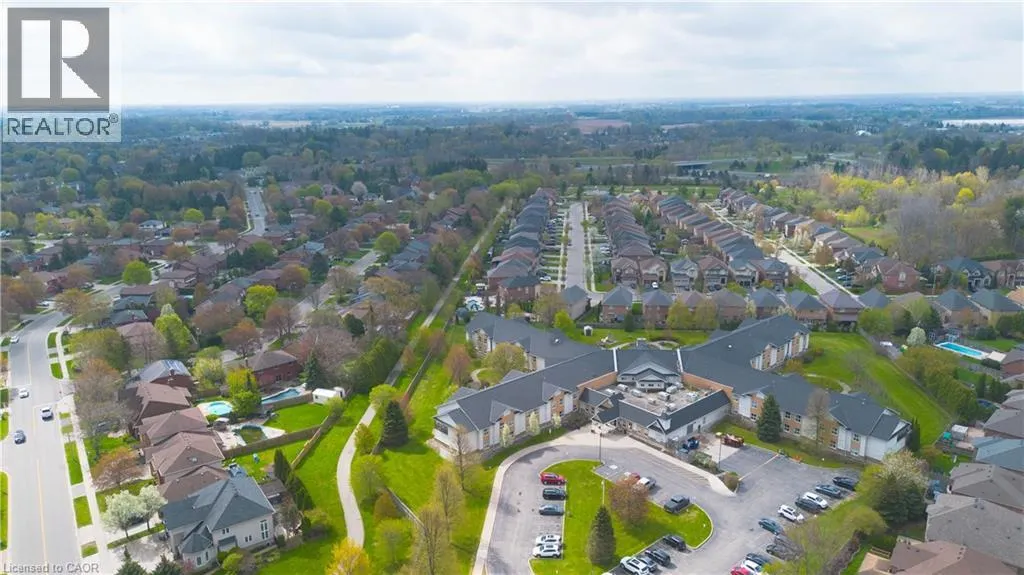
Address
183 Daniels Street, Ancaster, ON
Price
$ 1,099,777
Property Attributes
- ID#40851829
- TypeSingle Family
- Listing Status Active
- MunicipalityAncaster
- CityAncaster
- AreaAncaster
- Neighbourhood424 - Parkview Heights
- Postal CodeL9G 4Y6
- Style
- Year Built1999
- Price$ 1,099,777
- Bedrooms4+1
- Bathrooms3
- Half Bathrooms1
- Sqr Footage3573
Data Source:
Canadian Real Estate Association (CREA)
Property Description
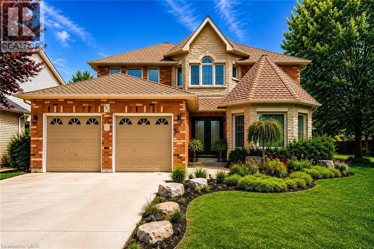
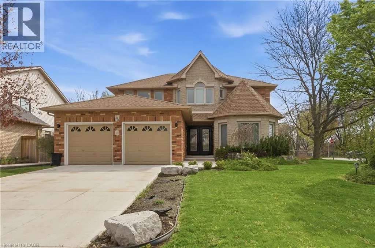
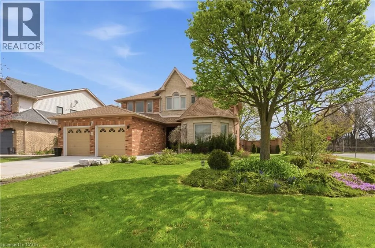
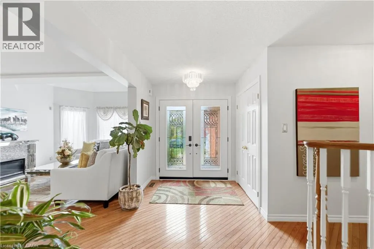
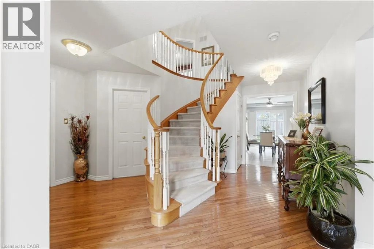
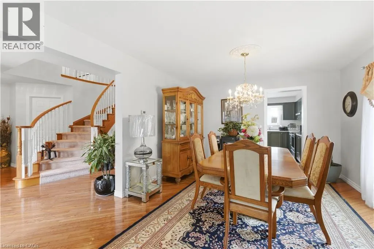
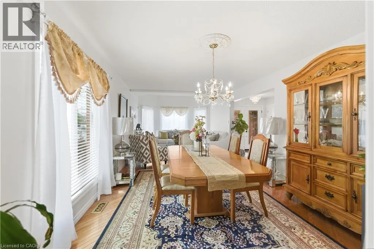
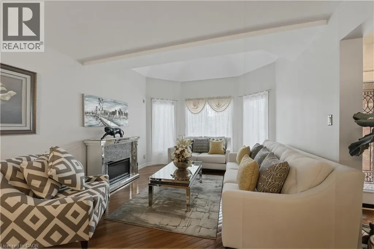
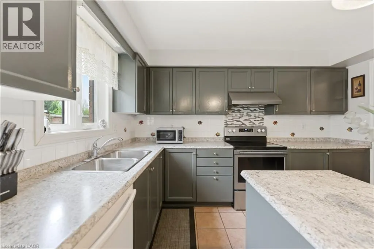
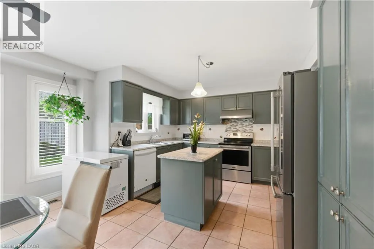
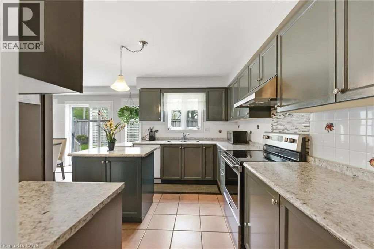
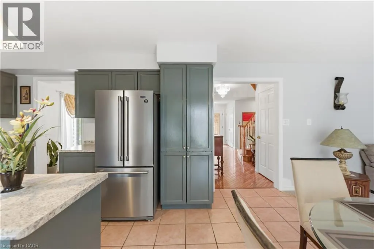
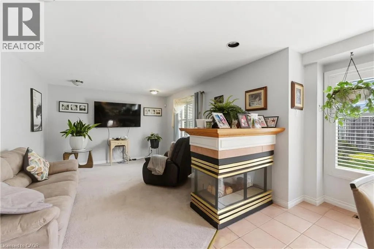
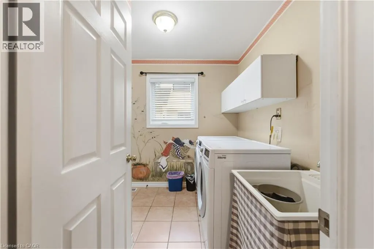
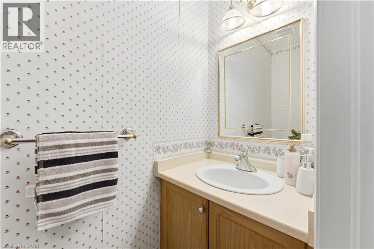
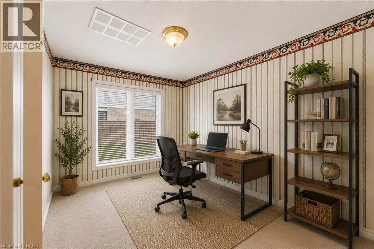
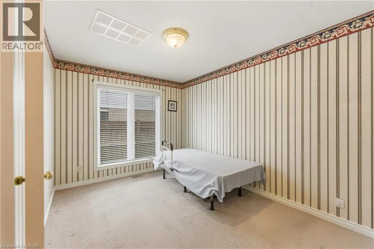
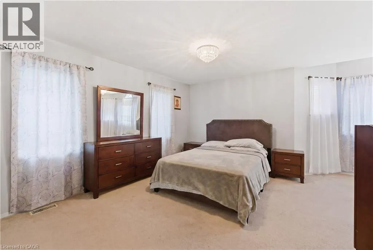
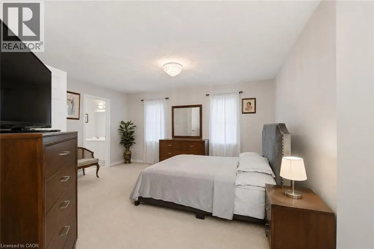
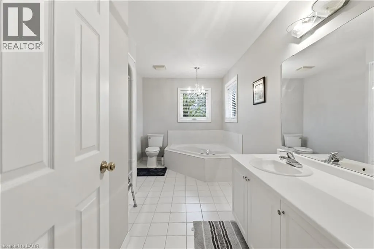
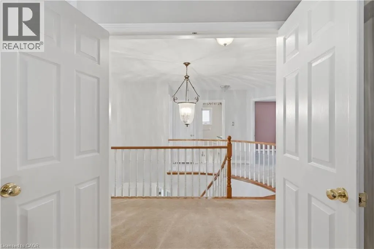
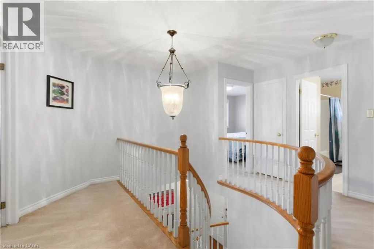
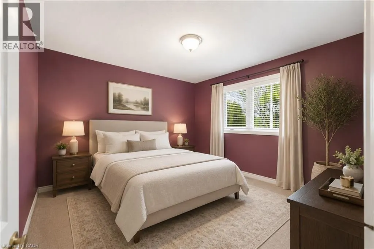
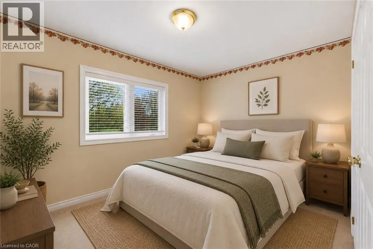
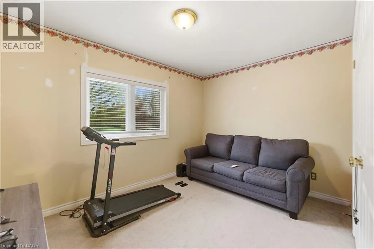
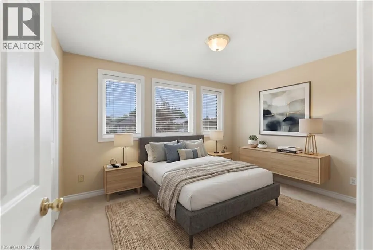
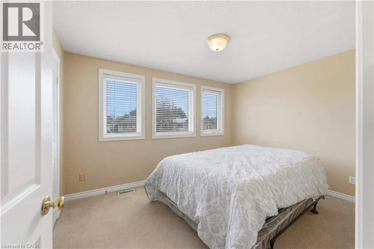
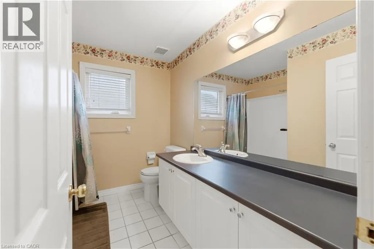
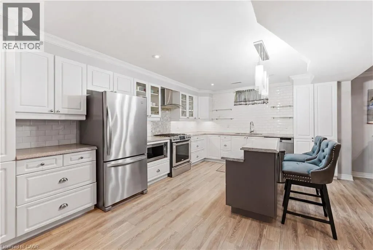
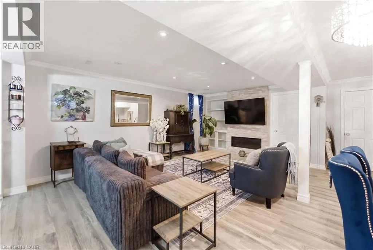
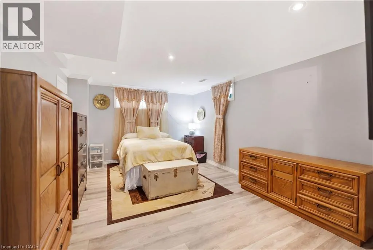
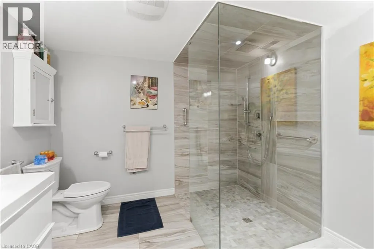
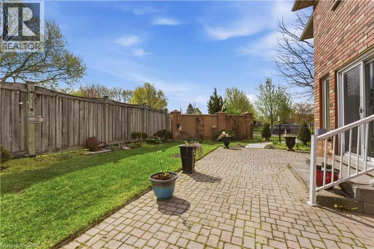
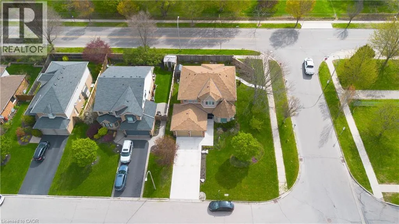
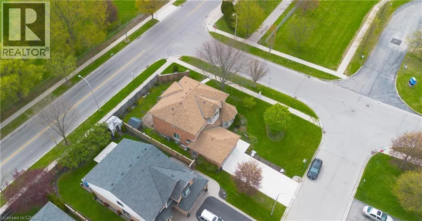
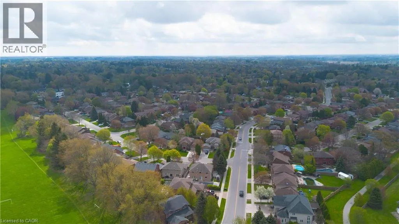
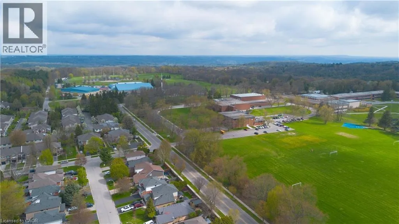
Nestled in one of Ancaster’s most sought-after neighbourhoods, this spacious all-brick 4+1 bedroom, 4 bathroom family home offers comfort, functionality, and endless potential just moments from top-rated schools, parks, and scenic conservation trails. From the moment you step into the impressive front foyer, you’ll appreciate the warm and inviting layout featuring gleaming hardwood floors flowing through the formal living and dining rooms, a generously sized main floor office, convenient 2-piece bath, and a bright open-concept kitchen and family room designed for everyday living and family gatherings alike. A practical main floor laundry/mudroom with inside access to the double car garage adds to the home’s functionality. Natural light pours throughout the home thanks to its oversized windows, including a charming bay window in the living room. Upstairs, you’ll find four generously sized bedrooms, a full 4-piece bathroom, and a spacious primary retreat complete with a walk-in closet, private ensuite, and cozy sitting area — the perfect place to unwind at the end of the day. The fully finished basement has been thoughtfully updated with pot lights, laminate flooring, and an impressive in-law suite featuring chair-lift access, a full kitchen with stainless steel appliances, and a 3-piece bathroom, making it ideal for multigenerational living or extended family accommodations. Step outside to enjoy the fully fenced backyard with interlocking patio, beautiful gardens, and a garden shed for outdoor storage and hobbies. Offering exceptional space, a fantastic layout, and located in an established family-friendly community, this is a wonderful opportunity for a growing family to add their own personal touches and make this home truly their own. All appliances are included in “AS IS/WHERE IS” condition. (Some photos have been virtually staged and AI edited) (id:7434)
General Features
| Features | Automatic Garage Door Opener, In-Law Suite |
|---|---|
| Property Type | Single Family |
| Zoning Description | R4-437 |
| Amenities | Park, Place of Worship, Public Transit, Schools |
| Building Appliances | Dishwasher, Dryer, Refrigerator, Stove, Washer |
| Building Cooling Type | Central air conditioning |
| Location Description | Wilson St W to Meadowbrook Dr, left on Tranquility Ave, right on Daniels St |
| Parking Space Total | 6 |
| Foundation Type | Poured Concrete |
| Building Type | House |
| Ownership Type | Freehold |
| Building.StoriesTotal | 2 |
Interior Features
| Building Fireplace Present | True |
|---|---|
| Building Fireplace Total | 1 |
| Building Heating Type | Forced air |
| Building Heating Fuel | Natural gas |
| Basement Development | Finished |
| Basement Type | Full (Finished) |
| Construction Style Attachment | Detached |
| Living Area Range | 3573 |
| Bedrooms | 4+1 |
Exterior Features
| Structure | Shed |
|---|---|
| Land Amenities | Park, Place of Worship, Public Transit, Schools |
| Sewer | Municipal sewage system |
| Exterior Finish | Brick |
Room Details
| Room | Dimensions | Level | Flooring | Details |
|---|---|---|---|---|
| 2pc Bathroom | Measurements not available | Main level | ||
| 3pc Bathroom | Measurements not available | Basement | ||
| 4pc Bathroom | Measurements not available | Second level | ||
| 4pc Ensuite bath | Measurements not available | Second level | ||
| Bedroom | 16'10'' x 11'9'' | Basement | ||
| Eat in kitchen | 20'0'' x 12'6'' | Main level | ||
| Ensuite | Measurements not available | Second level | ||
| Family room | 16'0'' x 12'6'' | Main level | ||
| Full bathroom | Measurements not available | Second level | ||
| Kitchen | 18'0'' x 12'6'' | Basement | ||
| Laundry room | 8'1'' x 8'2'' | Main level | ||
| Living room | 19'0'' x 18'8'' | Basement | ||
| Living room/Dining room | 27'5'' x 13'0'' | Main level | ||
| Office | 12'10'' x 9'5'' | Main level | ||
| Primary Bedroom | 20'5'' x 14'7'' | Second level | ||
| Storage | 11'6'' x 8'5'' | Basement |
Amenities
- Views
- New Construction
- Adult 55+
- Lease To Own
- No Strata Fees
- Furnished
- Primary On Main
- Air Conditioning
- Seller Finance
- Green
- Fixer Upper
- Horse
- Golf
- Fireplace
- Deck
- Garage
- Basement
- Pool

Property vs Single Family Average in L9G 4Y6
Price
Year Built
In The Neighbourhood
Hamilton
$ 1,599,900
- Type
- Single Family
- Size
- 3,102 SqFt
- Rooms
- 4 Beds + 4 Baths
RE/MAX Escarpment Realty Inc.
Open House
Hamilton
$ 1,049,900
- Type
- Single Family
- Size
- 2,720 SqFt
- Rooms
- 4 Beds + 3 Baths
Century 21 Heritage Group Ltd.
Ancaster
$ 1,499,900
- Type
- Single Family
- Size
- 3,141 SqFt
- Rooms
- 4 Beds + 2.5 Baths
RE/MAX Escarpment Realty Inc.
Hamilton
$ 2,099,999
- Type
- Single Family
- Size
- 3,017 SqFt
- Rooms
- 3 Beds + 3.5 Baths
Royal LePage State Realty Inc.
