
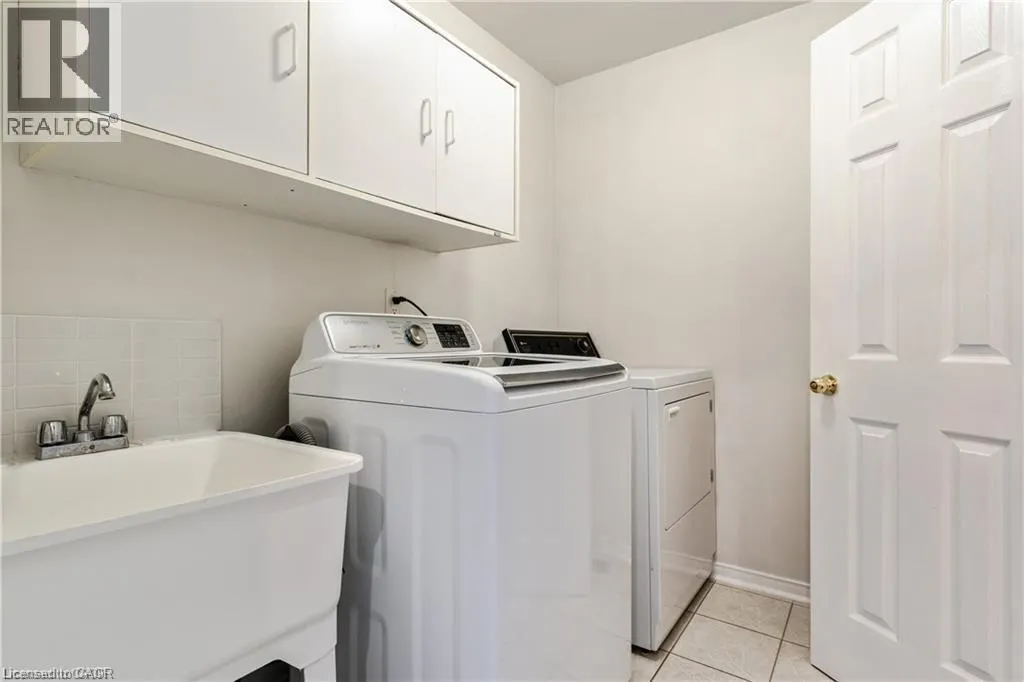
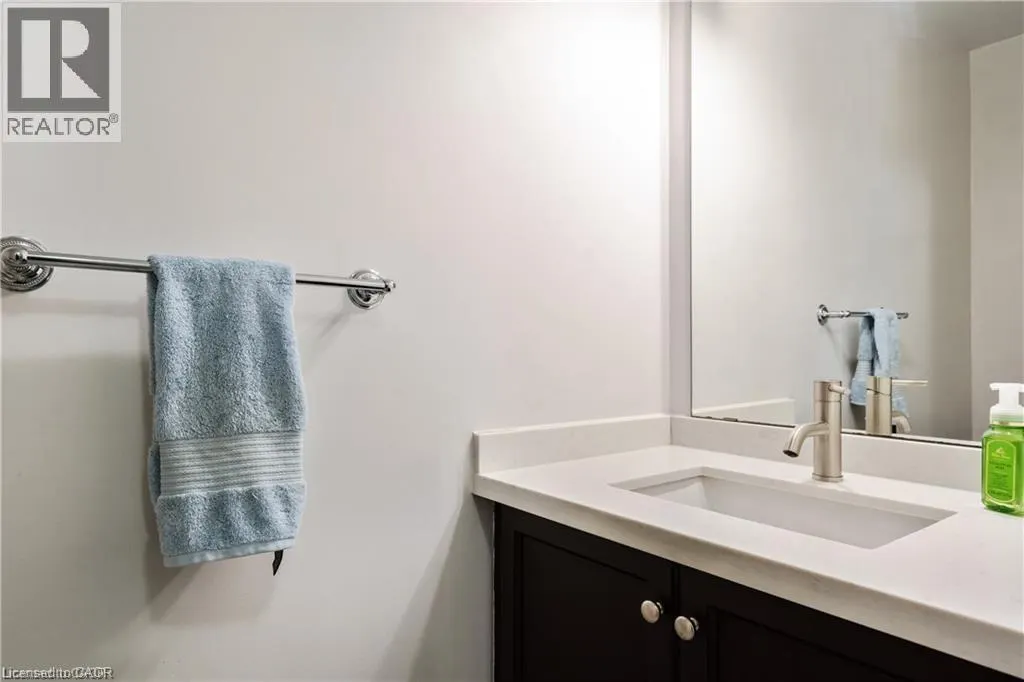
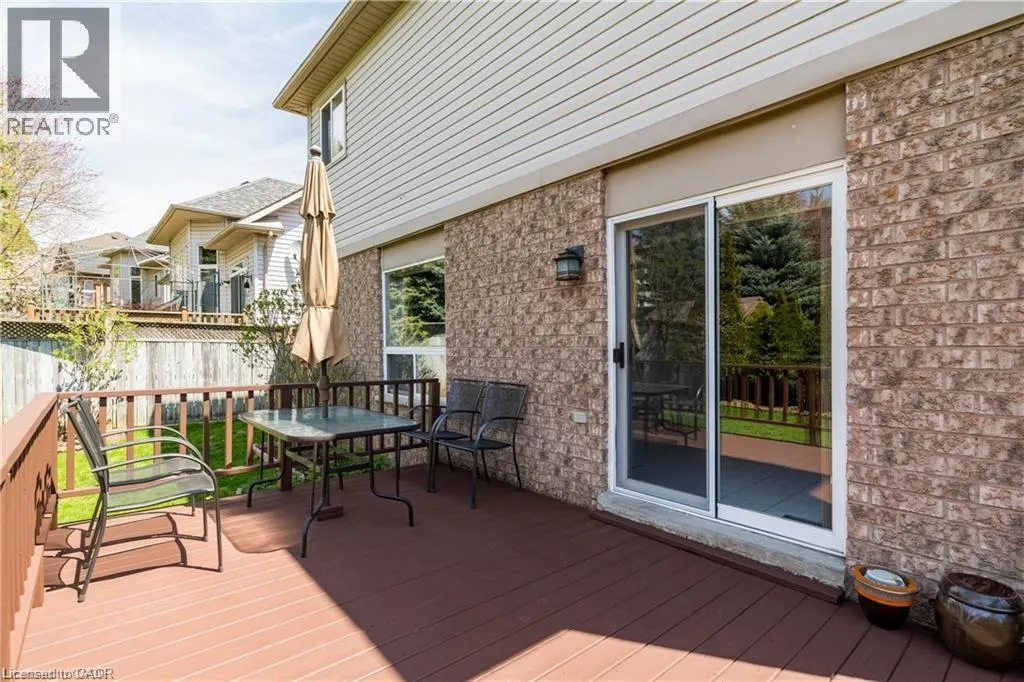
Address
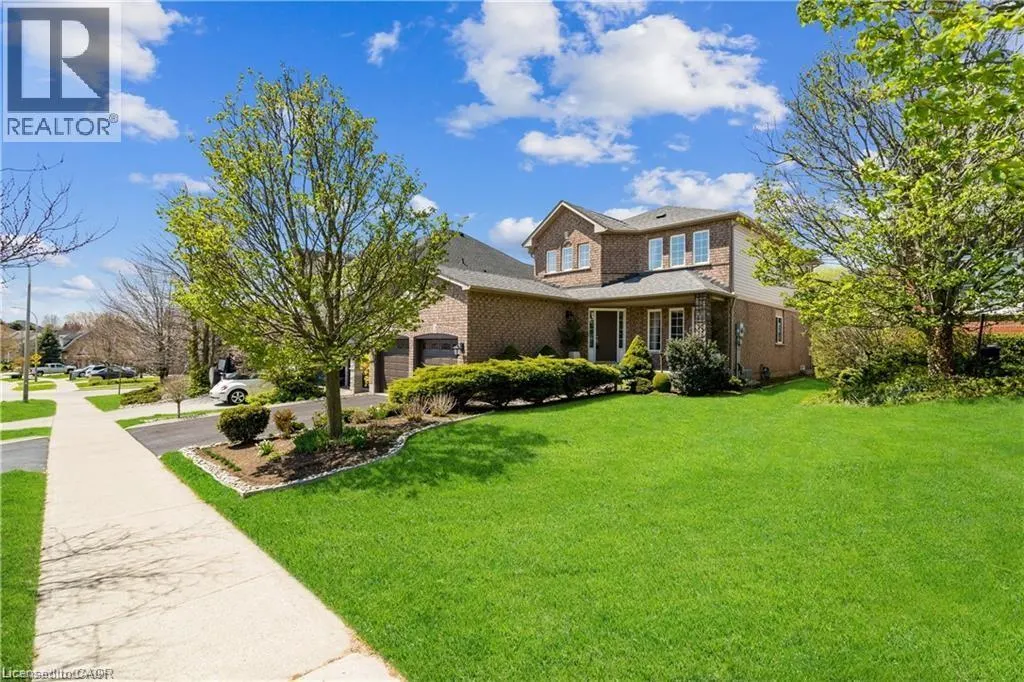
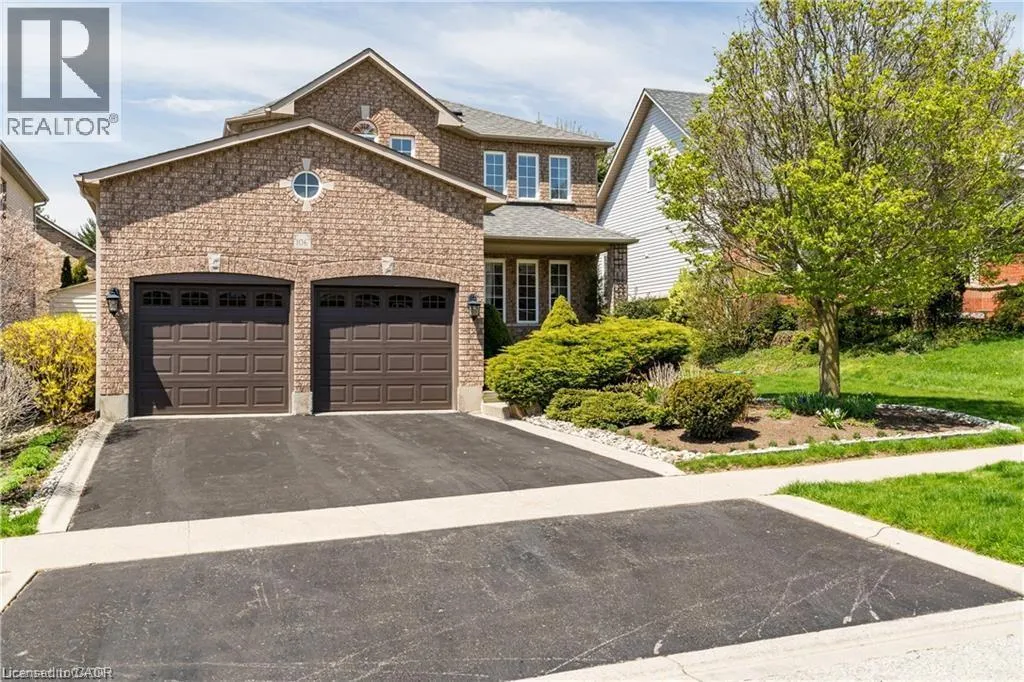
106 Moore Crescent, Ancaster, ON
Price
$ 1,290,000
Property Attributes
- ID#40836183
- TypeSingle Family
- Listing Status Active
- MunicipalityAncaster
- CityAncaster
- AreaAncaster
- Neighbourhood424 - Parkview Heights
- Postal CodeL9G 4Z8
- Style
- Price$ 1,290,000
- Bedrooms4+1
- Bathrooms3
- Half Bathrooms1
- Sqr Footage2450
- Lot Size0.13 Acres
Data Source:
Canadian Real Estate Association (CREA)
Property Description
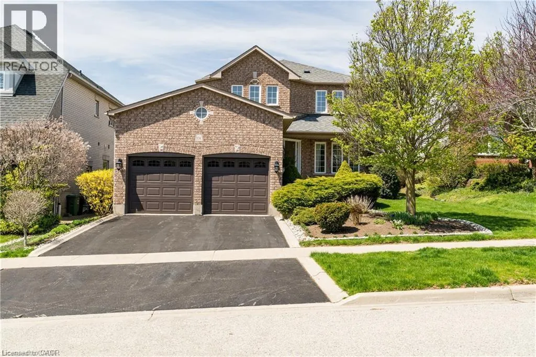
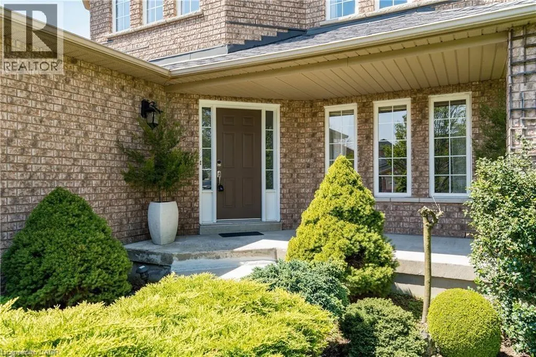
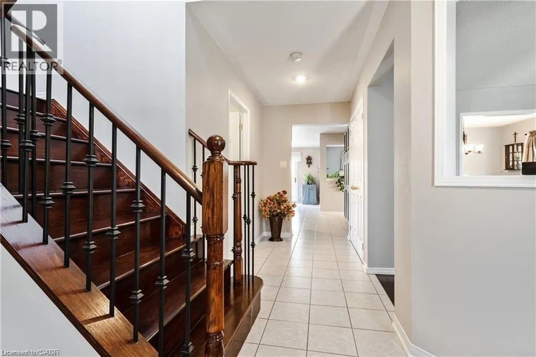
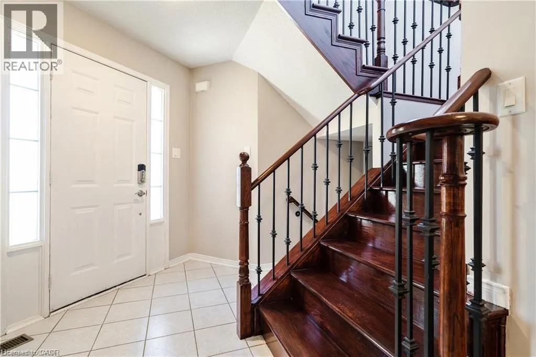
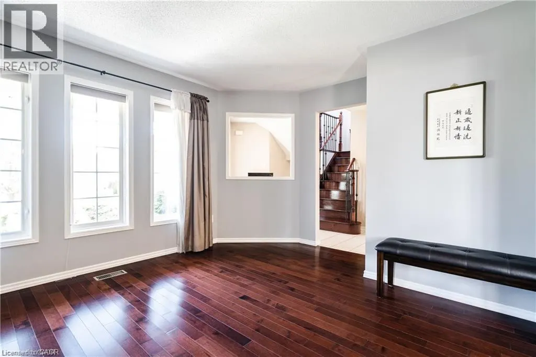
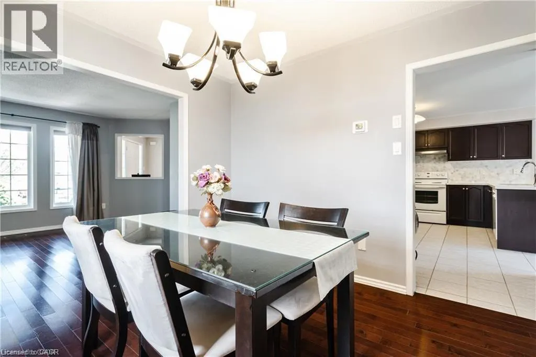
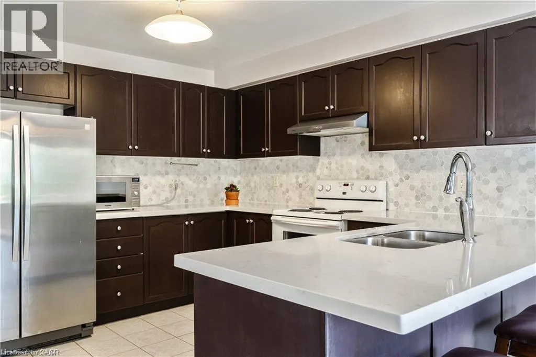

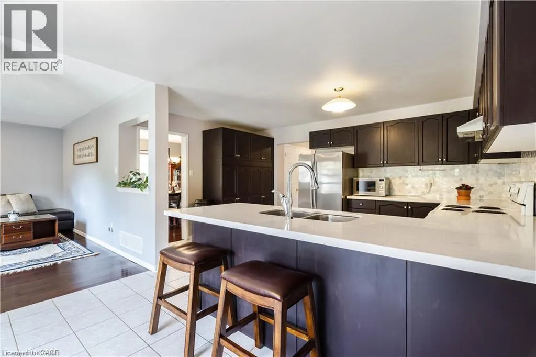
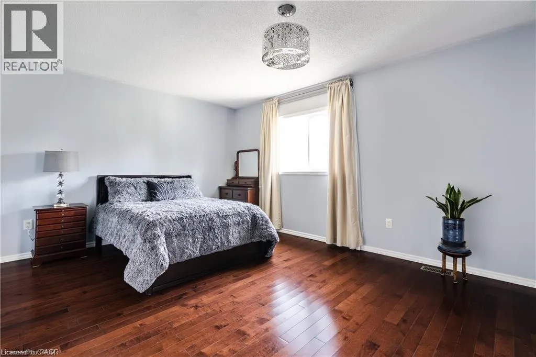
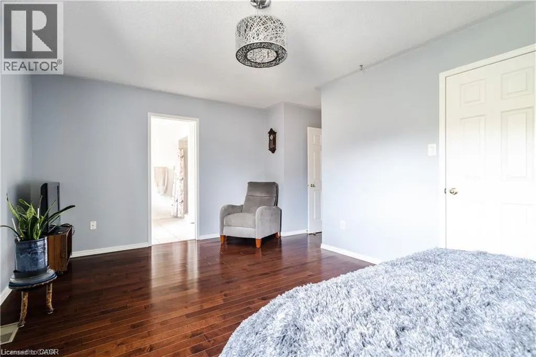
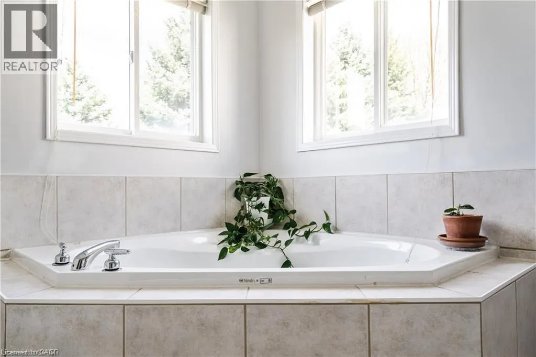
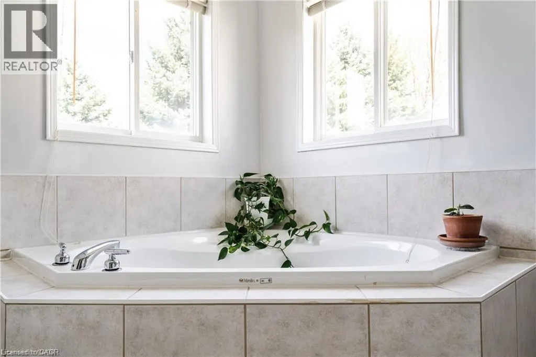
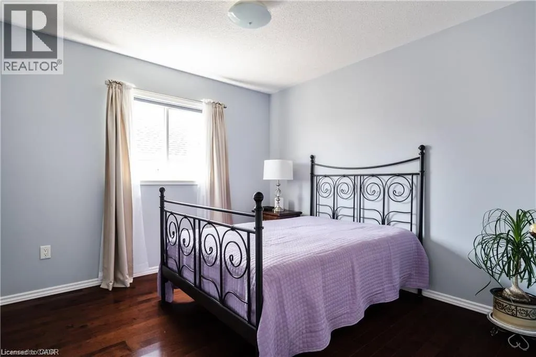
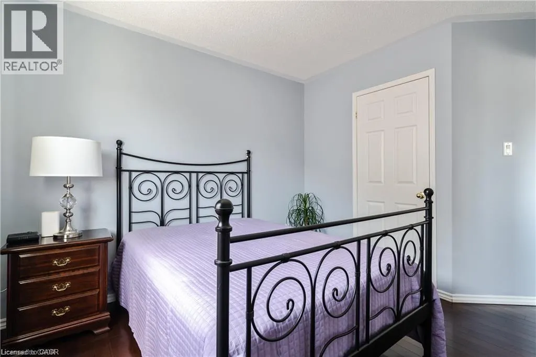
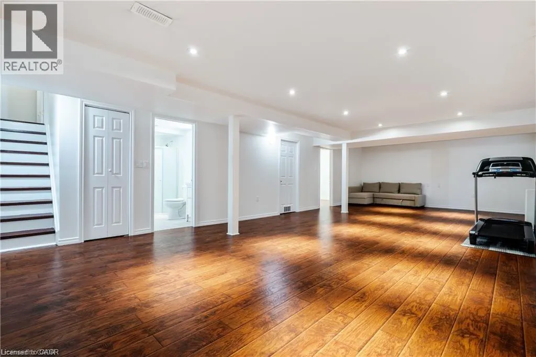
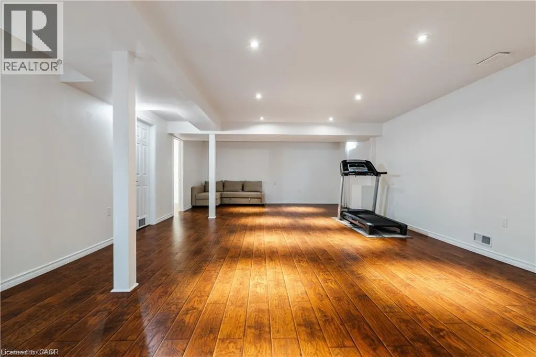
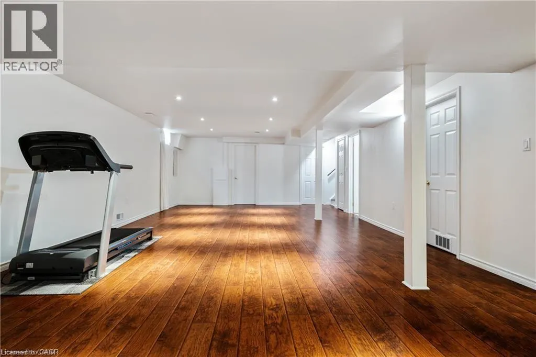
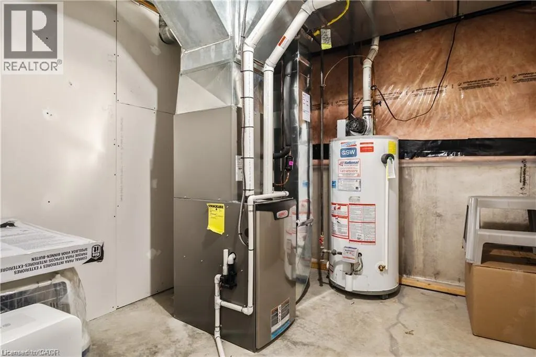
PRIME LOCATION, CLOSE TO CONSERVATION AREA, LOT OF SUNLIGHT, RARE FIND IN HIGHLY SOUGHT AFTER ANCASTER NEIGHBORHOOD! 4+1 BR/4 BATHS ABSOLUTELY GORGEOUS EMPIRE BUILT HOME. FULLY FINISHED BASEMENT WITH HUGE RECREATION ROOM AND ADDITIONAL BEDROOM. THIS TWO STOREY HOME HAS HARDWOOD FLOORING ON ALL LEVELS, CARPET FREE! DREAM KITCHEN WITH QUARTZ COUNTERS, EXTENDED CABINET FOR ADDITIONAL STORAGE. 4 SPACIOUS BEDROOMS/4 BATHROOMS WITH WALK IN CLOSET. FURNACE & A/C 2021. HOT WATER HEATER OWNED. NO EXPENSES SPARED ON THIS BEAUTIFUL HOME. CLOSE TO ALL AMENITIES, STORES, PARKS, SCHOOLS, HWY AND MUCH MORE. DON'T MISS OUT. (id:7434)
General Features
| Features | Automatic Garage Door Opener |
|---|---|
| Community Features | Quiet Area, Community Centre, School Bus |
| Property Type | Single Family |
| Zoning Description | R4-394 |
| Amenities | Golf Nearby, Park, Schools |
| Building Appliances | Dishwasher, Dryer, Refrigerator, Stove, Washer, Gas stove(s), Window Coverings, Garage door opener |
| Building Cooling Type | Central air conditioning |
| Parking Space Total | 6 |
| Foundation Type | Poured Concrete |
| Building Type | House |
| Ownership Type | Freehold |
| Building.StoriesTotal | 2 |
Interior Features
| Building Fireplace Present | False |
|---|---|
| Building Heating Type | Forced air |
| Basement Development | Finished |
| Basement Type | Full (Finished) |
| Construction Style Attachment | Detached |
| Living Area Range | 2450 |
| Bedrooms | 4+1 |
Exterior Features
| Land Amenities | Golf Nearby, Park, Schools |
|---|---|
| Landscape Features | Landscaped |
| Sewer | Municipal sewage system |
| Exterior Finish | Brick, Vinyl siding |
Room Details
| Room | Dimensions | Level | Flooring | Details |
|---|---|---|---|---|
| 2pc Bathroom | Measurements not available | Main level | ||
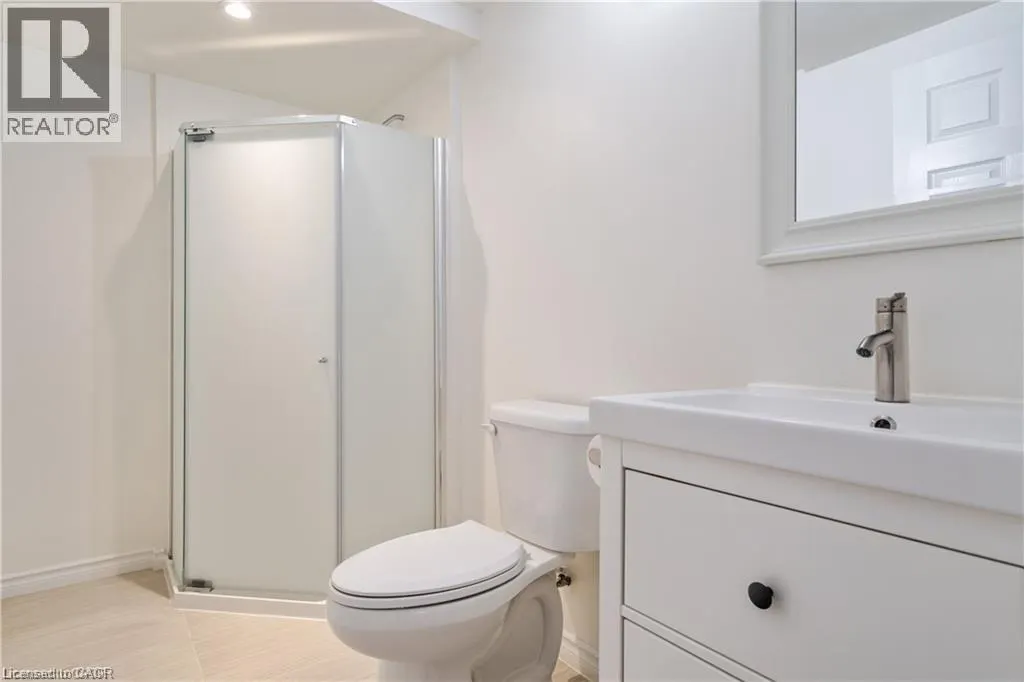
| 3pc Bathroom | Measurements not available | Lower level | ||
| 4pc Bathroom | Measurements not available | Main level | ||
| Bedroom | 9'0'' x 10'0'' | Lower level | ||
| Dining room | 11'0'' x 11'0'' | Main level | ||
| Eat in kitchen | 27'0'' x 11'0'' | Main level | ||
| Family room | 15'0'' x 12'0'' | Main level | ||
| Living room | 14'0'' x 13'0'' | Main level | ||
| Primary Bedroom | 19'0'' x 18'0'' | Second level | ||
| Recreation room | 37'0'' x 17'0'' | Lower level |
Amenities
- Views
- New Construction
- Adult 55+
- Lease To Own
- No Strata Fees
- Furnished
- Primary On Main
- Air Conditioning
- Seller Finance
- Green
- Fixer Upper
- Horse
- Golf
- Fireplace
- Deck
- Garage
- Basement
- Pool

Property vs Single Family Average in L9G 4Z8
Price
In The Neighbourhood
Hamilton
$ 1,599,900
- Type
- Single Family
- Size
- 3,102 SqFt
- Rooms
- 4 Beds + 4 Baths
RE/MAX Escarpment Realty Inc.
Open House
Hamilton
$ 1,049,900
- Type
- Single Family
- Size
- 2,720 SqFt
- Rooms
- 4 Beds + 3 Baths
Century 21 Heritage Group Ltd.
Ancaster
$ 1,339,000
- Type
- Single Family
- Size
- 3,388 SqFt
- Rooms
- 4 Beds + 3 Baths
RE/MAX Escarpment Realty Inc.
Ancaster
$ 1,099,777
- Type
- Single Family
- Size
- 3,573 SqFt
- Rooms
- 5 Beds + 3.5 Baths
RE/MAX Escarpment Realty Inc.
Ancaster
$ 1,549,900
- Type
- Single Family
- Size
- 3,141 SqFt
- Rooms
- 4 Beds + 2.5 Baths
RE/MAX Escarpment Realty Inc.
Hamilton
$ 2,099,999
- Type
- Single Family
- Size
- 3,017 SqFt
- Rooms
- 3 Beds + 3.5 Baths
Royal LePage State Realty Inc.
