
Just Listed


Address
127 Keefer Road, Thorold (Confederation Heights), ON
Price
$ 569,900
Property Attributes
- ID#X13805900
- TypeSingle Family
- Listing Status Active
- MunicipalityThorold (Confederation Heights)
- CityThorold (Confederation Heights)
- Area558 - Confederation Heights
- Neighbourhood558 - Confederation Heights
- Postal CodeL2V 4N1
- StyleRaised bungalow
- Price$ 569,900
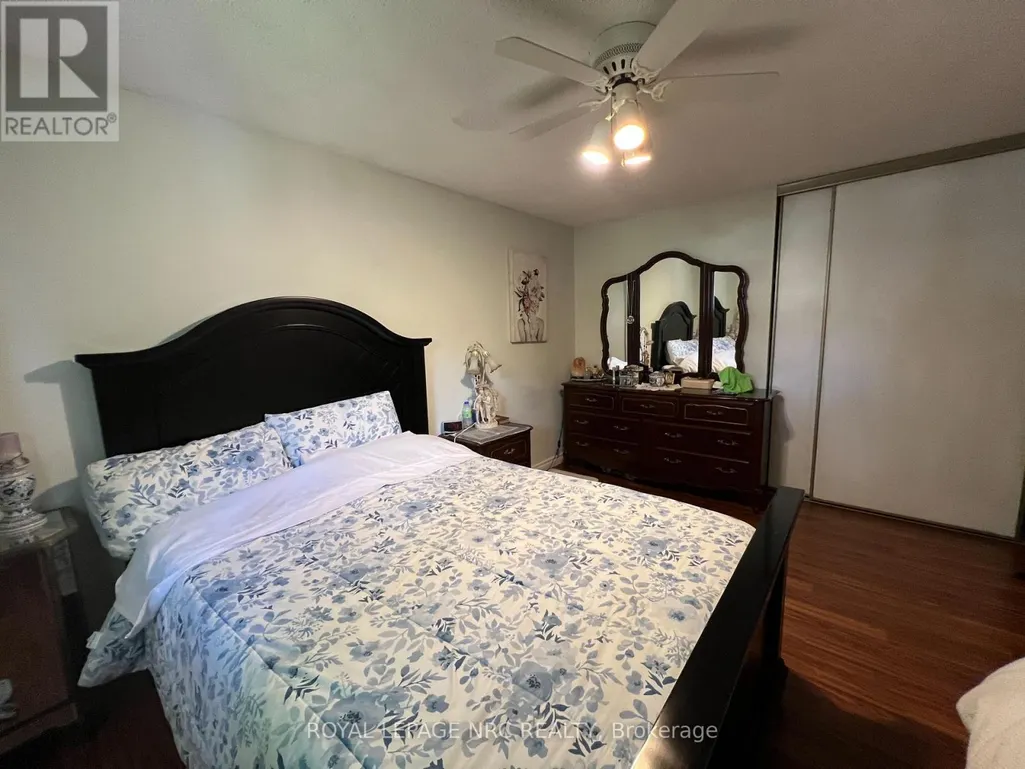
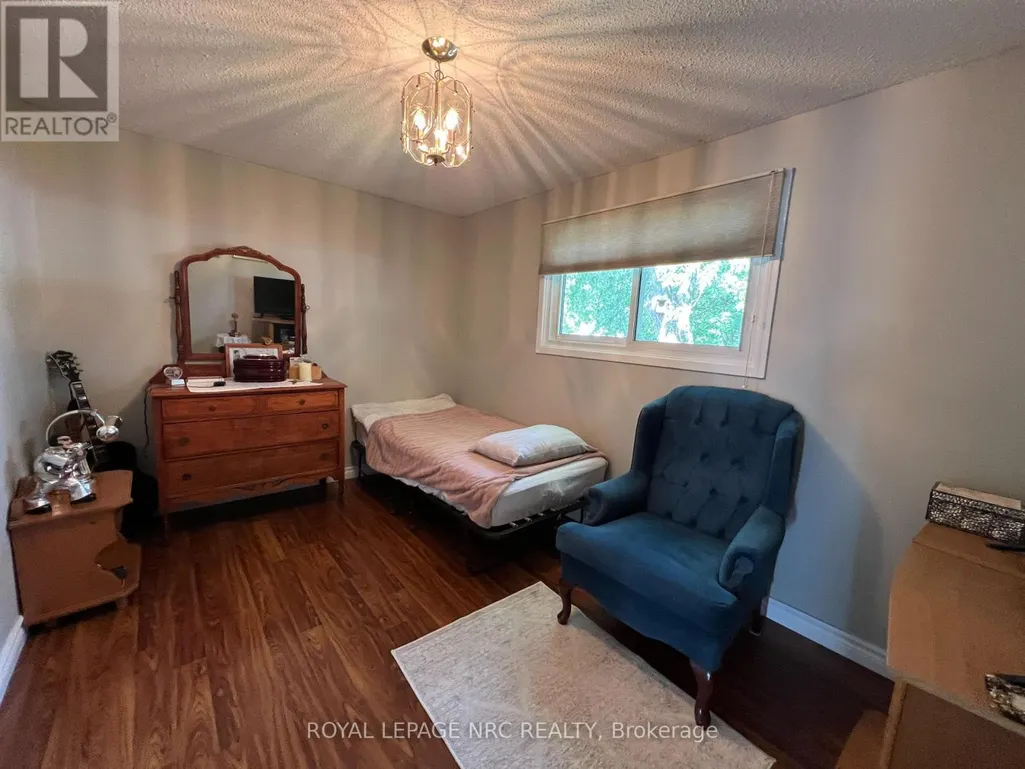
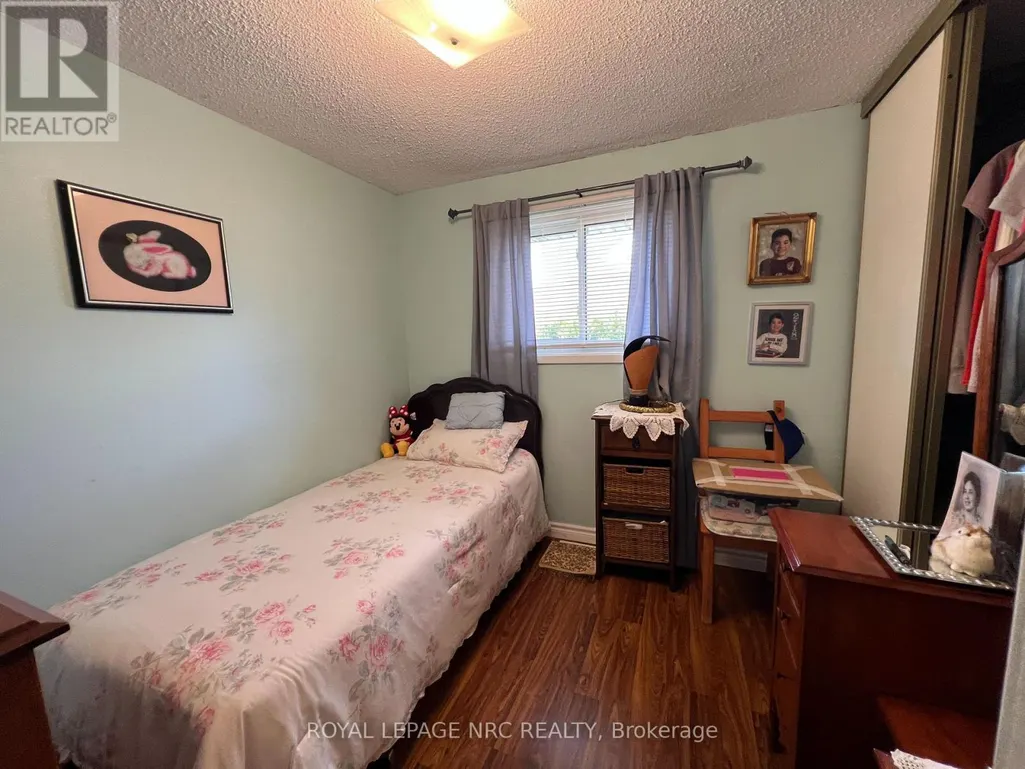
- Bedrooms4
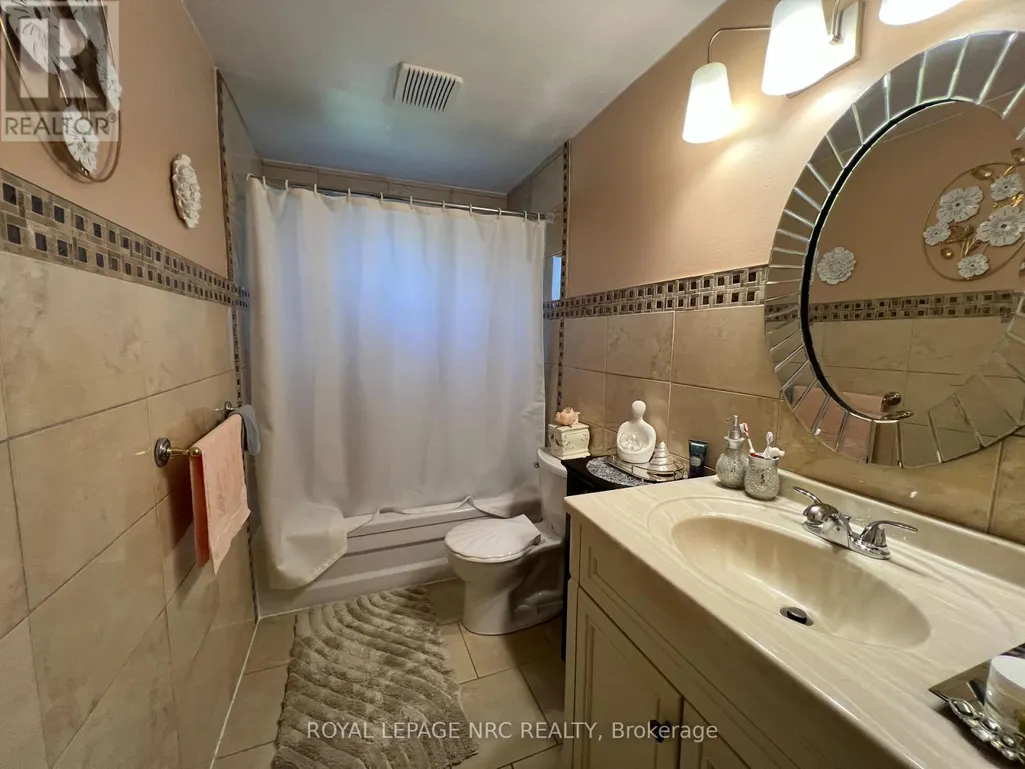
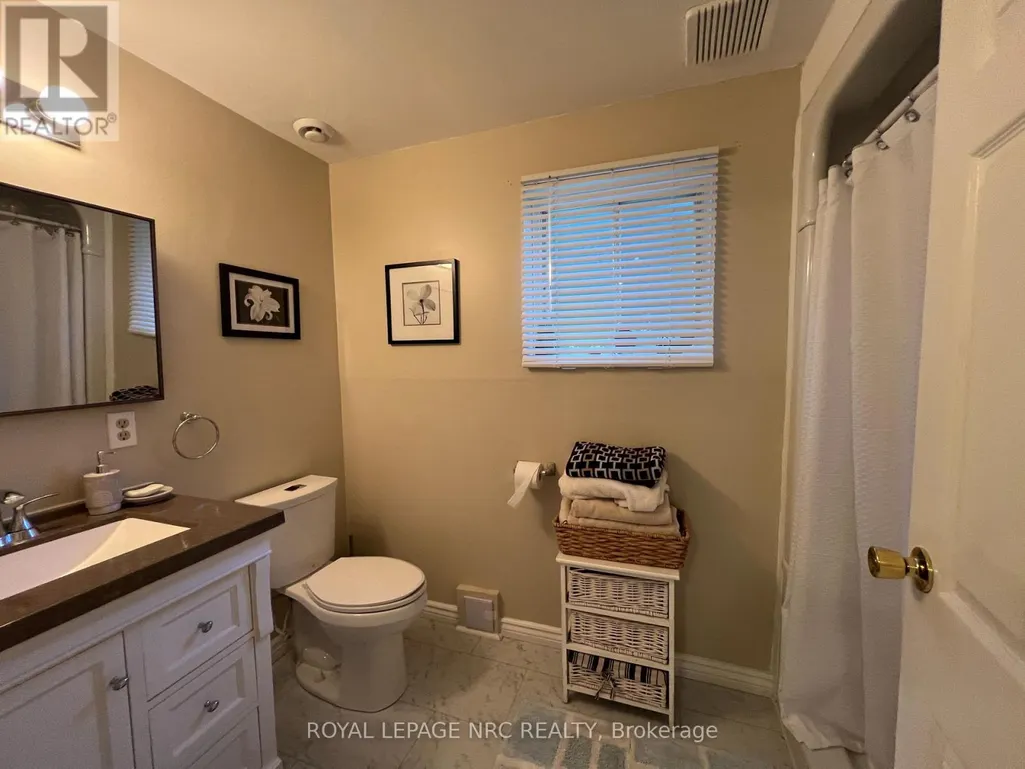
- Bathrooms2
- Half Bathrooms0
Data Source:
Canadian Real Estate Association (CREA)
Property Description
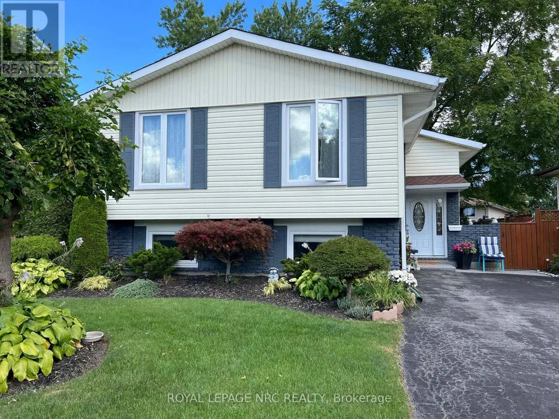
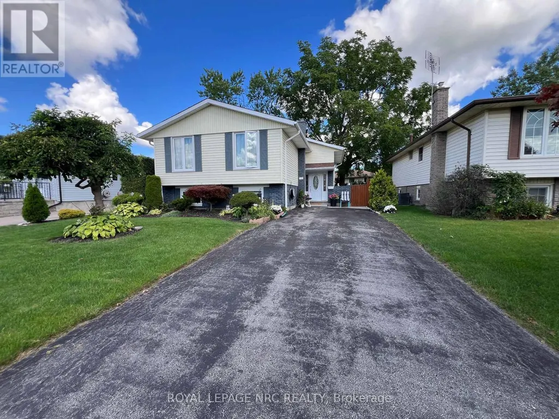
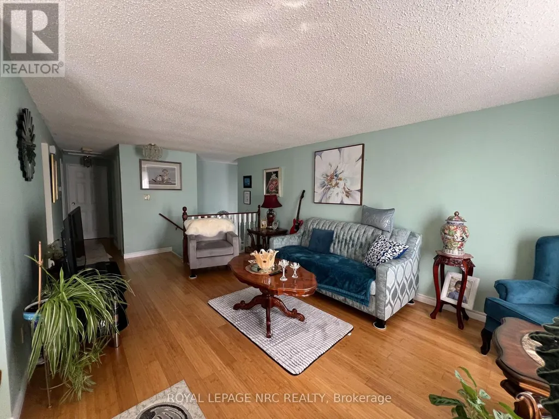
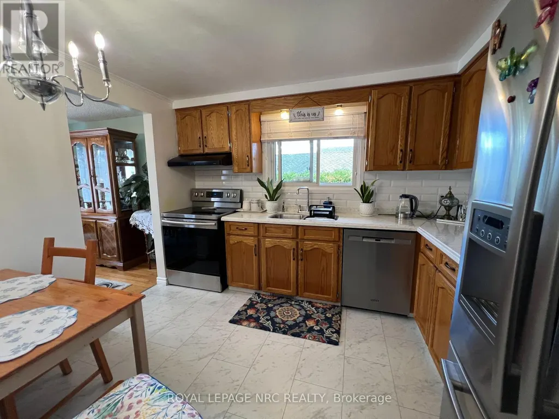
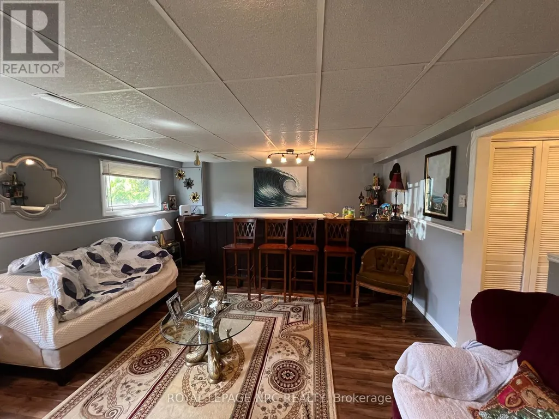
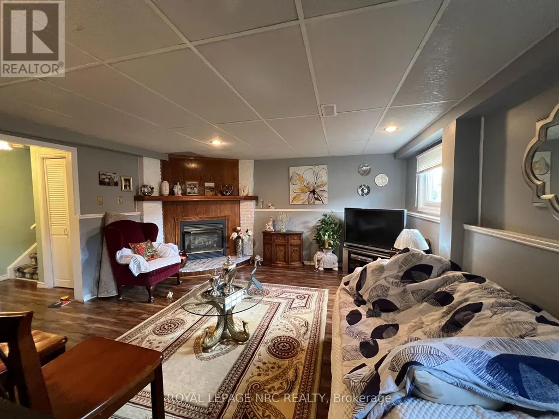
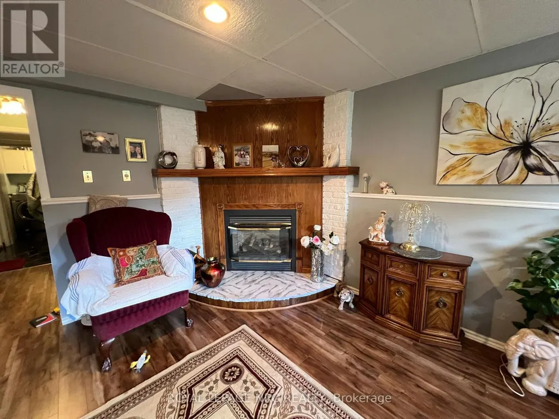
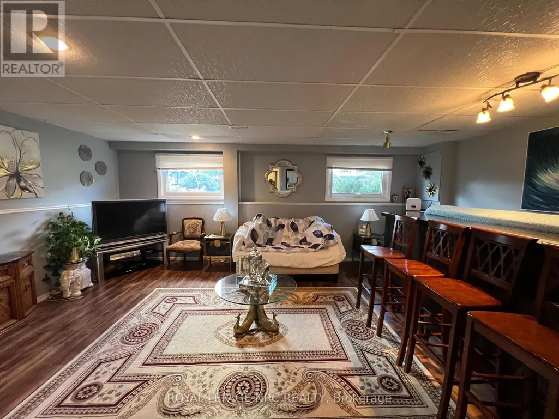
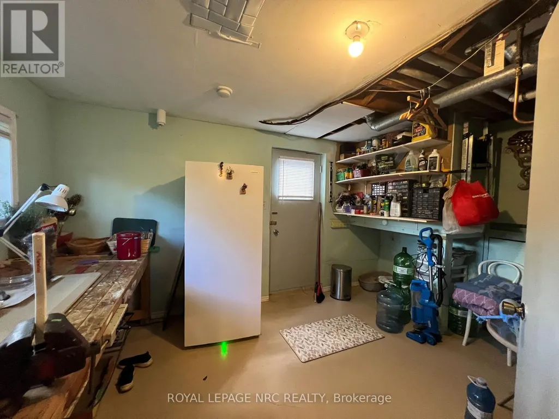
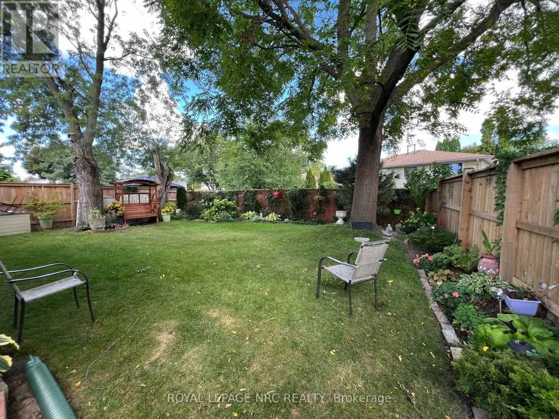
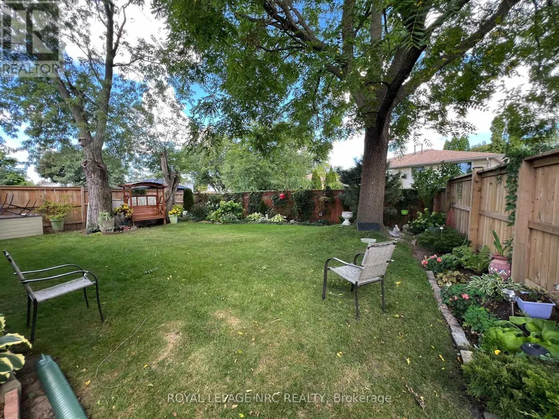
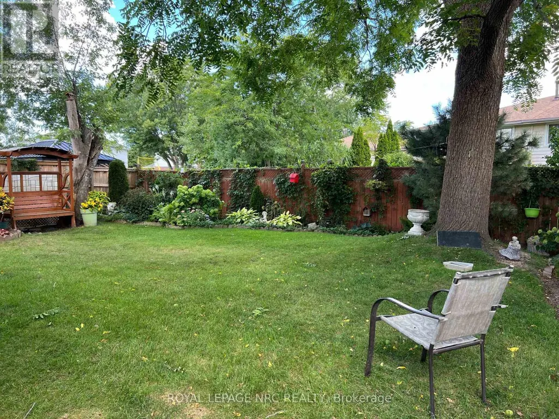
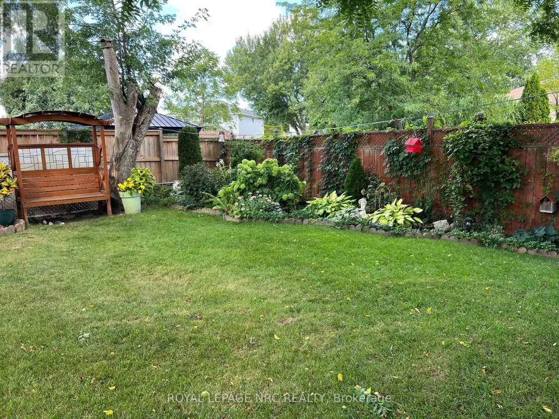
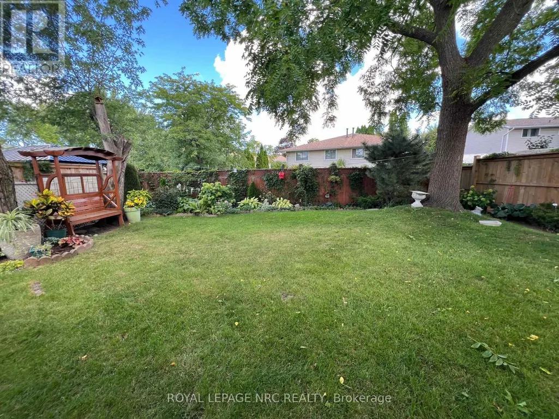
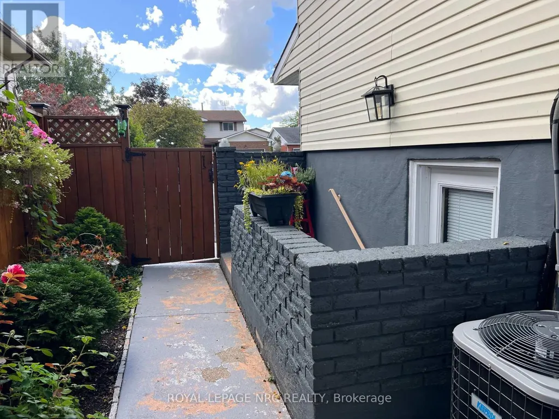
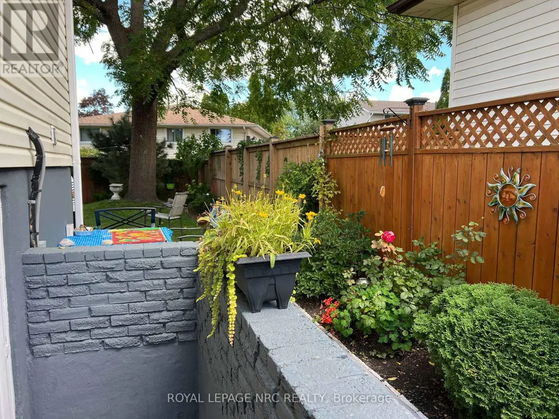
LOOK NO FURTHER!OUTSTANDING RAISED BUNGALOW ON A VERY WELL MAINTAINES LANDSCAPED LOT.THIS LOVELY HOMES FEATURES 3+1 BEDROOMS AND A SEPERATE WALKOUT FROM LOWER LEVEL ,PERFWECT FOR "IN-lLAW"SUITE OR RENTAL INCOME.MANY UPDATES INCLUDING FURNACE AND AIR CONDITIONER .LOVELY RESTYLED KITCHEN WITH CORIAN COUNTERTOP..THE LOWER LEVEL FEATURES A MAGNIFICENT FAMILY ROOM WITH BUILT-IN BAR AND AN OUTSTANDING CUSTOM FIREPLACE FOR COLD WINTER EVENINGS.THE LANDSCAPING IS OUTSTANDING WITH MANICURED LAWN AND LOVELY FLOWERBEDS IN FULL BLOOM. THE LOCATION GIVES EASY ACCESS TO HWY 406,CHURCHES,SCHOOLS . (id:7434)
General Features
| Property Type | Single Family |
|---|---|
| CommunityName | 558 - Confederation Heights |
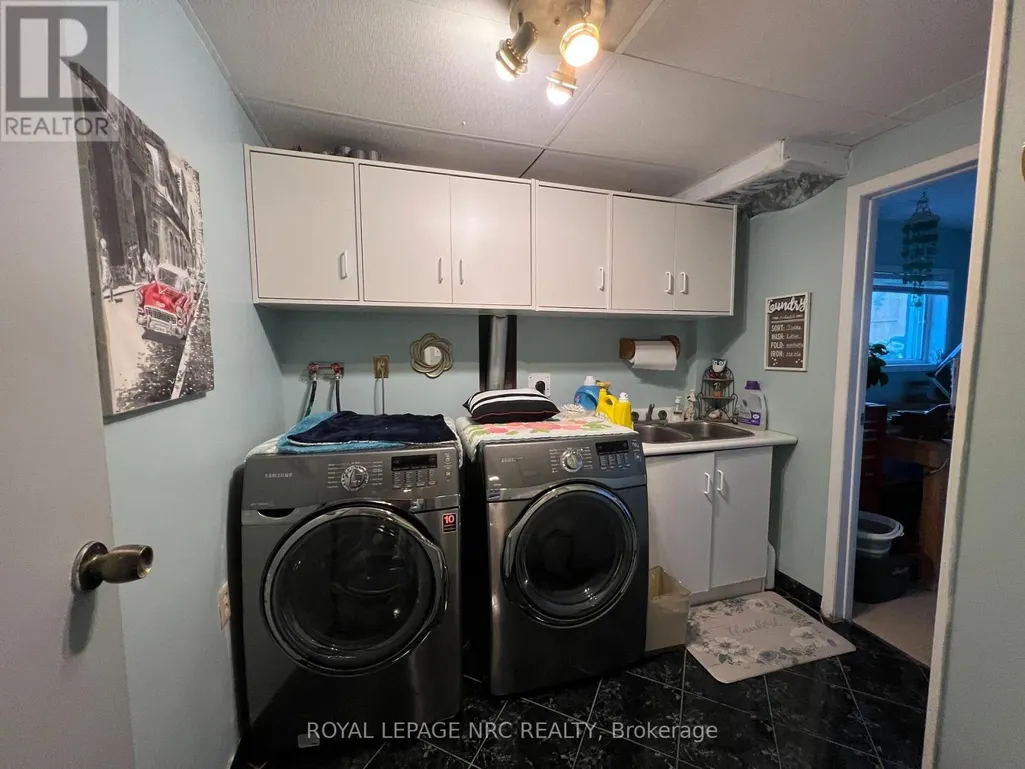
| Building Appliances | Water Heater, Dishwasher, Dryer, Stove, Washer, Window Coverings, Refrigerator |
| Building Architectural Style | Raised bungalow |
| Building Basement Features | Walk out |
| Building Cooling Type | Central air conditioning |
| Location Description | Cross Streets: CONFEDERATION. ** Directions: HWY 406 TO COLLIER RD TO CONFEDERATION TO KEEFER ROAD. |
| Parking Space Total | 3 |
| Foundation Type | Block |
| Building Type | House |
| Ownership Type | Freehold |
| Building.StoriesTotal | 1 |
Interior Features
| Building Fireplace Present | True |
|---|---|
| Building Heating Type | Forced air |
| Building Heating Fuel | Natural gas |
| Basement Development | Finished |
| Basement Type | N/A (Finished) |
| Construction Style Attachment | Detached |
| Living Area Range | 700 |
| Bedrooms | 4 |
Exterior Features
| Sewer | Sanitary sewer |
|---|---|
| Exterior Finish | Brick |
Room Details
| Room | Dimensions | Level | Flooring | Details |
|---|---|---|---|---|
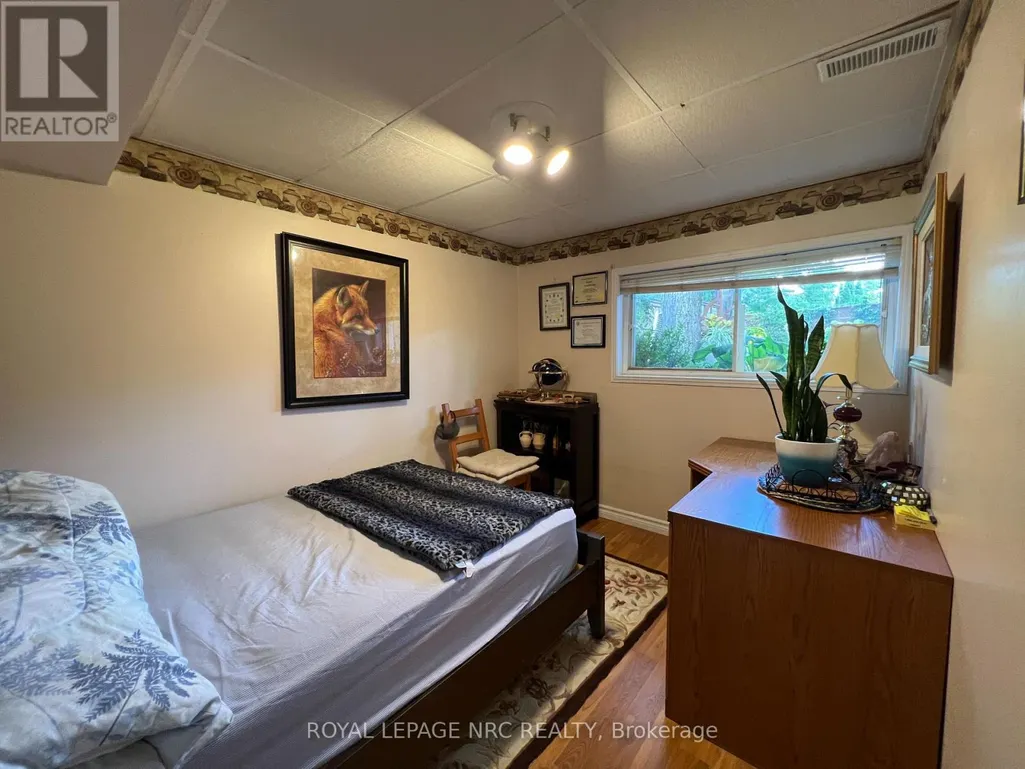
| Bedroom | 2.44 m x 2.26 m | Lower level | 2.26 m | |
| Bedroom 2 | 3.76 m x 3 m | Main level | 3 m | |
| Bedroom 3 | 2.74 m x 2.54 m | Main level | 2.54 m | |
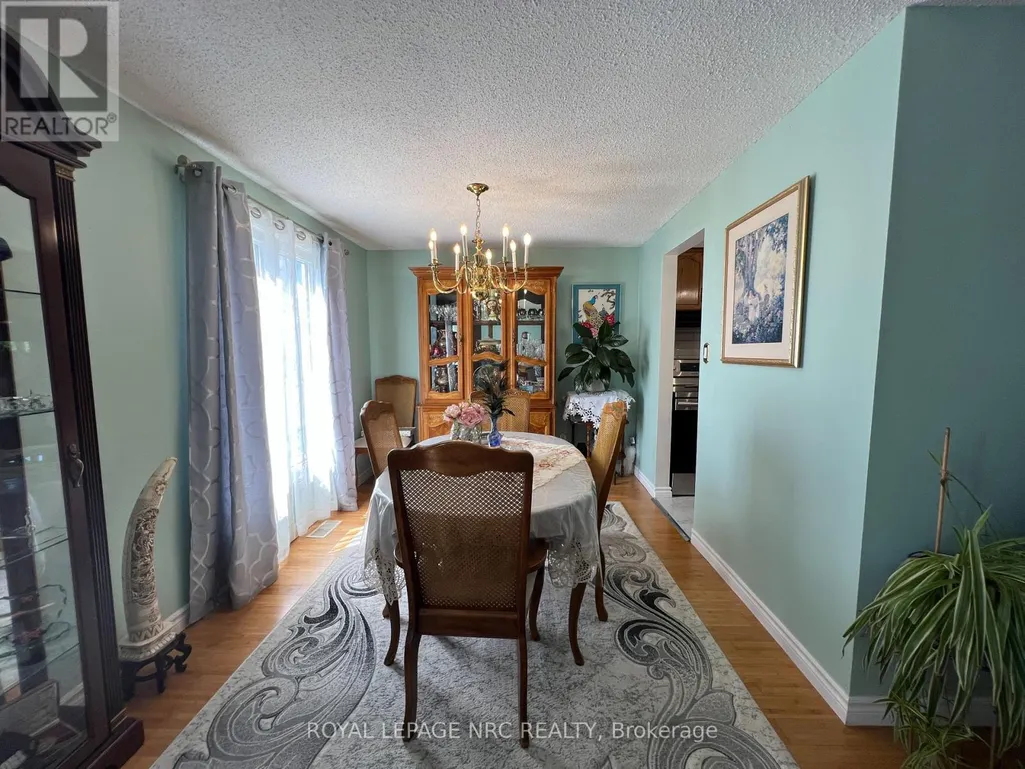
| Dining room | 2.85 m x 2.72 m | Main level | 2.72 m | |
| Family room | 5.79 m x 4.47 m | Lower level | 4.47 m | |
| Kitchen | 3.23 m x 2.85 m | Main level | 2.85 m | |
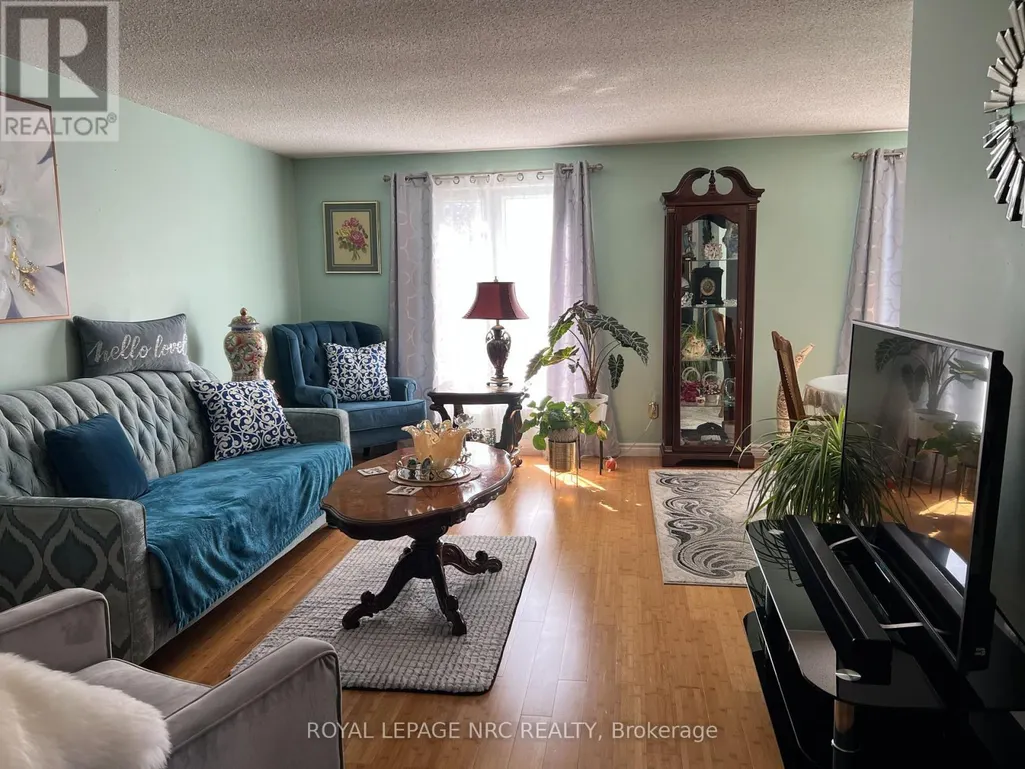
| Living room | 5.18 m x 3.53 m | Main level | 3.53 m | |
| Primary Bedroom | 4.12 m x 3.35 m | Main level | 3.35 m |
Amenities
- Views
- New Construction
- Adult 55+
- Lease To Own
- No Strata Fees
- Furnished
- Primary On Main
- Air Conditioning
- Seller Finance
- Green
- Fixer Upper
- Horse
- Golf
- Fireplace
- Deck
- Garage
- Basement
- Pool

Property vs Single Family Average in L2V 4N1
Price
In The Neighbourhood
Just Listed
Thorold (Confederation Heights)
$ 2,850
- Type
- Single Family
- Rooms
- 4 Beds + 1.5 Baths
SPARK REALTY INC.
Just Listed
Thorold (Confederation Heights)
$ 699,900
- Type
- Single Family
- Rooms
- 3 Beds + 2.5 Baths
COLDWELL BANKER ADVANTAGE REAL ESTATE INC, BROKERAGE
Thorold (Confederation Heights)
$ 634,900
- Type
- Single Family
- Rooms
- 3 Beds + 2 Baths
BOLDT REALTY INC., BROKERAGE
Thorold (Confederation Heights)
$ 2,050
- Type
- Single Family
- Rooms
- 2 Beds + 1 Baths
ROYAL LEPAGE CERTIFIED REALTY
Thorold (Confederation Heights)
$ 499,000
- Type
- Single Family
- Rooms
- 4 Beds + 2 Baths
REVEL Realty Inc., Brokerage
Thorold (Confederation Heights)
$ 2,400
- Type
- Single Family
- Rooms
- 4 Beds + 2.5 Baths
Wisdomax Realty LTD
Thorold (Confederation Heights)
$ 579,000
- Type
- Single Family
- Rooms
- 3 Beds + 2 Baths
RE/MAX NIAGARA REALTY LTD, BROKERAGE
Thorold (Confederation Heights)
$ 945,000
- Type
- Single Family
- Rooms
- 8 Beds + 5 Baths
ROYAL LEPAGE NRC REALTY
Thorold (Confederation Heights)
$ 589,900
- Type
- Single Family
- Rooms
- 4 Beds + 2.5 Baths
CANAL CITY REALTY LTD, BROKERAGE
Thorold (Confederation Heights)
$ 599,999
- Type
- Single Family
- Rooms
- 8 Beds + 2 Baths
HOMELIFE/DIAMONDS REALTY INC.
