


Address
95 Optimist Drive, Southwold, ON
Price
$ 859,000
Property Attributes
- ID#X13710106
- TypeSingle Family
- Listing Status Active
- MunicipalitySouthwold
- CitySouthwold
- AreaRural Southwold
- NeighbourhoodRural Southwold
- Postal CodeN5P 3T2
- StyleBungalow
- Price$ 859,000
- Bedrooms2+2
- Bathrooms3
- Half Bathrooms0
Data Source:
Canadian Real Estate Association (CREA)
Property Description
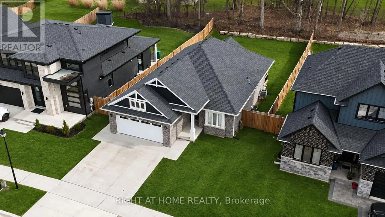
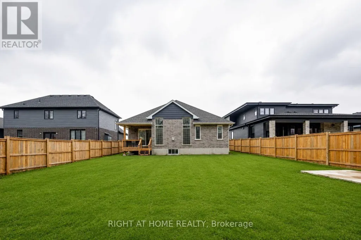
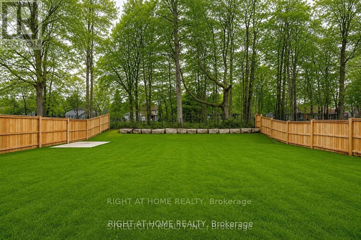
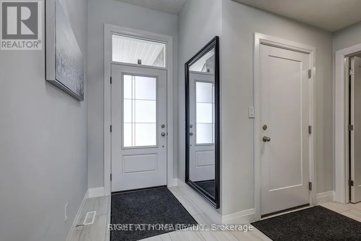
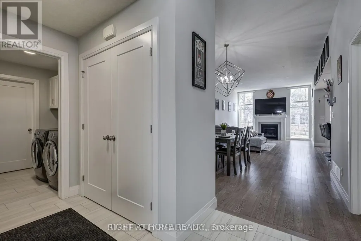
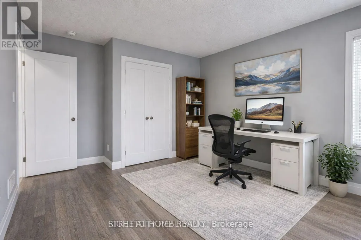
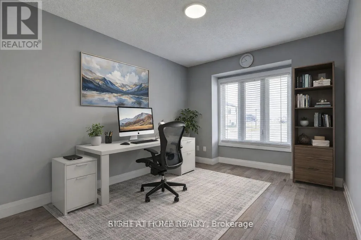
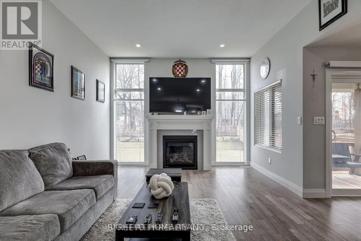
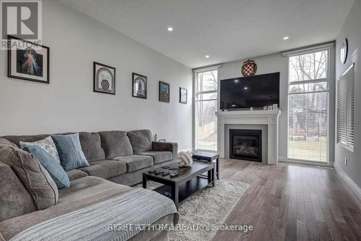
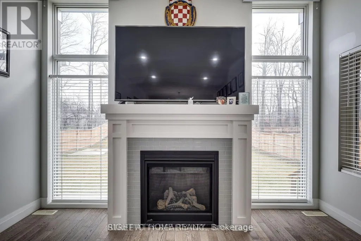
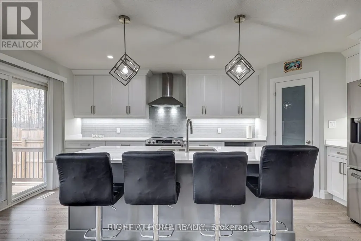
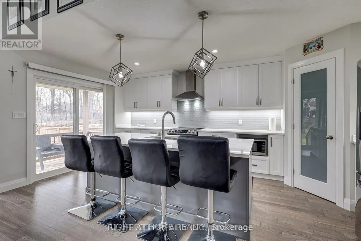
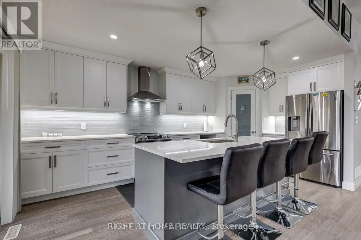
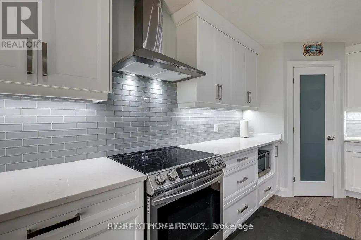
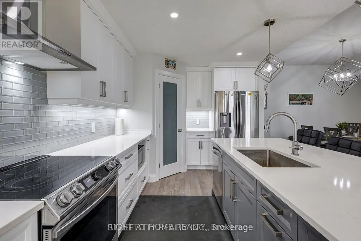
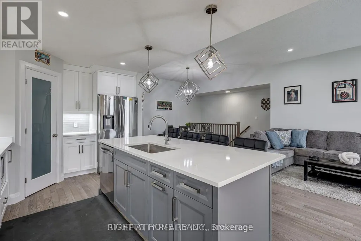
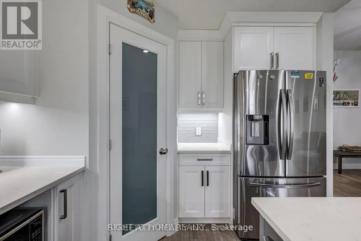
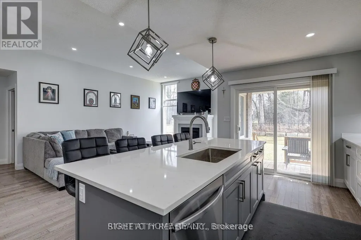
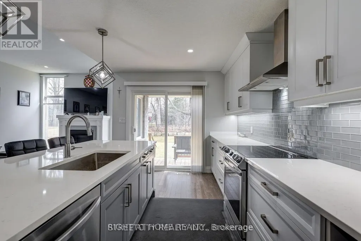
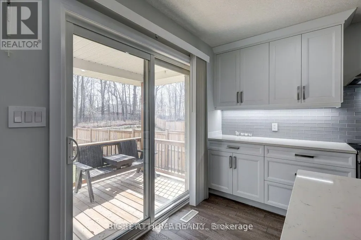
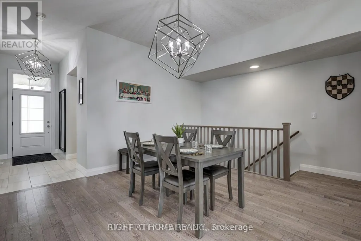
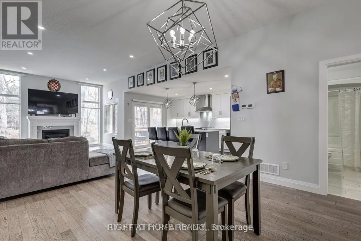
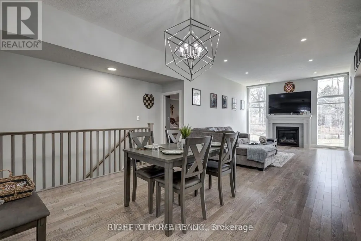
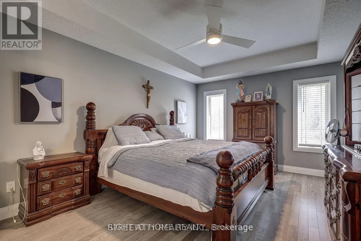
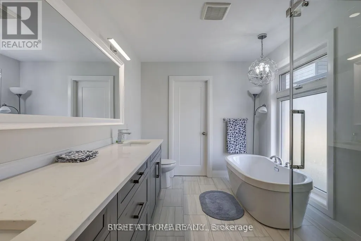
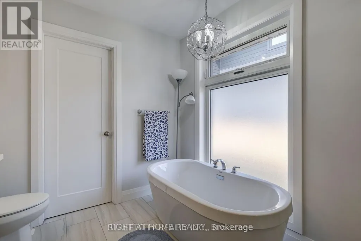
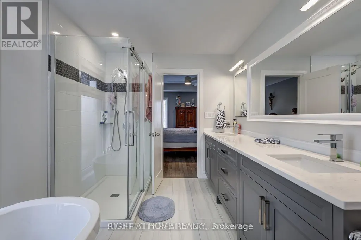
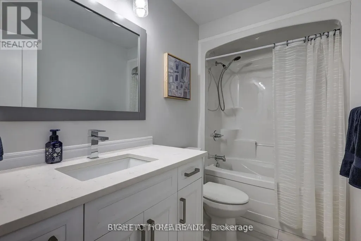
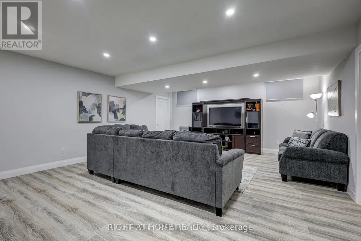
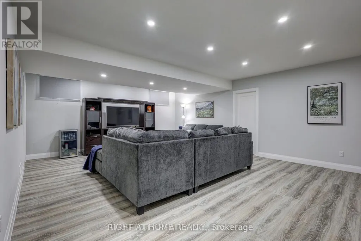
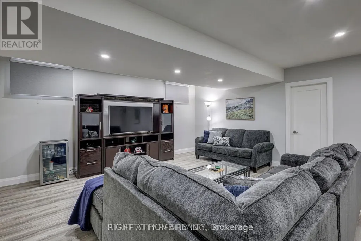
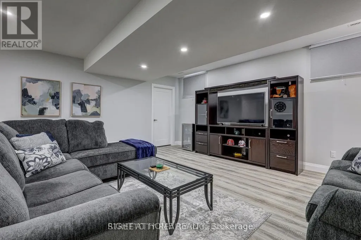
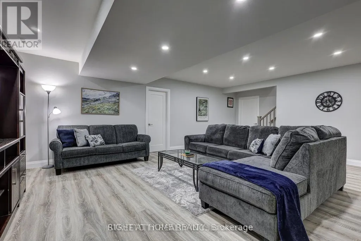
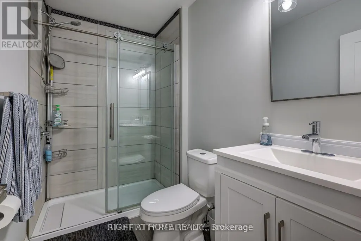
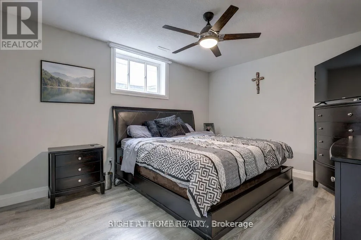
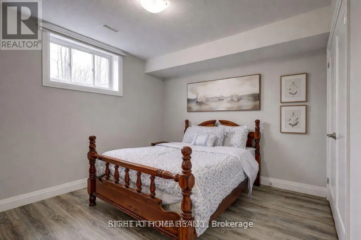
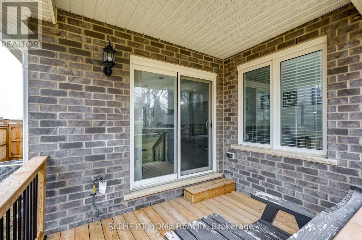
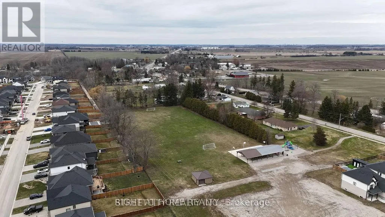
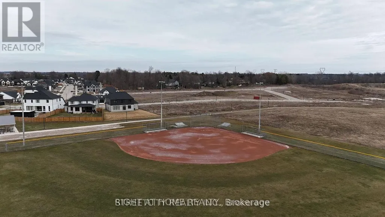
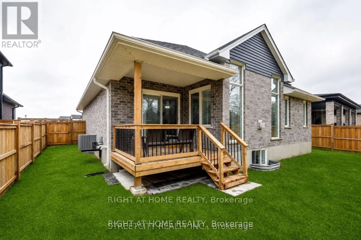
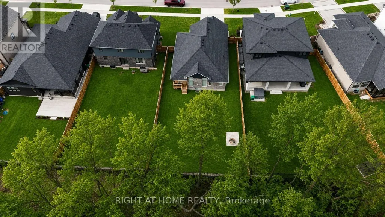
An extraordinary opportunity to own a custom Don West built masterpiece at a price point well below today's reproduction cost. Situated on a private, mature, beautifully treed lot in highly desirable Southwold, this executive 2+2 bedroom, 3-bathroom residence pairs timeless architectural integrity with effortless modern luxury.From the moment you arrive, the superior curb appeal and meticulous attention to detail set the tone. Step inside to an inviting foyer that leads into an expansive, light-filled open-concept living space designed for both upscale entertaining & relaxed family living. The main level showcases high-end finishes, clean sightlines, a cozy focal-point fireplace, and a gourmet kitchen equipped with generous prep space, quality cabinetry, and a seamless flow into the dining area. The private primary suite serves as a true retreat, offering a spacious sanctuary complete with a spa-like ensuite bath. An additional bright main-floor bedroom & full bathroom provide ideal accommodations for guests, a nursery, or an executive home office.Downstairs, the fully finished lower level substantially expands your living footprint with high ceilings large windows that maximize natural light. Featuring two generous additional bedrooms, a full third bathroom, and an expansive recreation & media room, this versatile level is perfectly suited for teenagers, extended family, a home fitness studio, or games nights .Step outside into your backyard oasis-a peaceful, treed haven offering privacy, room to entertain on warm summer evenings, and a tranquil natural backdrop you simply cannot find in standard subdivisions .Enjoy the ultimate combination of serene rural elegance and unbeatable everyday convenience: just minutes to Highway 401 for an easy London commute, close to local shopping and dining, and a short drive to the sandy beaches of Port Stanley. Why spend the time, stress, premium costs of building new when this move-in ready custom home is ready for you today? (id:7434)
General Features
| Features | Sump Pump |
|---|---|
| Property Type | Single Family |
| CommunityName | Rural Southwold |
| Building Age | 0 to 5 years |
| Building Amenities | Fireplace(s) |
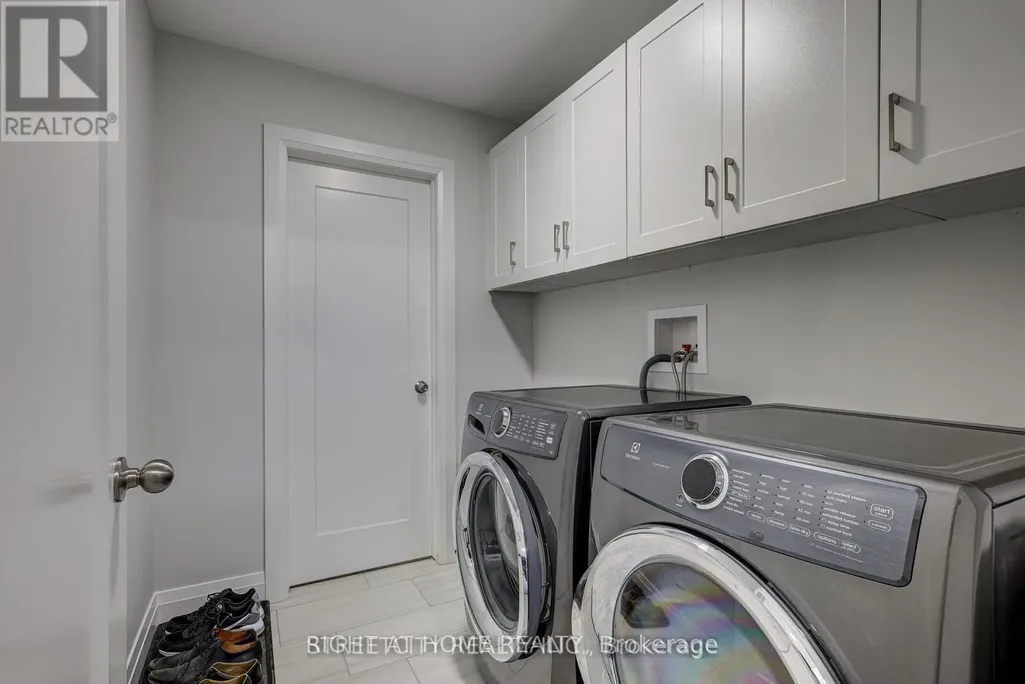
| Building Appliances | Garage door opener remote(s), Dishwasher, Dryer, Stove, Washer, Refrigerator |
| Building Architectural Style | Bungalow |
| Building Cooling Type | Central air conditioning |
| Location Description | Cross Streets: Talbotville Gore. ** Directions: From Sunset turn West onTalbotville Gore Road and West onOptimist65. |
| Parking Space Total | 4 |
| Foundation Type | Concrete |
| Building Type | House |
| Ownership Type | Freehold |
| Building.StoriesTotal | 1 |
Interior Features
| Building Fireplace Present | True |
|---|---|
| Building Fireplace Total | 1 |
| Building Heating Type | Forced air |
| Building Heating Fuel | Natural gas |
| Basement Development | Finished |
| Basement Type | Full (Finished) |
| Construction Style Attachment | Detached |
| Living Area Range | 1500 |
| Bedrooms | 2+2 |
Exterior Features
| Structure | Deck, Patio(s) |
|---|---|
| Landscape Features | Landscaped |
| Sewer | Sanitary sewer |
| Exterior Finish | Brick, Vinyl siding |
Room Details
| Room | Dimensions | Level | Flooring | Details |
|---|---|---|---|---|
| Bedroom 2 | 4.37 m x 2.95 m | Main level | 2.95 m | |
| Bedroom 3 | 4.39 m x 3.6 m | Lower level | 3.6 m | |
| Bedroom 4 | 3.88 m x 3.26 m | Lower level | 3.26 m | |
| Dining room | 4.15 m x 3.96 m | Main level | 3.96 m | |
| Family room | 6.89 m x 5.43 m | Lower level | 5.43 m | |
| Foyer | 3.3 m x 1.4 m | Main level | 1.4 m | |
| Great room | 5.4 m x 3.92 m | Main level | 3.92 m | |
| Kitchen | 5.4 m x 3.92 m | Main level | 3.92 m | |
| Laundry room | 2.26 m x 1.84 m | Main level | 1.84 m | |
| Primary Bedroom | 4.88 m x 3.53 m | Main level | 3.53 m |
Amenities
- Views
- New Construction
- Adult 55+
- Lease To Own
- No Strata Fees
- Furnished
- Primary On Main
- Air Conditioning
- Seller Finance
- Green
- Fixer Upper
- Horse
- Golf
- Fireplace
- Deck
- Garage
- Basement
- Pool

Property vs Single Family Average in N5P 3T2
Price
In The Neighbourhood
Just Listed
Southwold
$ 1,224,000
- Type
- Single Family
- Rooms
- 2 Beds + 2 Baths
RE/MAX CENTRE CITY REALTY INC.
Just Listed
Southwold
$ 1,324,888
- Type
- Single Family
- Rooms
- 3 Beds + 2 Baths
RE/MAX CENTRE CITY REALTY INC.
Just Listed
Southwold
$ 629,900
- Type
- Single Family
- Rooms
- 3 Beds + 2 Baths
SHOWCASE EAST ELGIN REALTY INC
