
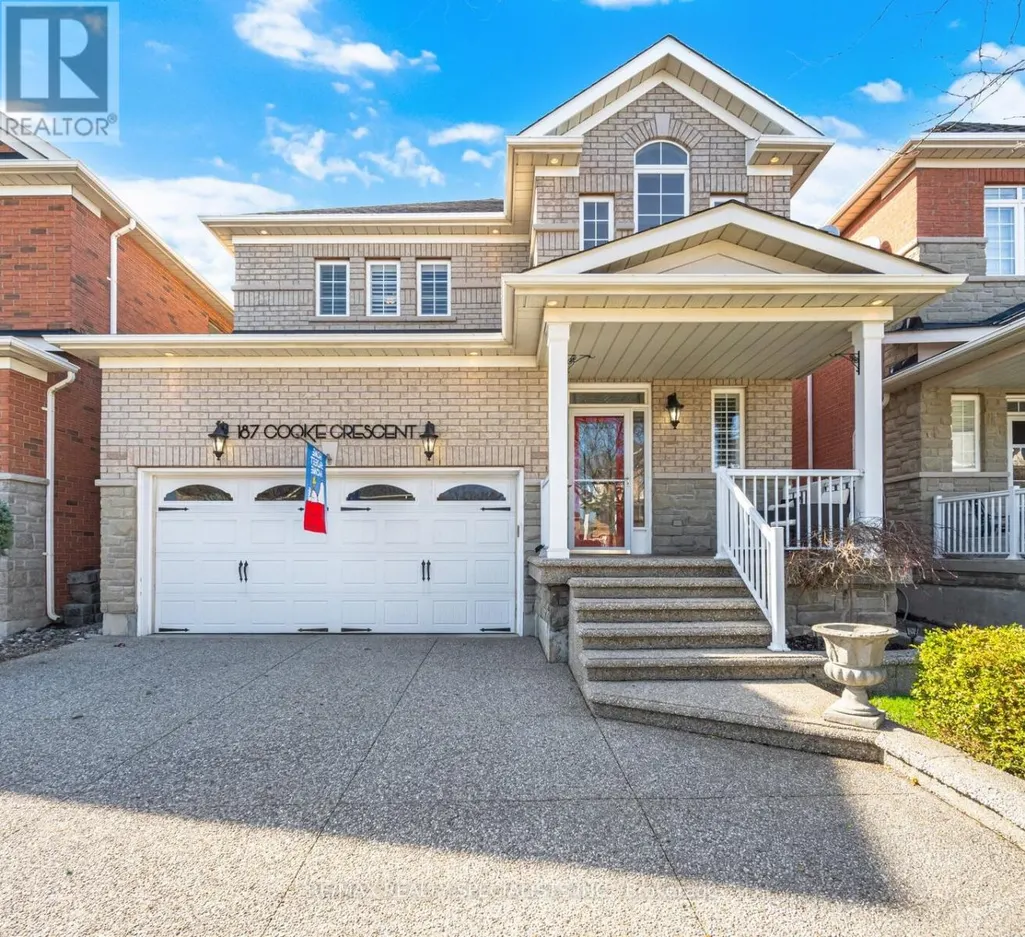
Address
187 Cooke Crescent, Milton (DE Dempsey), ON
Price
$ 1,149,900
Property Attributes
- ID#W13794070
- TypeSingle Family
- Listing Status Active
- MunicipalityMilton (DE Dempsey)
- CityMilton (DE Dempsey)
- Area1029 - DE Dempsey
- Neighbourhood1029 - DE Dempsey
- Postal CodeL9T 6E4
- Style
- Price$ 1,149,900
- Bedrooms4
- Bathrooms2
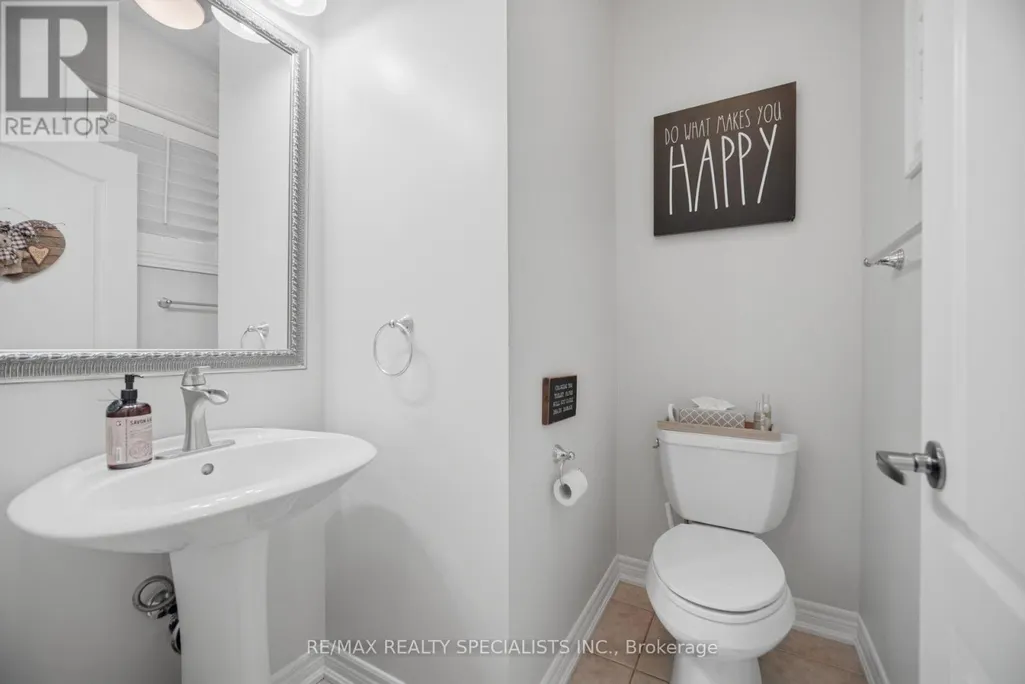
- Half Bathrooms1
Data Source:
Canadian Real Estate Association (CREA)
Property Description
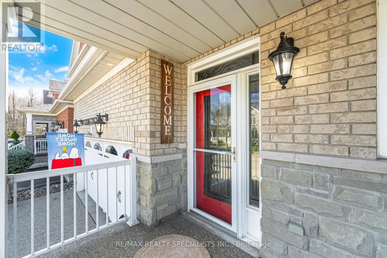
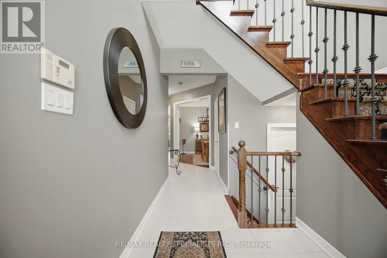
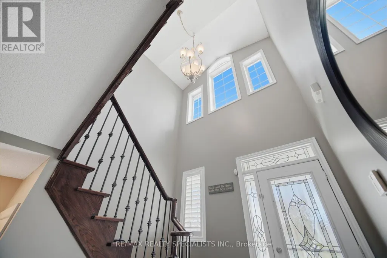
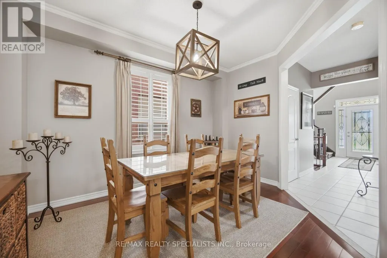
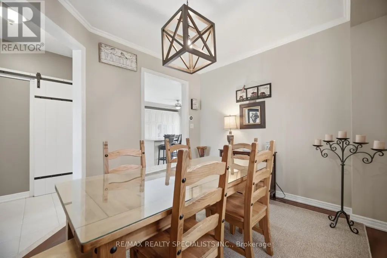
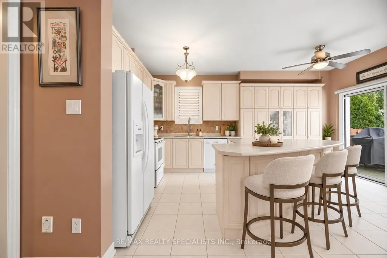
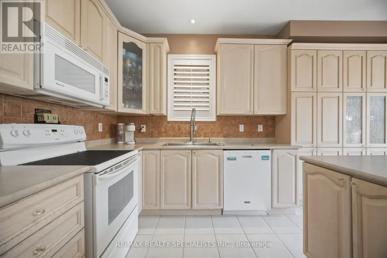
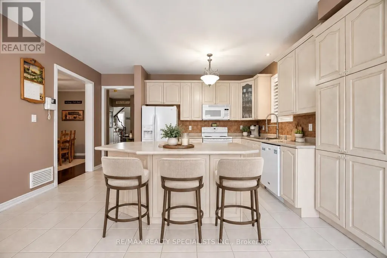
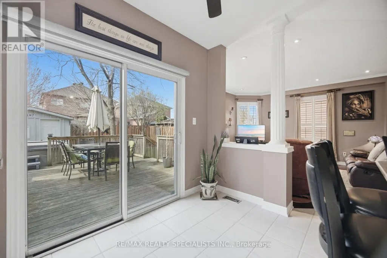
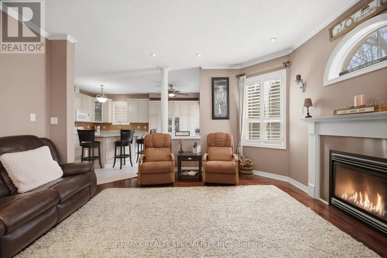
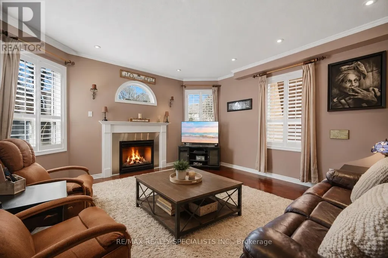
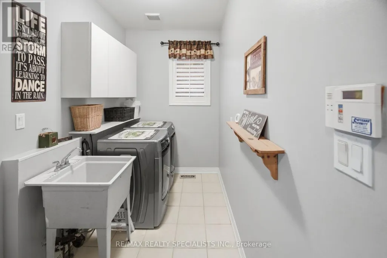
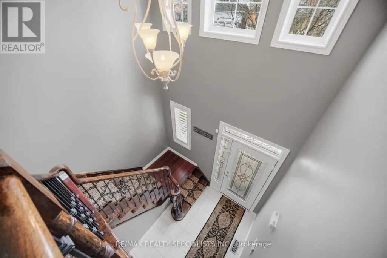
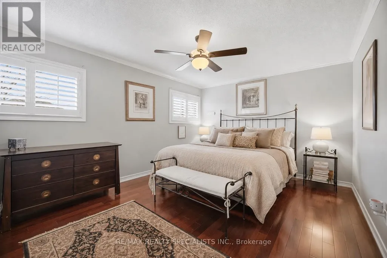
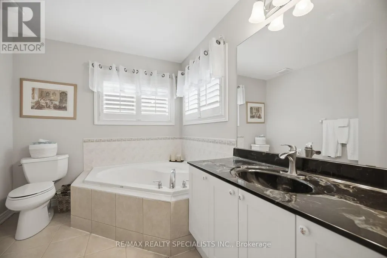
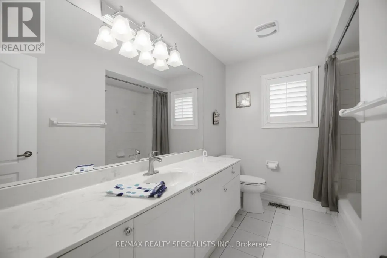
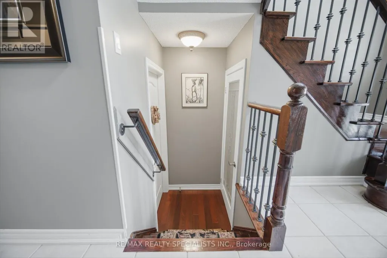
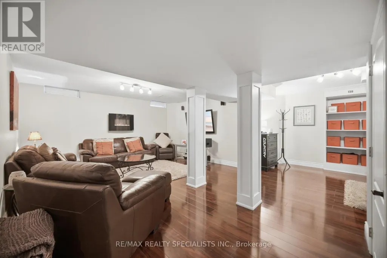
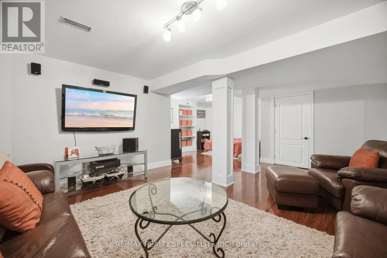
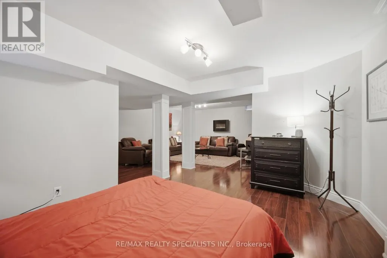
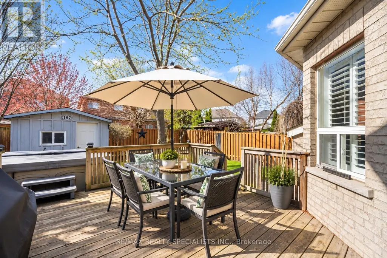
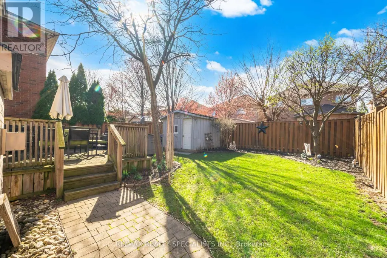
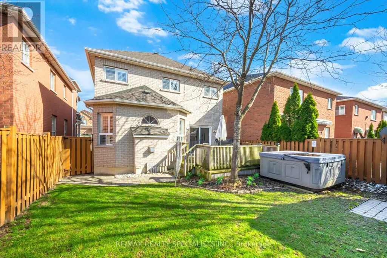
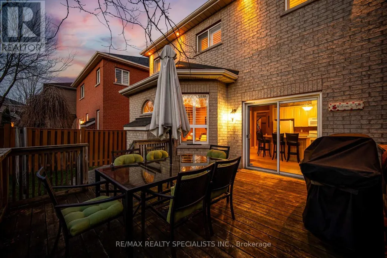
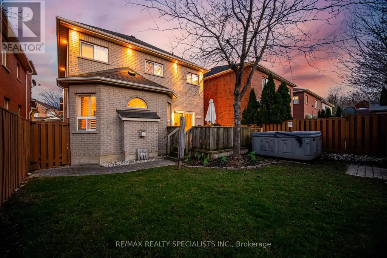
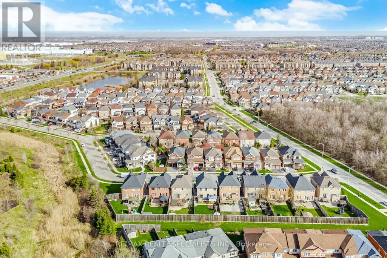
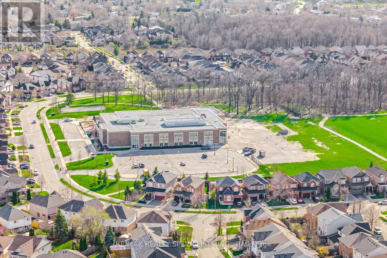
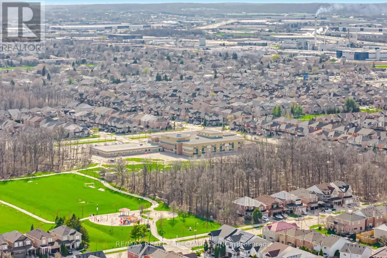
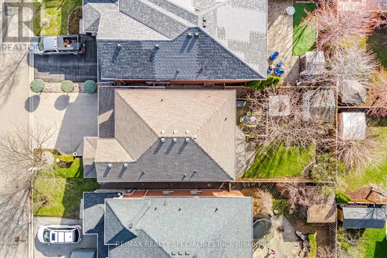
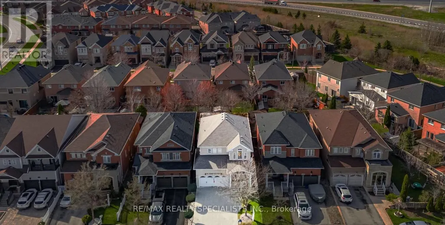
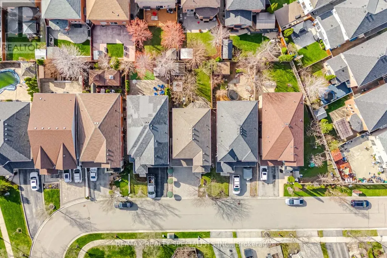
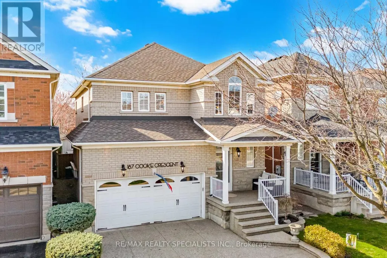
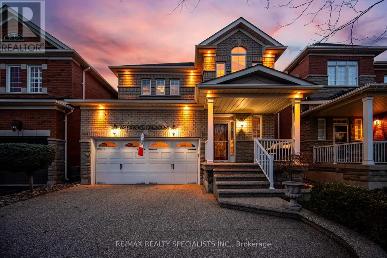
Welcome to this beautifully maintained family home, ideally situated on a quiet street in Milton's sought-after Dempsey Park neighbourhood. Offering the perfect blend of comfort, space, and everyday convenience, this move-in-ready home features a bright and functional layout designed with growing families in mind. Step inside to a grand foyer with soaring ceilings and an abundance of natural light. The main floor features 9-foot ceilings and a thoughtfully designed layout ideal for both everyday living and entertaining. The spacious kitchen offers a separate breakfast area, large pantry, and walkout to a private deck-perfect for summer BBQs and outdoor dining. The inviting living room is anchored by a cozy gas fireplace, creating a warm setting for family evenings, while the separate dining room provides an elegant space for hosting gatherings and special occasions. Upstairs, you'll find four generously sized bedrooms, including a spacious primary retreat complete with a walk-in closet and private 4-piece ensuite. A stylish barn door on the main level leads to the convenient laundry room with direct access to the garage. The fully finished basement extends the living space with a large recreation room and an additional bedroom-ideal for a teenager, overnight guests, home office, or playroom. Located within walking distance to top-rated schools, parks, shopping, and everyday amenities, with easy access to public transit, Milton GO, and major highways. A wonderful opportunity to enjoy comfortable family living in one of Milton's established and family-friendly communities. (id:7434)
General Features
| Features | Carpet Free |
|---|---|
| Community Features | Community Centre |
| Property Type | Single Family |
| CommunityName | 1029 - DE Dempsey |
| Amenities | Park, Public Transit, Schools |
| Building Age | 16 to 30 years |
| Building Amenities | Fireplace(s) |
| Building Appliances | Central Vacuum, Microwave, Stove, Window Coverings, Refrigerator |
| Building Cooling Type | Central air conditioning |
| Location Description | Cross Streets: Maple Ave & Roper Drive. ** Directions: Maple Ave. & Roper Dr. |
| Parking Space Total | 4 |
| Foundation Type | Unknown |
| Building Type | House |
| Ownership Type | Freehold |
| Building.StoriesTotal | 2 |
Interior Features
| Building Fireplace Present | True |
|---|---|
| Building Fireplace Total | 1 |
| Building Heating Type | Forced air |
| Building Heating Fuel | Natural gas |
| Basement Development | Finished |
| Basement Type | Full (Finished) |
| Construction Style Attachment | Detached |
| Flooring Type | Hardwood, Laminate, Concrete, Ceramic |
| Living Area Range | 2000 |
| Bedrooms | 4 |
Exterior Features
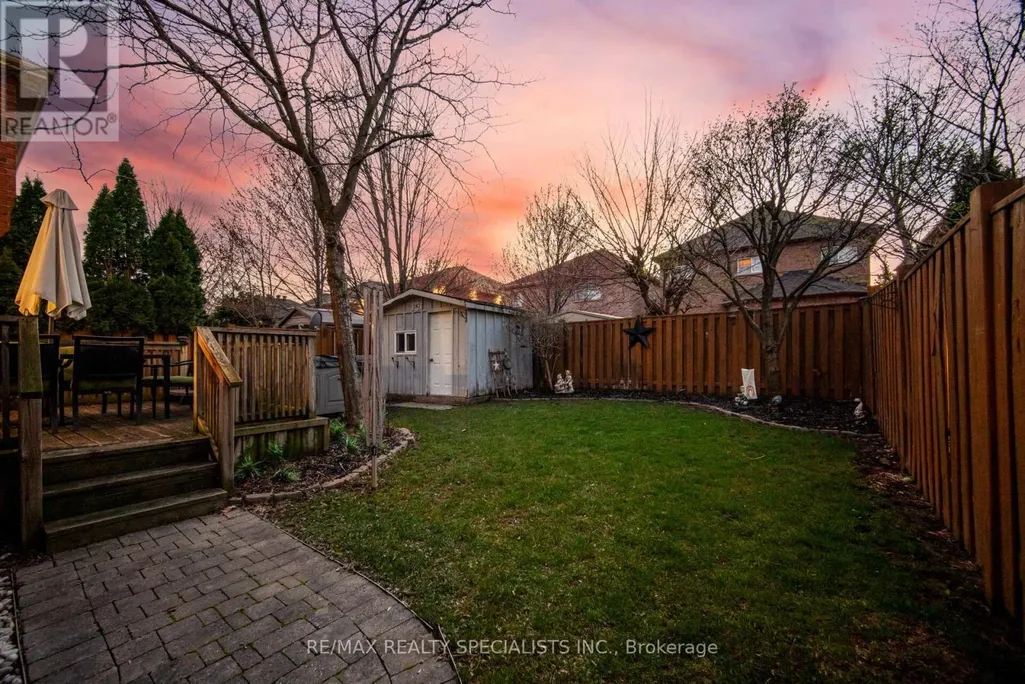
| Structure | Deck, Porch, Shed |
|---|---|
| Land Amenities | Park, Public Transit, Schools |
| Landscape Features | Landscaped |
| Sewer | Sanitary sewer |
| Exterior Finish | Brick |
| Fence Type | Fully Fenced, Fenced yard |
Room Details
| Room | Dimensions | Level | Flooring | Details |
|---|---|---|---|---|
| Bedroom 2 | 2.98 m x 3.58 m | Second level | 3.58 m | |
| Bedroom 3 | 3.17 m x 3.58 m | Second level | 3.58 m | |
| Bedroom 4 | 2.96 m x 2.77 m | Second level | 2.77 m | |
| Dining room | 3.92 m x 2.99 m | Main level | 2.99 m | |
| Eating area | 2.17 m x 3.25 m | Main level | 3.25 m | |
| Kitchen | 2.88 m x 4.55 m | Main level | 4.55 m | |
| Laundry room | 1.87 m x 3.25 m | Main level | 3.25 m | |
| Living room | 4.44 m x 4.28 m | Main level | 4.28 m | |
| Primary Bedroom | 3.45 m x 4.71 m | Second level | 4.71 m | |
| Recreational, Games room | 4.64 m x 5.6 m | Basement | 5.6 m | |
| Utility room | 2.13 m x 4.34 m | Basement | 4.34 m |
Amenities
- Views
- New Construction
- Adult 55+
- Lease To Own
- No Strata Fees
- Furnished
- Primary On Main
- Air Conditioning
- Seller Finance
- Green
- Fixer Upper
- Horse
- Golf
- Fireplace
- Deck
- Garage
- Basement
- Pool

Property vs Single Family Average in L9T 6E4
Price
In The Neighbourhood
Just Listed
Milton (DE Dempsey)
$ 3,250
- Type
- Single Family
- Rooms
- 4 Beds + 3.5 Baths
ROYAL LEPAGE MEADOWTOWNE REALTY
Milton (DE Dempsey)
$ 1,149,000
- Type
- Single Family
- Rooms
- 5 Beds + 3.5 Baths
HOMELIFE/DIAMONDS REALTY INC.
Milton (DE Dempsey)
$ 1,399,000
- Type
- Single Family
- Rooms
- 4 Beds + 3.5 Baths
RE/MAX REALTY SPECIALISTS INC.
Milton (DE Dempsey)
$ 889,900
- Type
- Single Family
- Rooms
- 3 Beds + 3.5 Baths
RE/MAX REALTY SERVICES INC.
Milton (DE Dempsey)
$ 1,139,000
- Type
- Single Family
- Rooms
- 4 Beds + 3 Baths
NEW WORLD 2000 REALTY INC.
Milton (DE Dempsey)
$ 844,900
- Type
- Single Family
- Rooms
- 3 Beds + 2.5 Baths
RE/MAX HALLMARK REALTY LTD.
Milton (DE Dempsey)
$ 1,449,000
- Type
- Single Family
- Rooms
- 8 Beds + 5.5 Baths
CENTURY 21 INNOVATIVE REALTY INC.
Milton (DE Dempsey)
$ 879,900
- Type
- Single Family
- Rooms
- 3 Beds + 2.5 Baths
Royal LePage Meadowtowne Realty Inc., Brokerage
