
Open House Tue, Sep 22nd 10:00 AM - 11:30 AM

Address
615 Hepburn Road, Milton (CO Coates), ON
Price
$ 1,069,000
Open House Tue, Sep 22nd 10:00 AM - 11:30 AM
Property Attributes
- ID#W13790762
- TypeSingle Family
- Listing Status Active
- MunicipalityMilton (CO Coates)
- CityMilton (CO Coates)
- Area1028 - CO Coates
- Neighbourhood1028 - CO Coates
- Postal CodeL9T 8Z6
- Style
- Price$ 1,069,000
- Bedrooms3
- Bathrooms2
- Half Bathrooms1
Data Source:
Canadian Real Estate Association (CREA)
Property Description
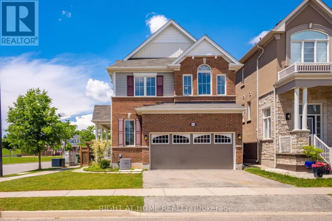
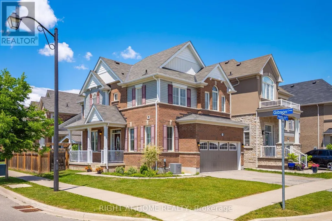
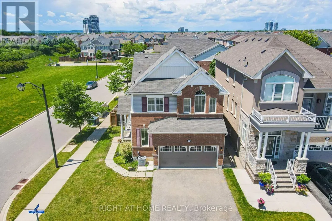
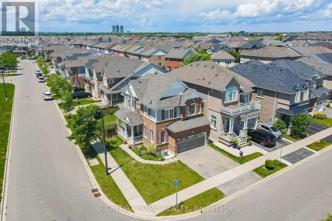
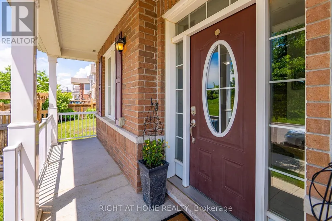
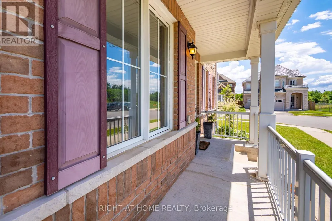
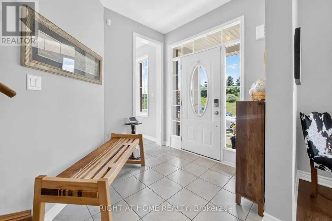
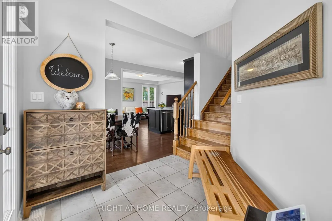
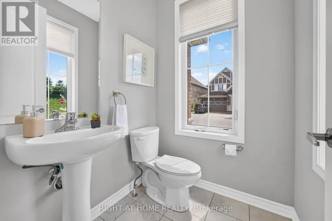
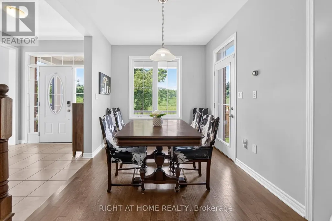
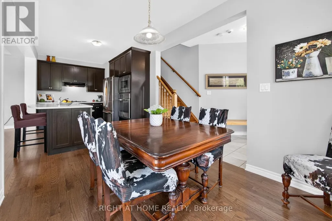
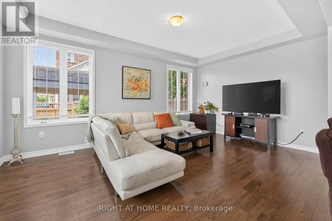
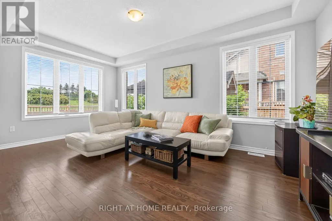
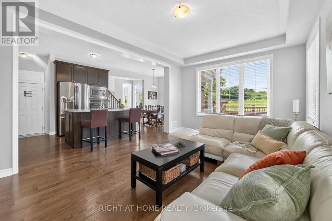
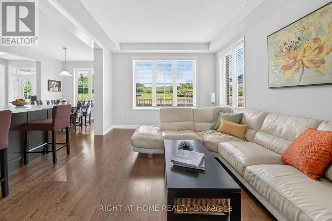
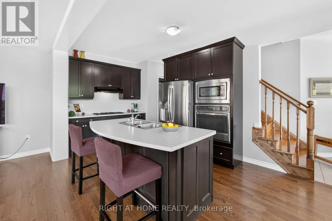
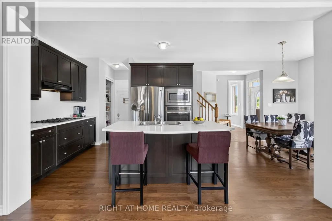
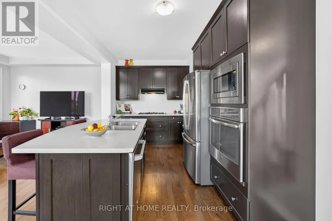
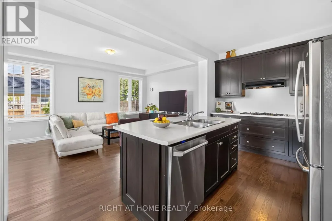
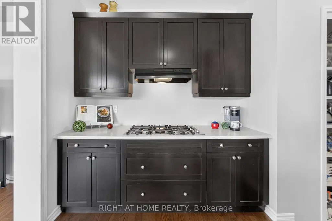
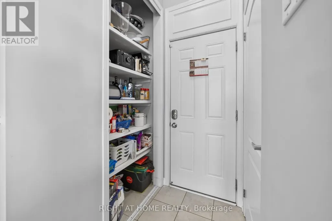
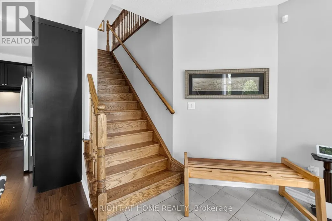
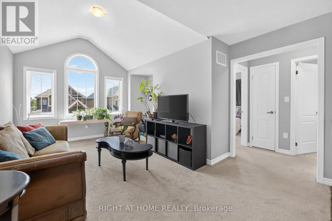
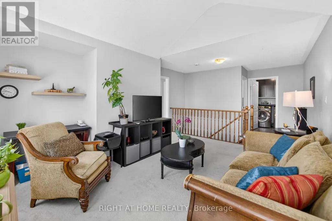
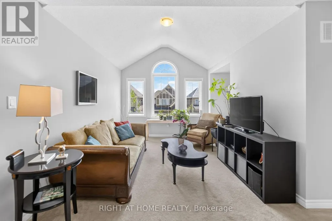
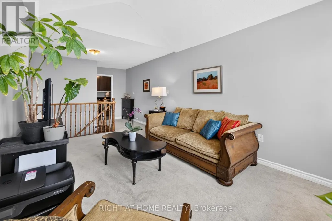
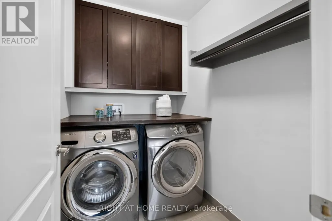
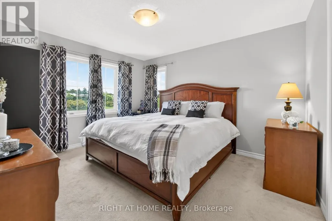
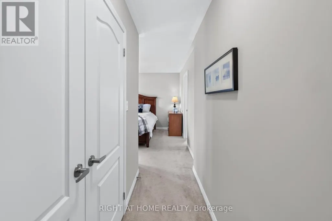
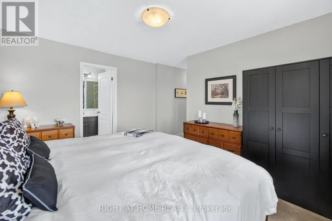
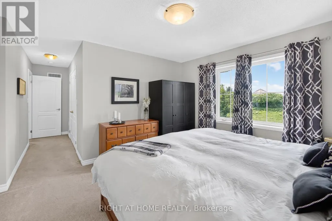
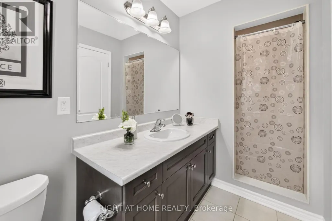
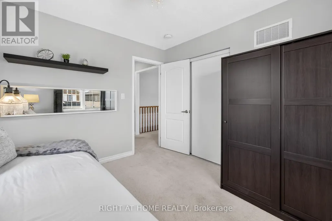
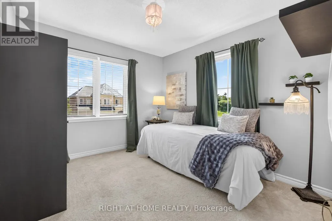
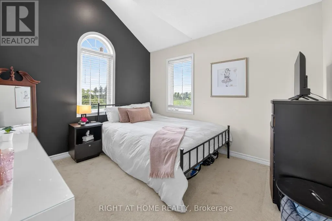
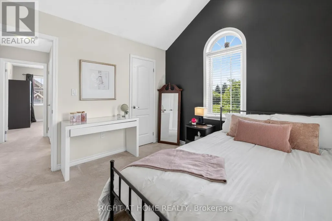
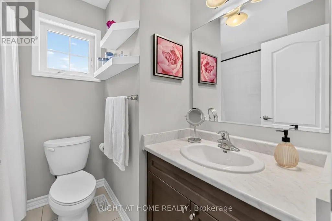
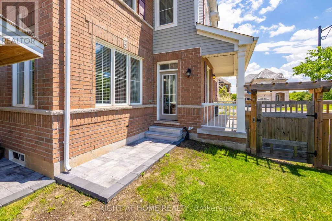
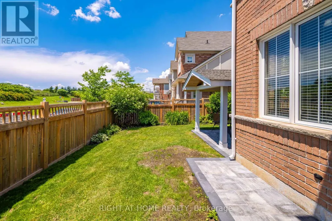
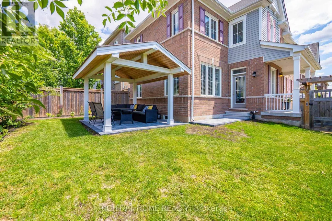
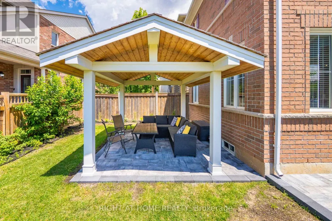
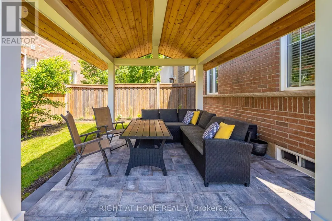
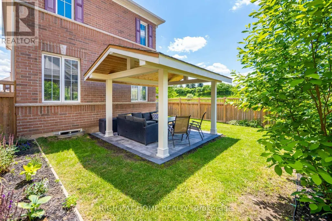
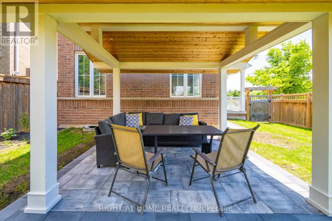
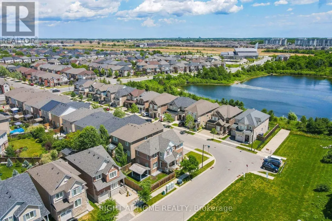
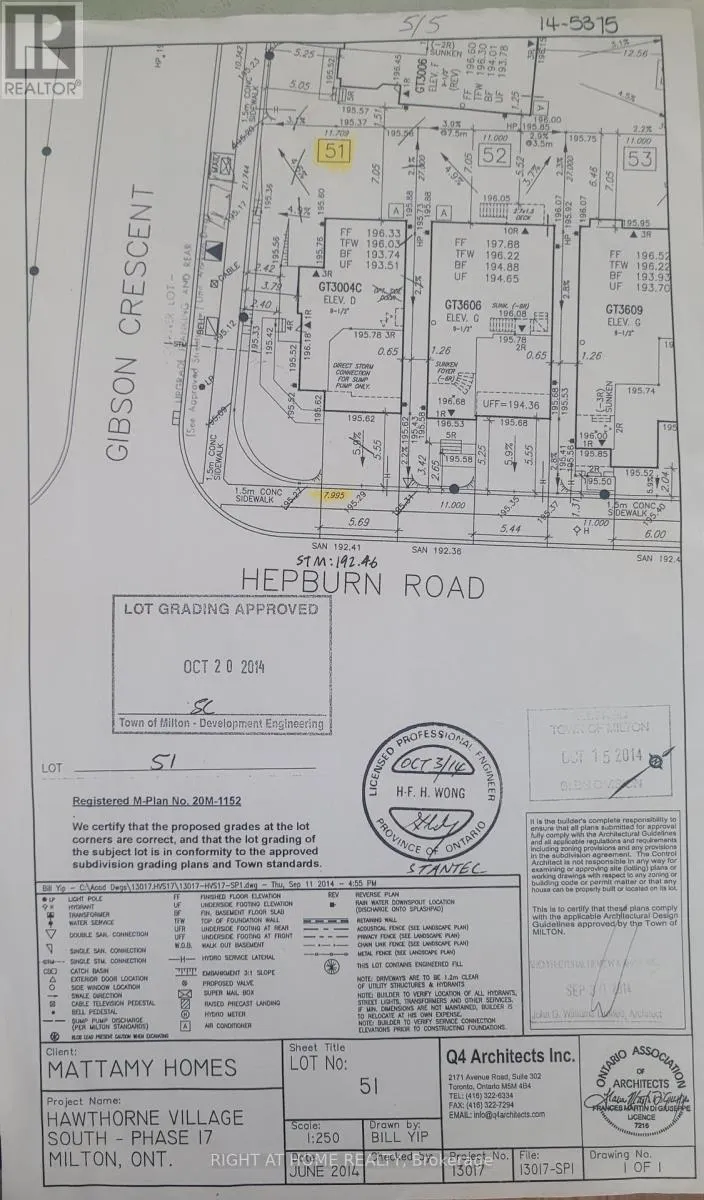
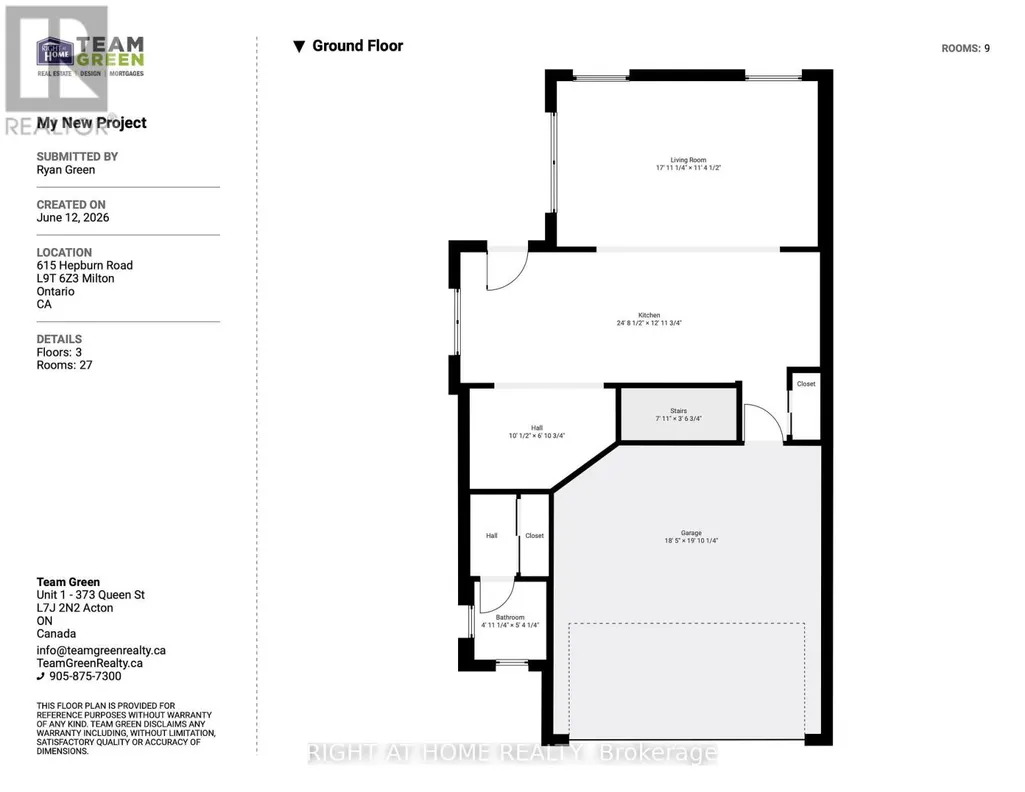
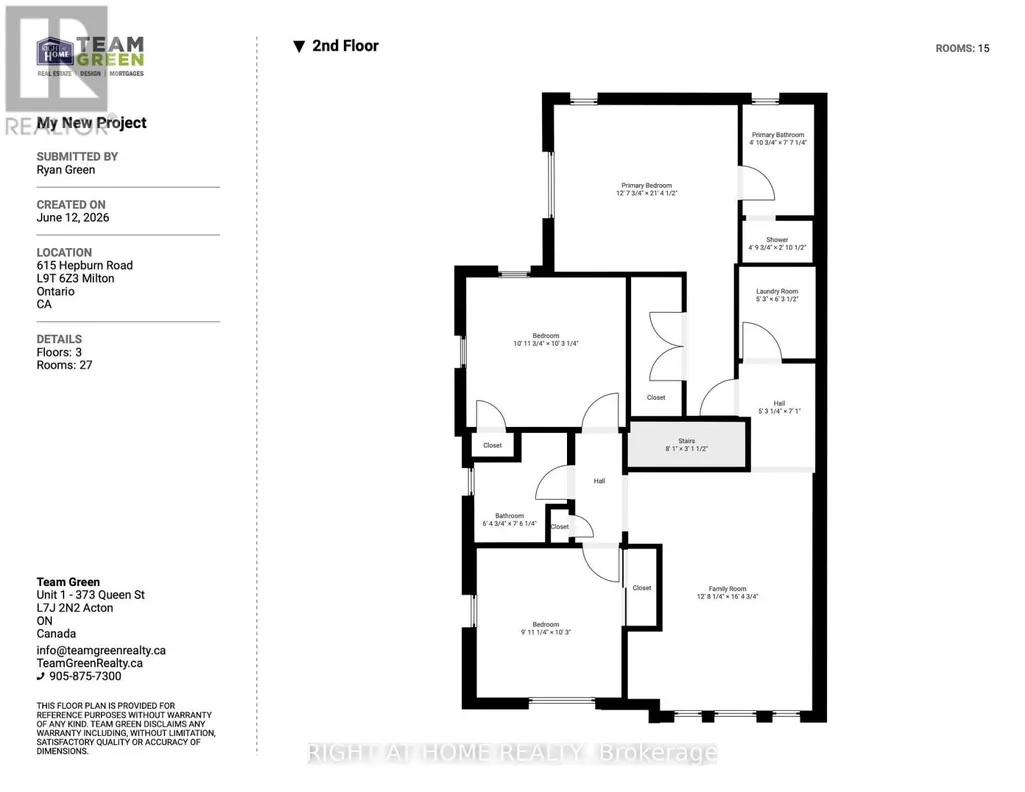
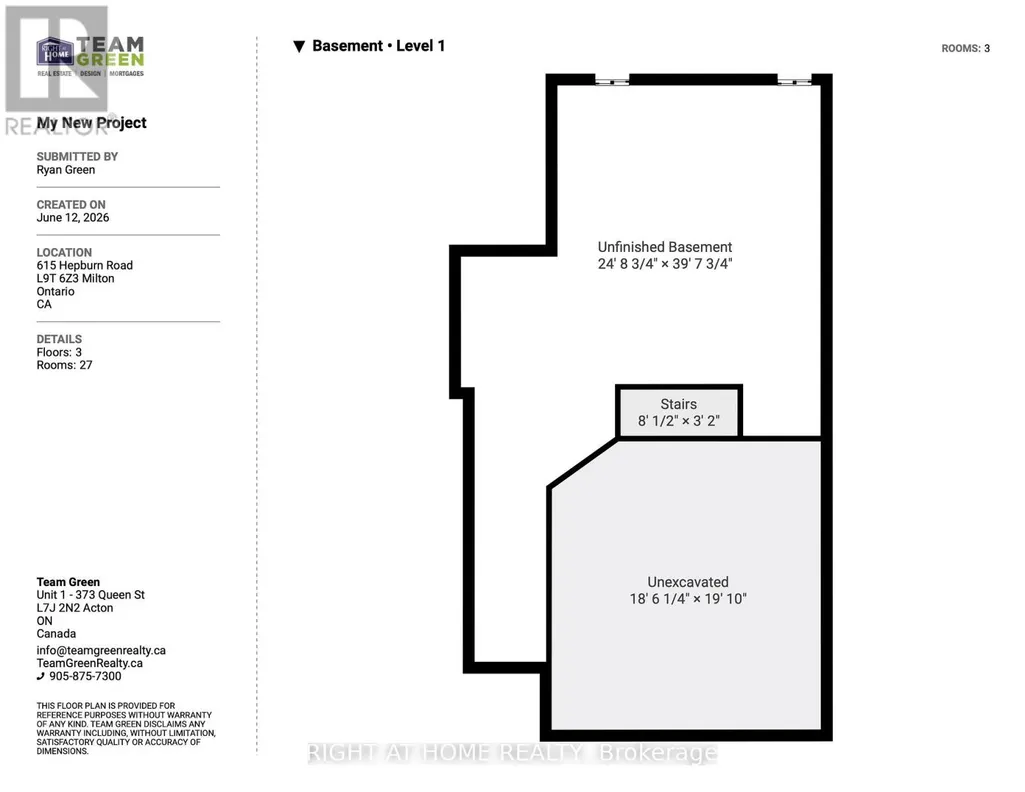
Welcome to this lovely Mattamy built, Energy Star Certified, 3 Bedroom, 3 Bathroom corner lot home at 615 Hepburn Road in Milton. Thisproperty is close to the Milton Sports Centre and Community Baseball Field #5. This community centre offers swimming, skating, fitness studio,gymnasium and walk/running track. Something for everyone. The covered porch provides a great place to sit and enjoy a morning coffee orwatch a sunset with a glass of wine. In the backyard you will find beautiful perennial gardens that surround the yard where you will find the newpatio and gazebo above. Walk through the front door into the open concept main floor. The 2-pc powder room and front hall closet are neatlytucked away down a hallway to the right. Large windows bring lots of natural light into the living room. The kitchen features a high-end gas rangecooktop and built in wall oven and microwave. A large island has seating for 4. This provides a great conversation area when entertaining. Apantry is located down a separate hallway that leads to the garage. Make your way up the gleaming oak hardwood staircase to the second floor.Here you will find the open concept family room whose architectural feature is a vaulted ceiling. The primary bedroom has its own 3-pc ensuite.Two other good size bedrooms and the main 4-pc bathroom are on this level. The laundry is also conveniently located on the second floor. Thebasement is unfinished and has a rough-in for a bathroom. Bring your creative mind to design this space. (id:7434)
General Features
| Features | Flat site, Gazebo, Sump Pump |
|---|---|
| Property Type | Single Family |
| Zoning Description | FD |
| CommunityName | 1028 - CO Coates |
| Amenities | Place of Worship, Public Transit, Schools |
| Building Age | 6 to 15 years |
| Building Appliances | Oven - Built-In, Cooktop, Dishwasher, Dryer, Cooktop - Gas, Water Heater, Microwave, Oven, Hood Fan, Washer, Window Coverings, Refrigerator |
| Building Cooling Type | Central air conditioning |
| Location Description | Cross Streets: Louis St Laurent Ave & Yates Dr. ** Directions: Hwy 25 to Louis St Laurent Ave toYates Dr to Hepburn Rd. |
| Parking Space Total | 4 |
| Foundation Type | Poured Concrete |
| Building Type | House |
| Ownership Type | Freehold |
| Building.StoriesTotal | 2 |
Interior Features
| Building Fireplace Present | False |
|---|---|
| Building Heating Type | Forced air |
| Building Heating Fuel | Natural gas |
| Basement Development | Unfinished |
| Basement Type | Full (Unfinished) |
| Construction Style Attachment | Detached |
| Flooring Type | Carpeted, Hardwood, Tile |
| Living Area Range | 1500 |
| Bedrooms | 3 |
Exterior Features
| Structure | Patio(s), Porch |
|---|---|
| Land Amenities | Place of Worship, Public Transit, Schools |
| Sewer | Sanitary sewer |
| Exterior Finish | Brick, Vinyl siding |
| Fence Type | Fully Fenced, Fenced yard |
Room Details
| Room | Dimensions | Level | Flooring | Details |
|---|---|---|---|---|
| Bathroom | 3.43 m x 1.58 m | Second level | 1.58 m | |
| Bedroom 2 | 3.33 m x 3 m | Second level | 3 m | |
| Bedroom 3 | 3.2 m x 3.05 m | Second level | 3.05 m | |
| Dining room | 3.51 m x 2.95 m | Ground level | 2.95 m | |
| Family room | 7.16 m x 3.81 m | Second level | 3.81 m | |
| Kitchen | 2.71 m x 2.92 m | Ground level | 2.92 m | |
| Living room | 5.41 m x 3.61 m | Ground level | 3.61 m | |
| Other | 8.81 m x 7.24 m | Basement | 7.24 m | |
| Partial bathroom | 1.68 m x 1.62 m | Ground level | 1.62 m | |
| Primary Bedroom | 6.53 m x 3.73 m | Second level | 3.73 m |
Amenities
- Views
- New Construction
- Adult 55+
- Lease To Own
- No Strata Fees
- Furnished
- Primary On Main
- Air Conditioning
- Seller Finance
- Green
- Fixer Upper
- Horse
- Golf
- Fireplace
- Deck
- Garage
- Basement
- Pool

Property vs Single Family Average in L9T 8Z6
Price
In The Neighbourhood
Just Listed
Milton (CO Coates)
$ 1,499,999
- Type
- Single Family
- Rooms
- 4 Beds + 3.5 Baths
HOMELIFE LANDMARK REALTY INC.
Open House
Milton (CO Coates)
$ 849,000
- Type
- Single Family
- Rooms
- 3 Beds + 2.5 Baths
ROYAL LEPAGE REAL ESTATE SERVICES LTD.
Just Listed
Milton
$ 1,069,000
- Type
- Single Family
- Size
- 1,739 SqFt
- Rooms
- 3 Beds + 2.5 Baths
Right at Home Realty
Just Listed
Milton (CO Coates)
$ 1,040,000
- Type
- Single Family
- Rooms
- 5 Beds + 3.5 Baths
RE/MAX REALTY SPECIALISTS INC.
Open House
Milton (CO Coates)
$ 1,350,000
- Type
- Single Family
- Rooms
- 7 Beds + 4.5 Baths
REALTY ONE GROUP FLAGSHIP
Milton (CO Coates)
$ 1,359,900
- Type
- Single Family
- Rooms
- 4 Beds + 3.5 Baths
REAL HOME CANADA REALTY INC.
Milton (CO Coates)
$ 1,050,000
- Type
- Single Family
- Rooms
- 3 Beds + 2.5 Baths
ROYAL LEPAGE MEADOWTOWNE REALTY
Milton (CO Coates)
$ 539,900
- Type
- Single Family
- Rooms
- 2 Beds + 2 Baths
SPECTRUM REALTY SERVICES INC.
Milton (CO Coates)
$ 556,000
- Type
- Single Family
- Rooms
- 2 Beds + 2 Baths
SPECTRUM REALTY SERVICES INC.
Milton (CO Coates)
$ 1,700
- Type
- Single Family
- Rooms
- 2 Beds + 1 Baths
RIGHT AT HOME REALTY, BROKERAGE
Milton (CO Coates)
$ 799,000
- Type
- Single Family
- Rooms
- 4 Beds + 2.5 Baths
ROYAL LEPAGE MEADOWTOWNE REALTY
