
Just Listed
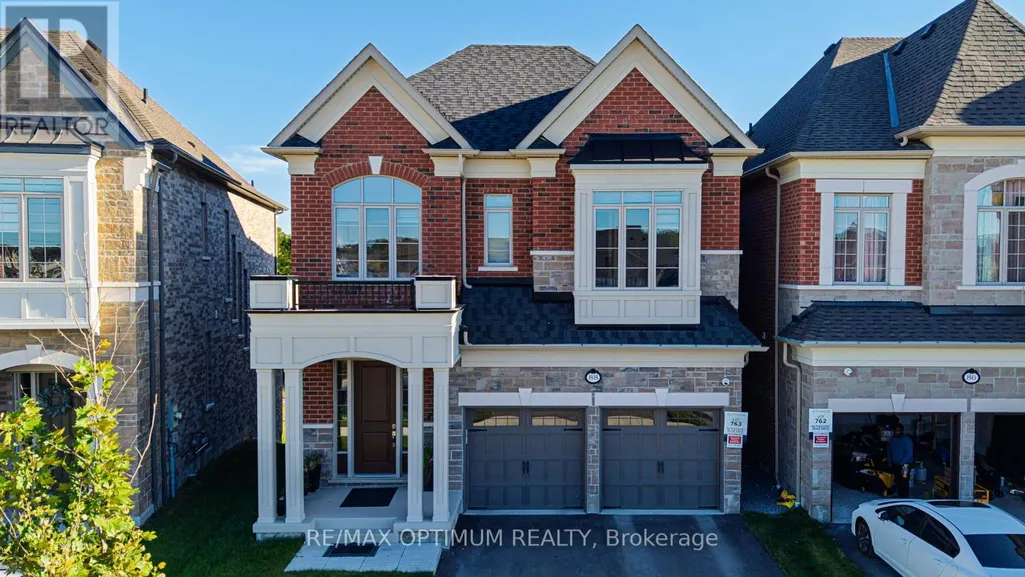
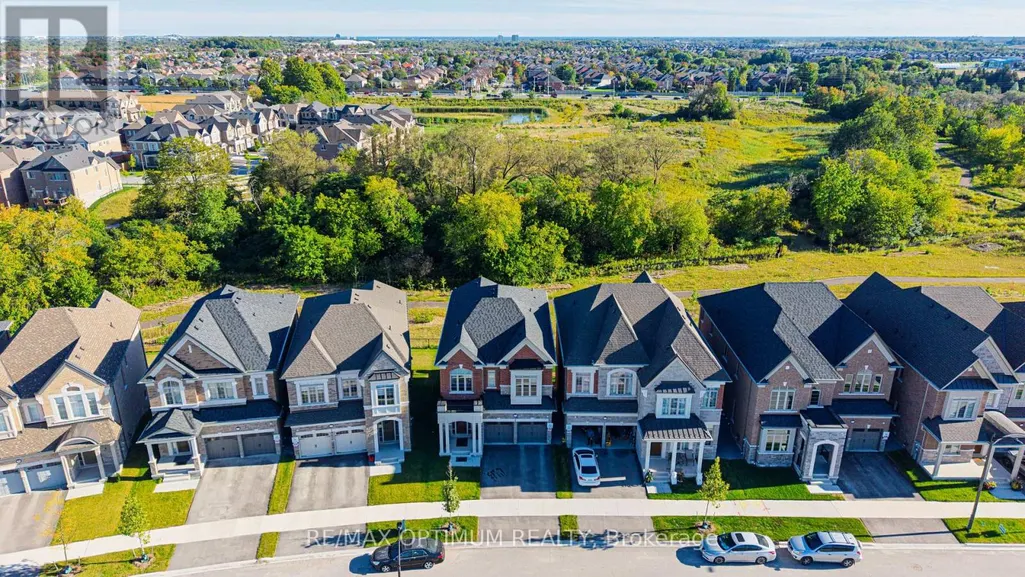
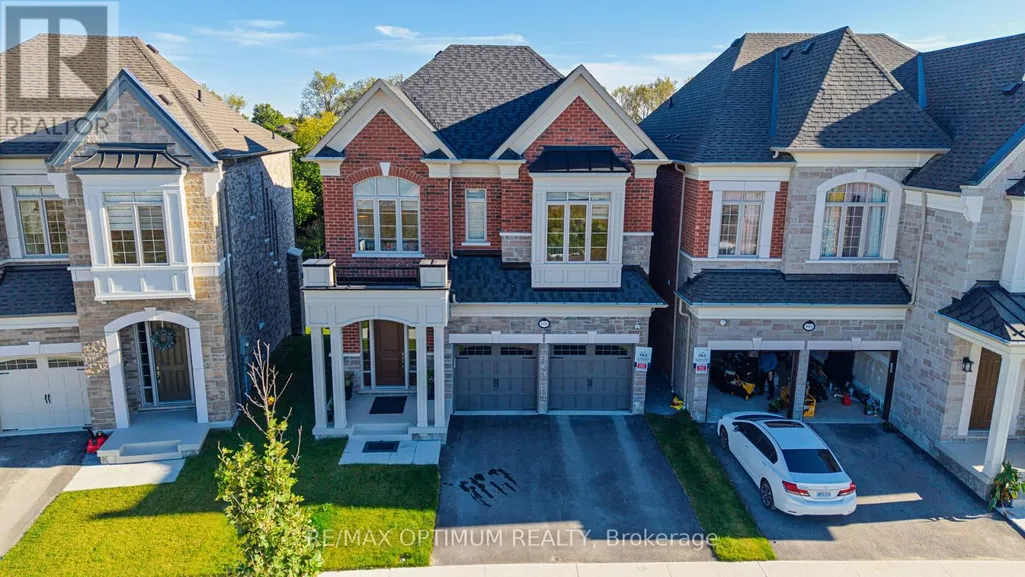
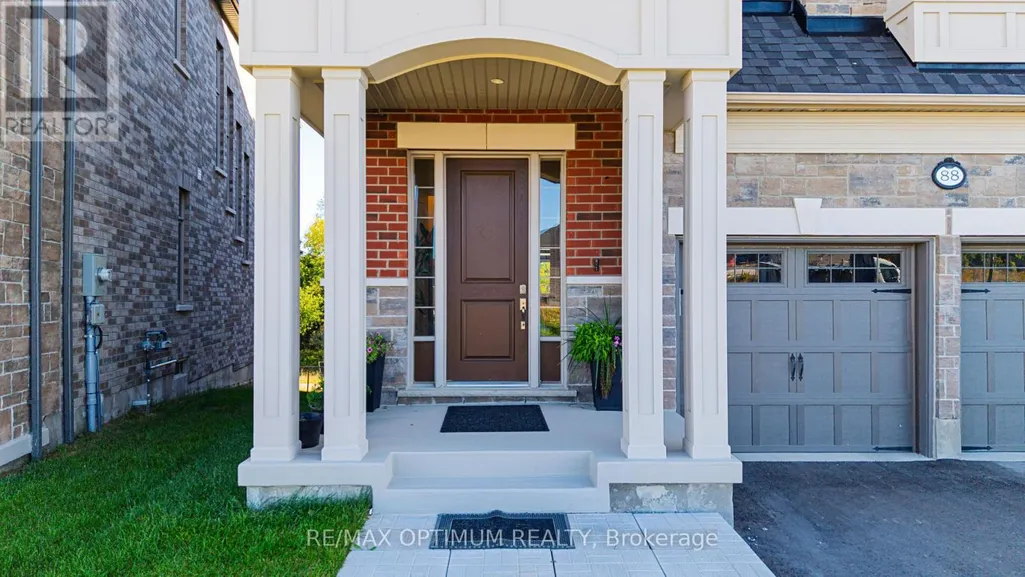







Address
88 Pheasant Ridge Drive, Whitby, ON
Price
$ 1,499,000
Property Attributes
- ID#E13821332
- TypeSingle Family
- Listing Status Active
- MunicipalityWhitby
- CityWhitby
- AreaRural Whitby
- NeighbourhoodRural Whitby
- Postal CodeL1P 0R9
- Style
- Price$ 1,499,000
- Bedrooms4+1
- Bathrooms4
- Half Bathrooms1
Data Source:
Canadian Real Estate Association (CREA)
Property Description
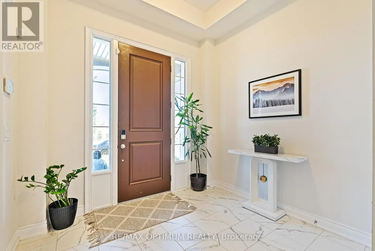
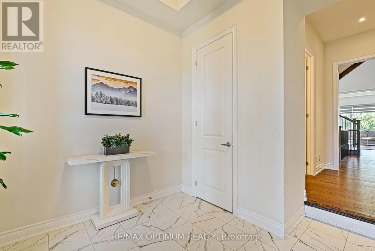
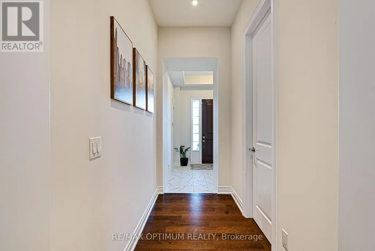
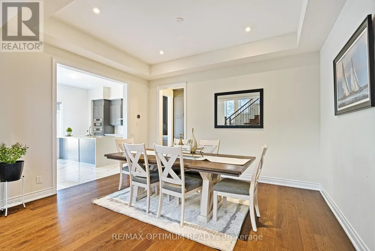
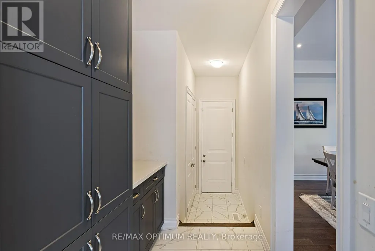
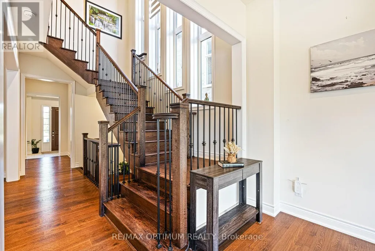
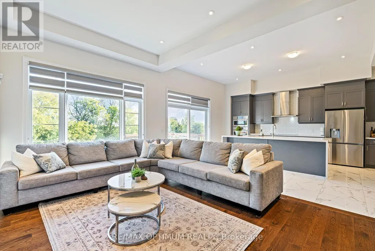
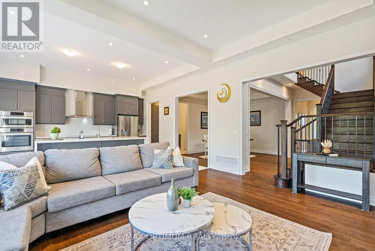
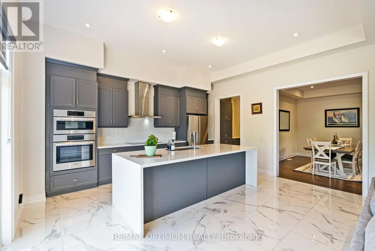
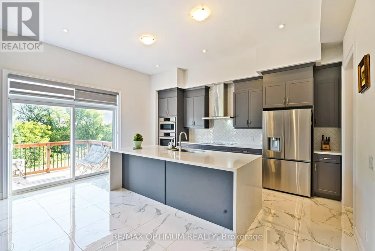
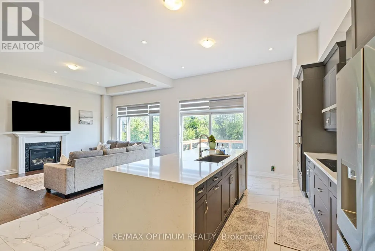
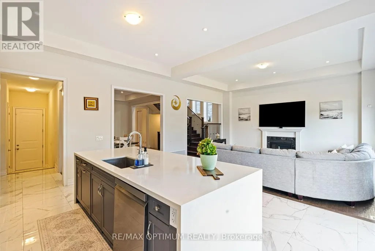
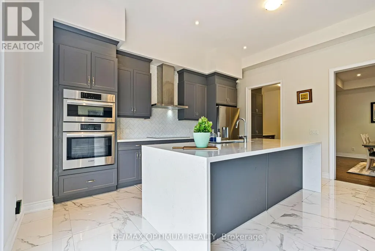
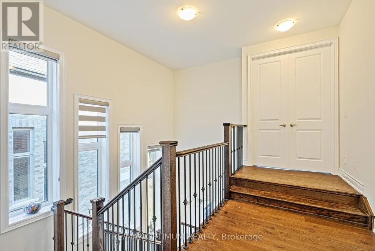
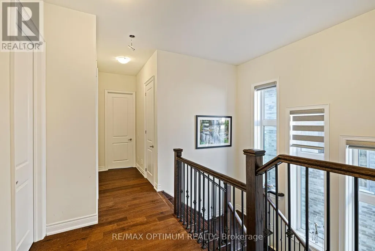
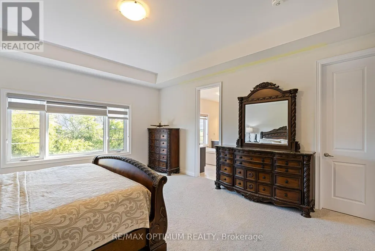
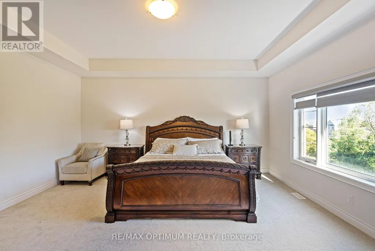
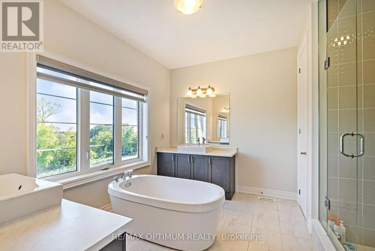
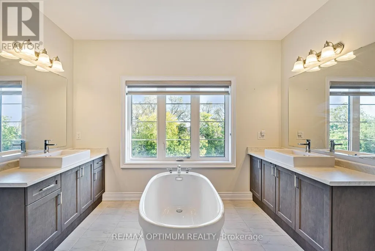
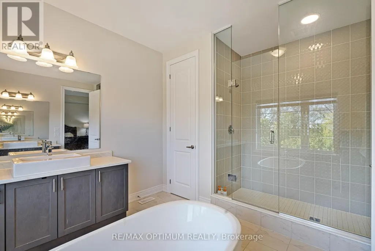
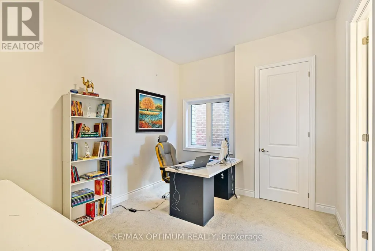
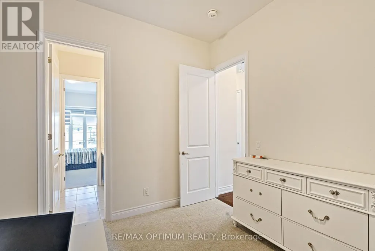
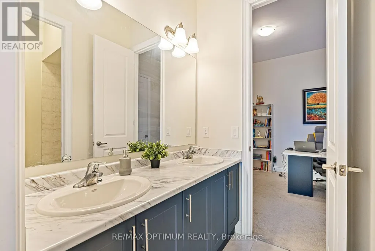
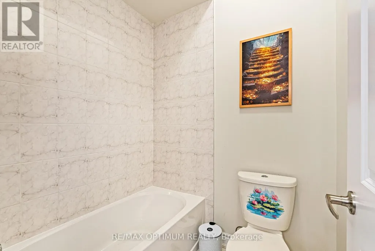
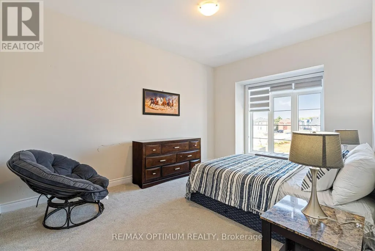
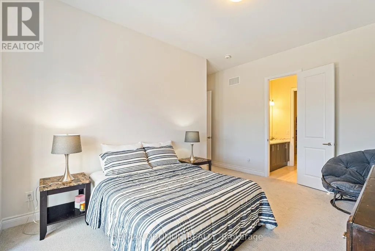
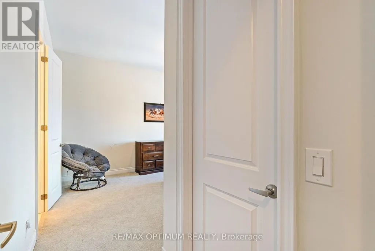
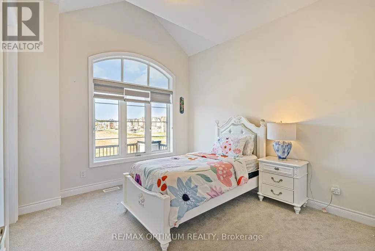
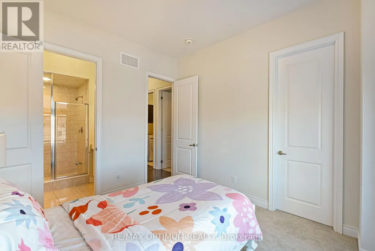
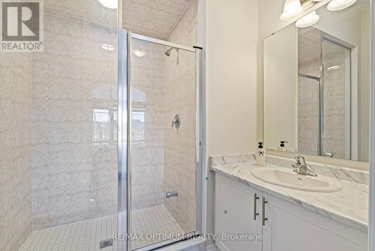
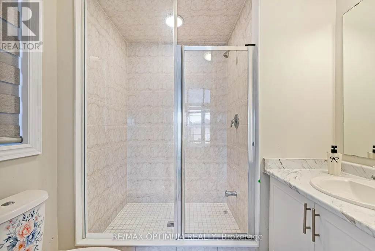
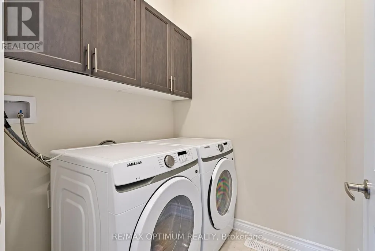
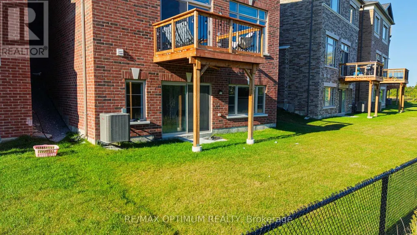
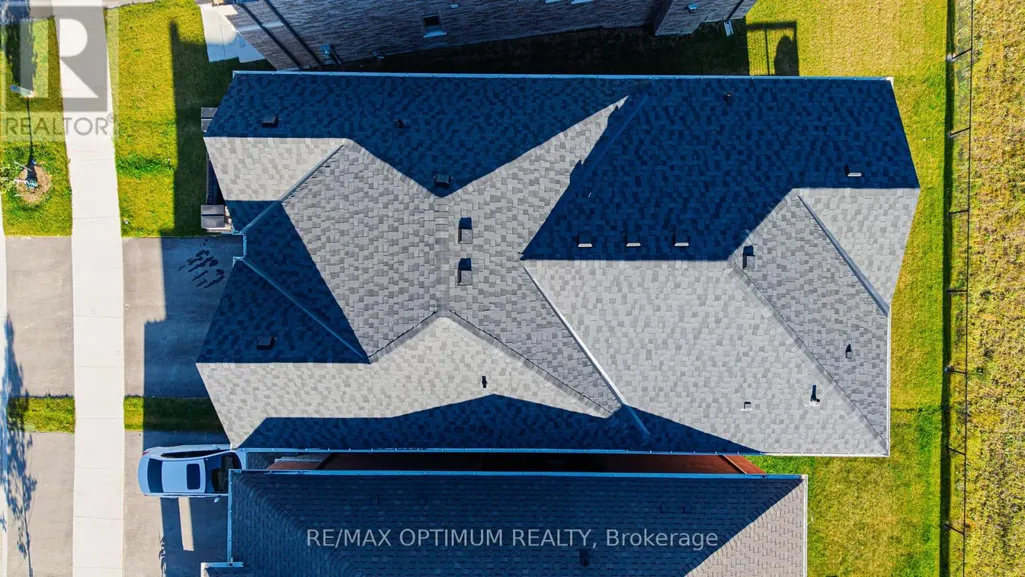
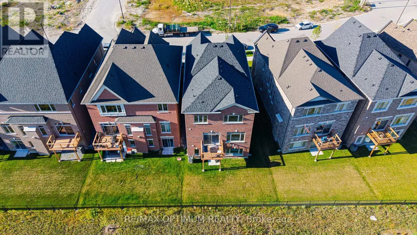
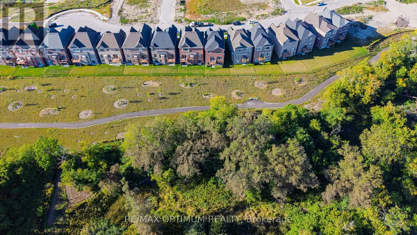
Welcome to 88 Pheasant Ridge Drive, beautifully designed 2025-built detached home situated on desirable ravine lot, offering approx 3,700 sq. ft. of living space including walkout basement finished by the builder. This impressive 4+1 bedrm combines modern finishes, generous room sizes, and highly functional layout ideal for growing or multi-generational families.The main floor features soaring 11 ft ceilings, elegant coffered ceiling , pot lights, and striking staircase with metal pickets. The inviting great room is enhanced by a fireplace while the spacious open-concept dining area offers the perfect setting for family gatherings and entertaining. The modern kitchen is equipped with stainless steel appliances, tile flooring, breakfast bar, and impressive 10 ft centre island with a walkout to backyard creating an enhanced sense of space throughout. Second floor features 10 feet ceilings and the spacious primary bedroom offers a walk-in closet and luxurious 5-piece ensuite. The additional bedrooms are thoughtfully designed, including two bedrooms connected by a semi-ensuite and a fourth bedroom featuring its own walk-in closet and private 4-piece ensuite.The finished walkout basement features 9 ft ceilings and provides valuable additional living space with a recreation/living area, electric fireplace, an additional bedroom, and a 4-piece bathroom-perfect for extended family, guests, a home office, or entertainment space.Additional highlights include an attached double-car garage, central air conditioning, gas forced-air heating, and a practical family-friendly layout. Conveniently situated in Rural Whitby near Taunton Road W and Country lane, this exceptional home offers modern comfort, impressive ceiling heights, premium finishes, space, and versatility in one impressive package.Don't forget it's a premium ravine lot with walk-out basement.Proposed Primary School and Playground in the neighbourhood. Home is located in vicinity of Conservation area. (id:7434)
General Features
| Property Type | Single Family |
|---|---|
| CommunityName | Rural Whitby |
| Building Appliances | Dishwasher, Dryer, Stove, Washer, Refrigerator |
| Building Basement Features | Walk out |
| Building Cooling Type | Central air conditioning |
| Location Description | Cross Streets: Taunton Rd W/ Coronation Rd. ** Directions: Taunton Rd W & Coronation Rd, west on Taunton Rd W, left on Country Ln, left on Pheasant Ridge Dr, continue on Pheasant Ridge Dr to #88. |
| Parking Space Total | 4 |
| Foundation Type | Concrete |
| Building Type | House |
| Ownership Type | Freehold |
| Building.StoriesTotal | 2 |
Interior Features
| Building Fireplace Present | True |
|---|---|
| Building Heating Type | Forced air |
| Building Heating Fuel | Natural gas |
| Basement Development | Finished |
| Basement Type | N/A (Finished), N/A |
| Construction Style Attachment | Detached |
| Flooring Type | Hardwood, Tile, Carpeted |
| Living Area Range | 2500 |
| Bedrooms | 4+1 |
Exterior Features
| Sewer | Sanitary sewer |
|---|---|
| Exterior Finish | Brick |
Room Details
| Room | Dimensions | Level | Flooring | Details |
|---|---|---|---|---|
| Bedroom | 3.63 m x 3.33 m | Basement | 3.33 m | |
| Bedroom 2 | 3.94 m x 3.2 m | Second level | 3.2 m | |
| Bedroom 3 | 3.51 m x 5.21 m | Second level | 5.21 m | |
| Bedroom 4 | 3.35 m x 3.51 m | Second level | 3.51 m | |
| Dining room | 3.66 m x 4.42 m | Main level | 4.42 m | |
| Eating area | 2.13 m x 5.33 m | Main level | 5.33 m | |
| Great room | 3.81 m x 5.33 m | Main level | 5.33 m | |
| Kitchen | 2.59 m x 5.33 m | Main level | 5.33 m | |
| Primary Bedroom | 4.88 m x 5.39 m | Second level | 5.39 m | |
| Recreational, Games room | 4.57 m x 3.66 m | Basement | 3.66 m |
Amenities
- Views
- New Construction
- Adult 55+
- Lease To Own
- No Strata Fees
- Furnished
- Primary On Main
- Air Conditioning
- Seller Finance
- Green
- Fixer Upper
- Horse
- Golf
- Fireplace
- Deck
- Garage
- Basement
- Pool

Property vs Single Family Average in L1P 0R9
Price
In The Neighbourhood
Open House
Whitby
$ 1,299,999
- Type
- Single Family
- Rooms
- 5 Beds + 3.5 Baths
SUTTON GROUP-ADMIRAL REALTY INC.
Just Listed
Whitby
$ 1,750
- Type
- Single Family
- Rooms
- 1 Beds + 1 Baths
NU STREAM REALTY (TORONTO) INC.
