
Just Listed
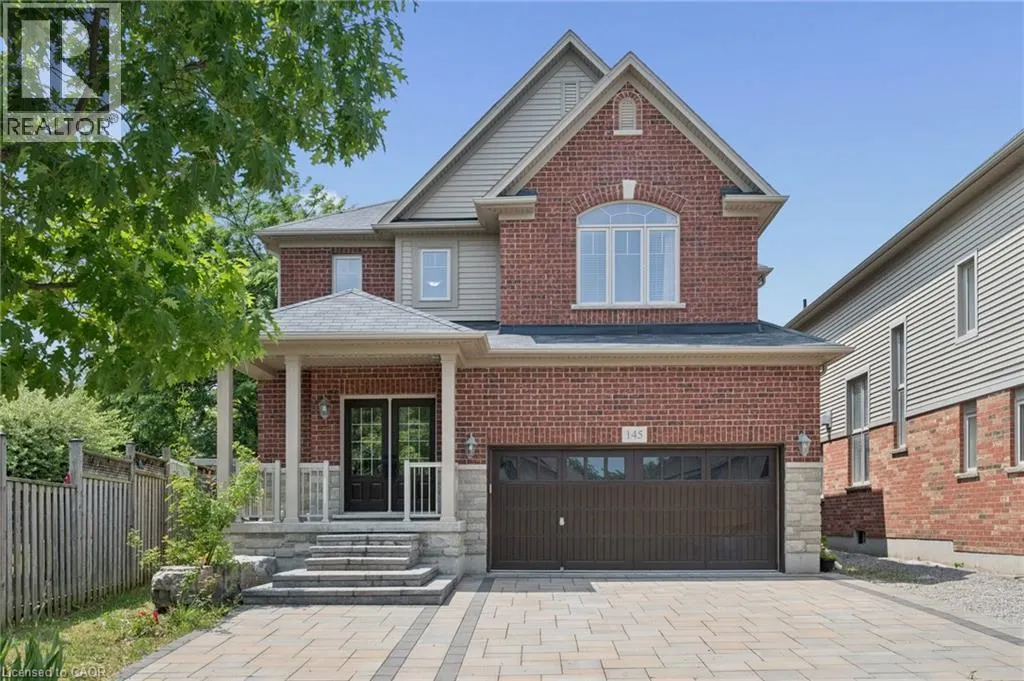
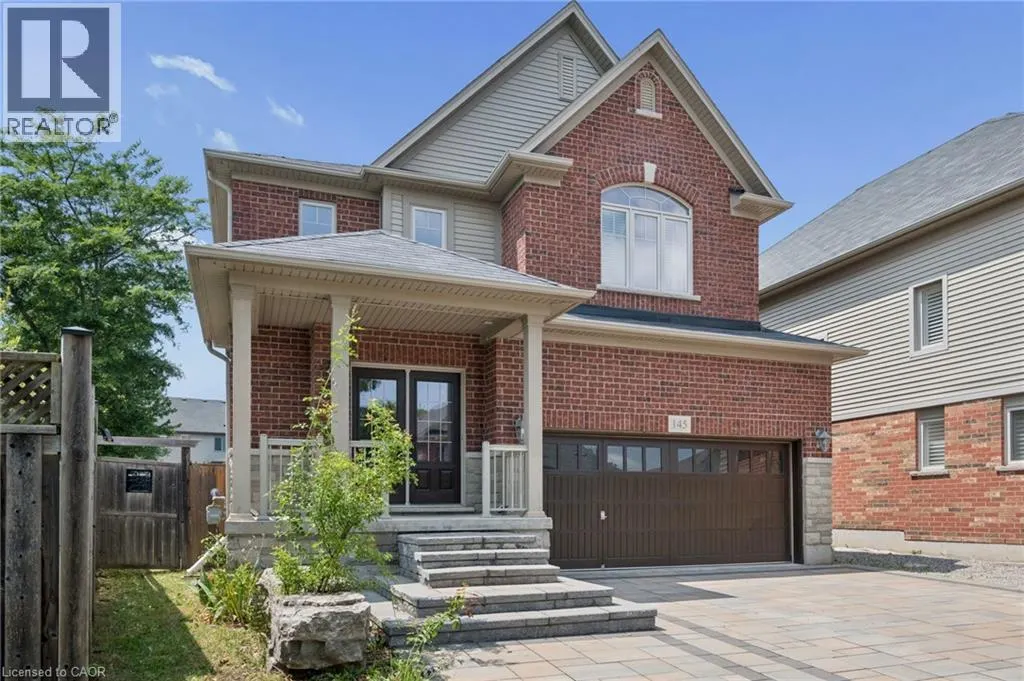
Address
145 Redtail Street, Kitchener, ON
Price
$ 1,249,900
Property Attributes
- ID#40863992
- TypeSingle Family
- Listing Status Active
- MunicipalityKitchener
- CityKitchener
- AreaKitchener
- Neighbourhood122 - Bridgeport
- Postal CodeN2K 4J5
- StyleOther
- Year Built2012
- Price$ 1,249,900
- Bedrooms4+1
- Bathrooms5
- Half Bathrooms1
- Sqr Footage4047
Data Source:
Canadian Real Estate Association (CREA)
Property Description
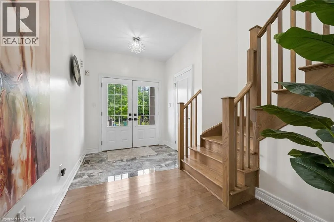
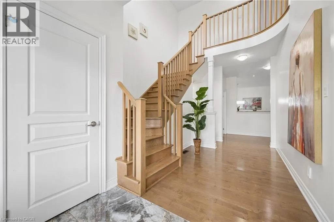
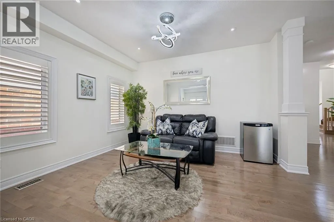
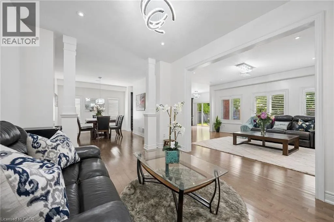
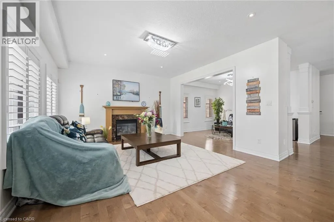
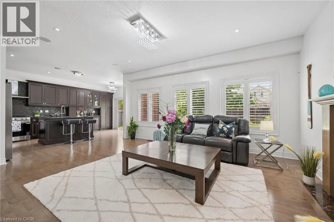
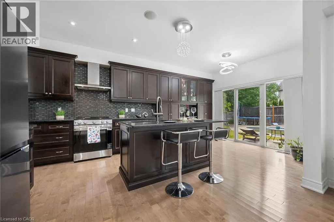
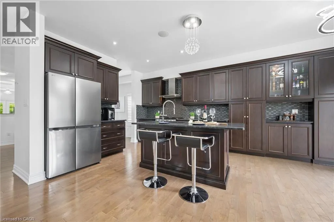
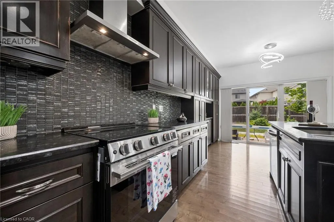
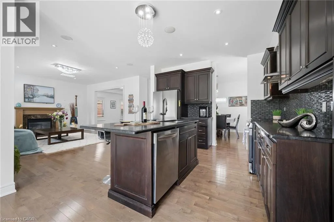
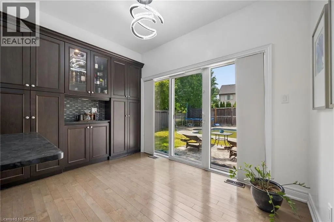
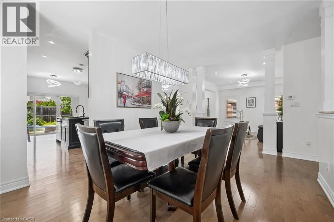
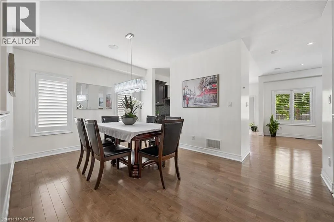
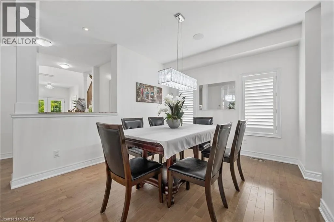
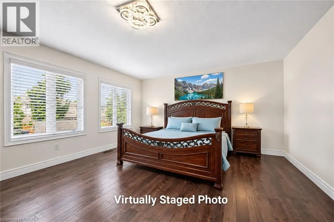
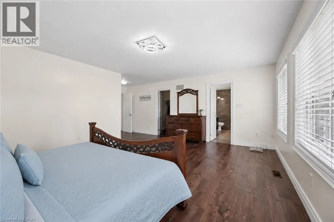
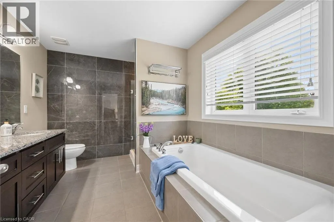
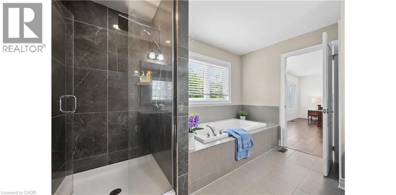
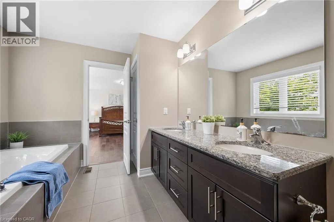
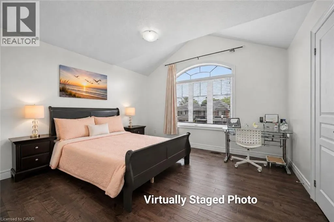
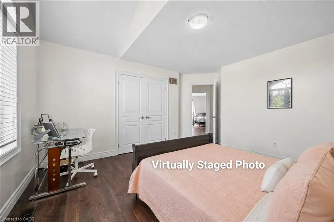
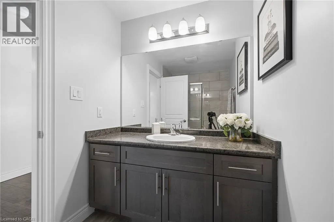
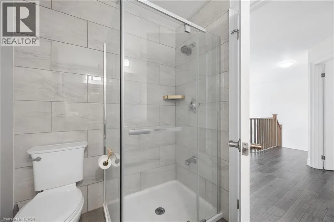
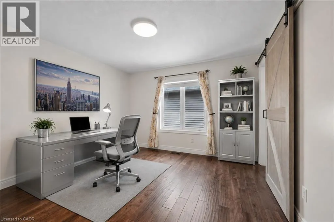
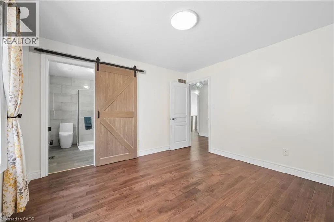
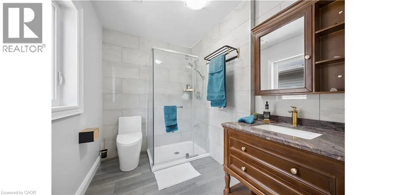
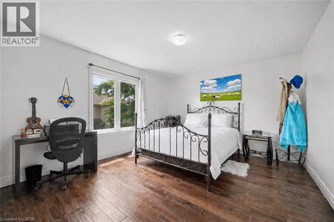
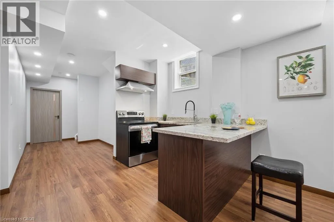
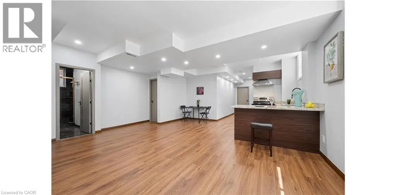
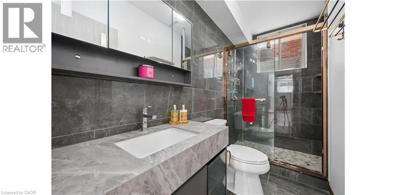
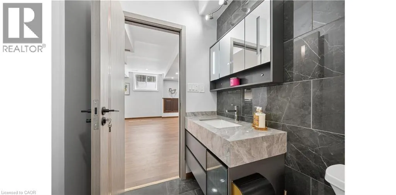
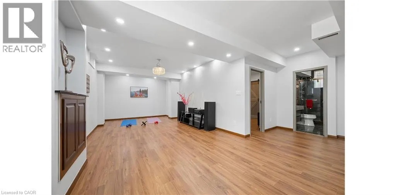
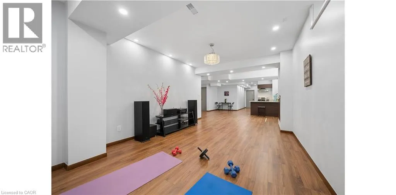
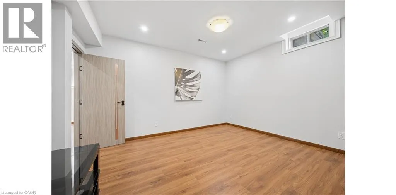
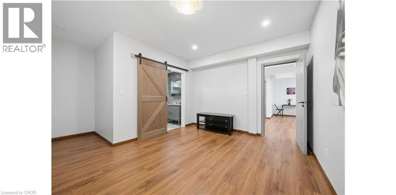
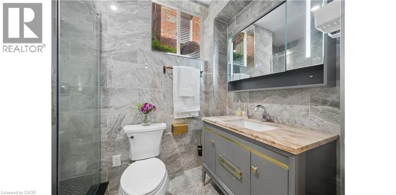
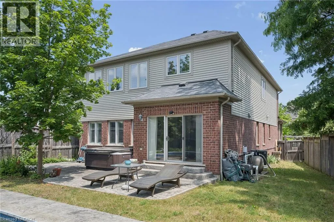
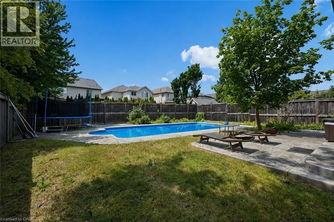
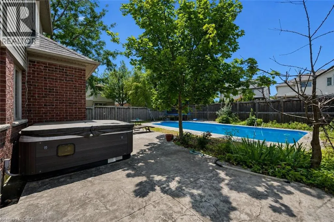
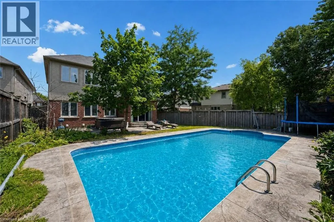
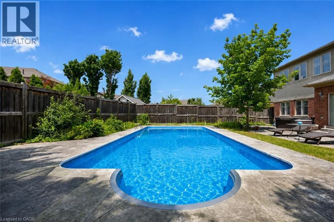
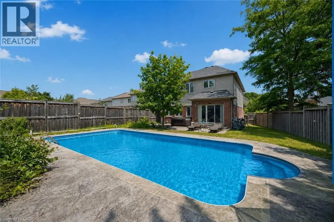
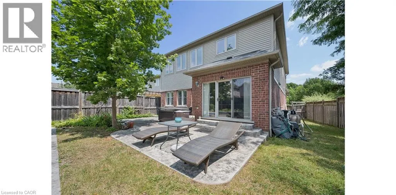
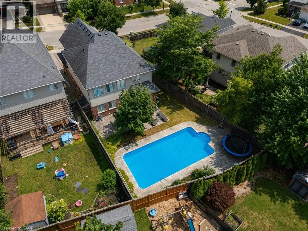
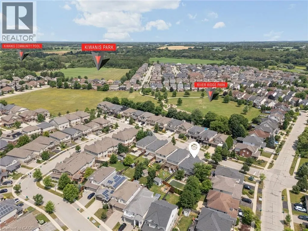
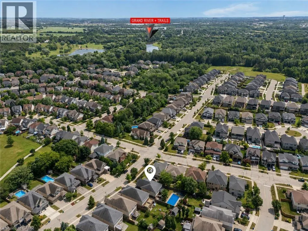
MOVE-IN READY! Nestled in the Prestigious Executive neighbourhood in Kiwanis Park, impressive 4,200 sq ft of living spaces, this exceptional custom-built Luxury home offers comfort, style, & functionality. Surrounded by scenic parks, walking trails, expansive green space, & the Grand River, this stunning residence features 5 bedrms & 6 bathrms, making it ideal for growing families or multi-generational living. The main level boasts impressive 9' ceilings, elegant modern light fixtures, & a thoughtfully designed layout. The chef-inspired kitchen is beautifully appointed with granite countertops, stainless steel appliances, extended cabinetry, & an oversized centre island. The kitchen flows seamlessly into the dining, family, & living areas, while the family room is highlighted by an upgraded gas fireplace. Upstairs, the luxurious primary suite serves as a private retreat, complete with a spa-inspired 5pc en-suite & a spacious walk-in closet. A 2nd bedrm features its own private en-suite with a stylish sliding barn door, while 2 additional bedrms share a 3rd bathrm. The fully finished basement featuring rare 8.5 ft high ceilings & outstanding in-law suite or income potential. This level includes a spacious recreation room, a kitchenette that can be used as a wet bar, an oversized 5th bedrm with its own private en-suite, plus a rare 2nd full bathrm. Even the utility room has high-end finishes including a sink & rough-ins for a 2nd laundry set. Step outside to your fully fenced backyard oasis, it showcases a professionally finished interlock & stamped concrete patio (2022), a hot tub, & a large inground swimming pool-creating the perfect setting for entertaining & unforgettable summer memories. Recent upgrades include hardwood flooring (2023), luxuriously finished basement (2023), water softener (2023), owned hot water tank (2023), dryer (2022), stove & refrigerator (2026). Located just minutes from both universities, Conestoga Mall, Highway 85, & all major amenities. (id:7434)
General Features
| Features | Sump Pump |
|---|---|
| Community Features | Quiet Area, School Bus |
| Property Type | Single Family |
| Zoning Description | R-6 |
| Amenities | Playground, Shopping |
| Building Appliances | Dishwasher, Dryer, Refrigerator, Stove, Water softener, Washer, Hood Fan |
| Building Architectural Style | Other |
| Building Cooling Type | Central air conditioning |
| Location Description | Hawkswood Dr To Redtail St |
| Parking Space Total | 6 |
| Foundation Type | Poured Concrete |
| Building Type | House |
| Ownership Type | Freehold |
| Building.StoriesTotal | 2 |
Interior Features
| Building Fireplace Present | True |
|---|---|
| Building Fireplace Total | 1 |
| Building Heating Type | Forced air |
| Building Heating Fuel | Natural gas |
| Basement Development | Finished |
| Basement Type | Full (Finished) |
| Construction Style Attachment | Detached |
| Living Area Range | 4047 |
| Bedrooms | 4+1 |
Exterior Features
| Pool Type | Inground pool |
|---|---|
| Land Amenities | Playground, Shopping |
| Sewer | Municipal sewage system |
| Exterior Finish | Brick, Vinyl siding |
| Fence Type | Fence |
Room Details
| Room | Dimensions | Level | Flooring | Details |
|---|---|---|---|---|
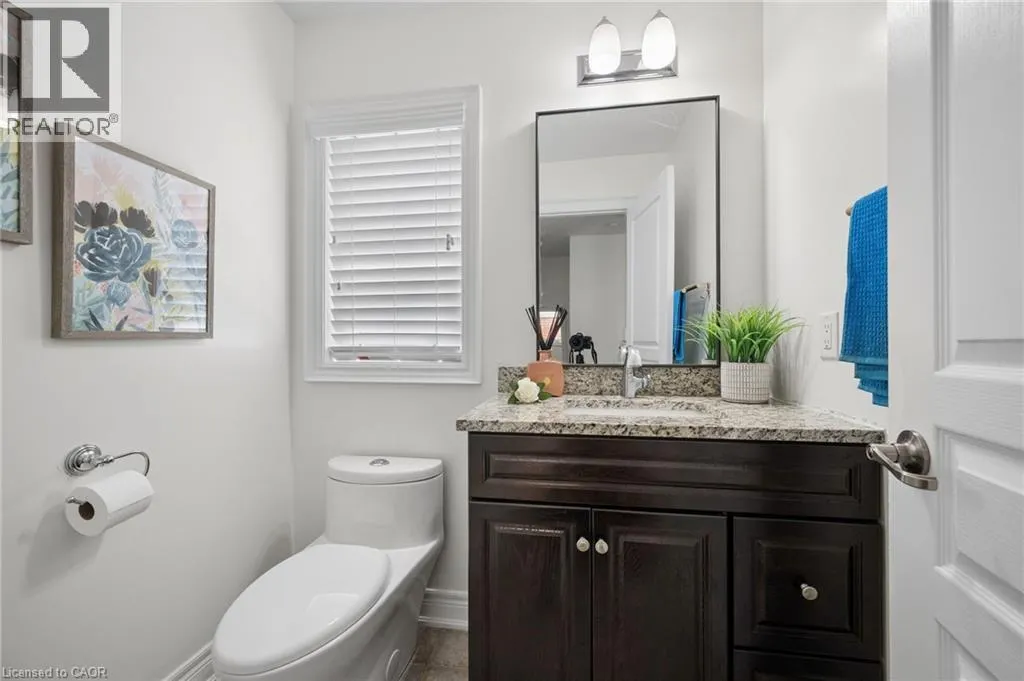
| 2pc Bathroom | 5'0'' x 5'11'' | Main level | ||
| 3pc Bathroom | 10'0'' x 5'4'' | Basement | ||
| 5pc Ensuite bath | 11'11'' x 9'0'' | Second level | ||
| Bedroom | 16'10'' x 14'0'' | Basement | ||
| Dining room | 16'2'' x 11'11'' | Main level | ||
| Family room | 13'8'' x 11'0'' | Main level | ||
| Kitchen | 11'10'' x 19'5'' | Main level | ||
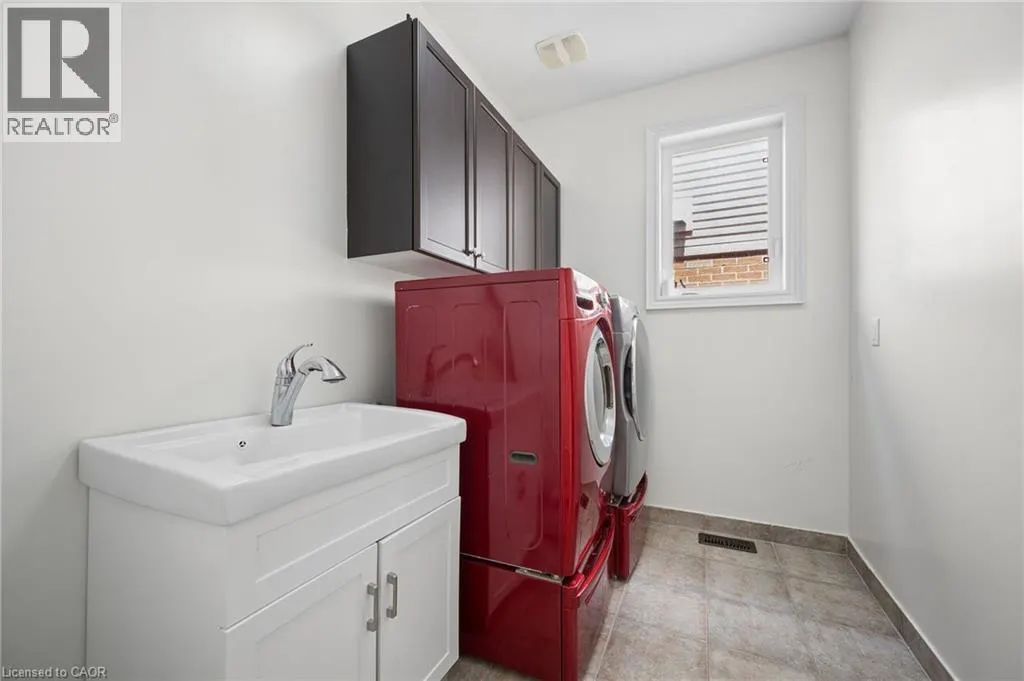
| Laundry room | 8'8'' x 6'2'' | Main level | ||
| Living room | 18'0'' x 13'11'' | Main level | ||
| Primary Bedroom | 21'2'' x 18'4'' | Second level | ||
| Recreation room | 19'6'' x 30'8'' | Basement | ||
| Storage | 9'10'' x 5'6'' | Basement | ||
| Utility room | 13'3'' x 11'10'' | Basement |
Amenities
- Views
- New Construction
- Adult 55+
- Lease To Own
- No Strata Fees
- Furnished
- Primary On Main
- Air Conditioning
- Seller Finance
- Green
- Fixer Upper
- Horse
- Golf
- Fireplace
- Deck
- Garage
- Basement
- Pool

Property vs Single Family Average in N2K 4J5
Price
Year Built
In The Neighbourhood
Kitchener
$ 699,800
- Type
- Single Family
- Size
- 1,648 SqFt
- Rooms
- 3 Beds + 3.5 Baths
RE/MAX REAL ESTATE CENTRE INC.
Open House
Kitchener
$ 895,000
- Type
- Single Family
- Size
- 2,261 SqFt
- Rooms
- 3 Beds + 2 Baths
RE/MAX Escarpment Realty Inc.
