

Address
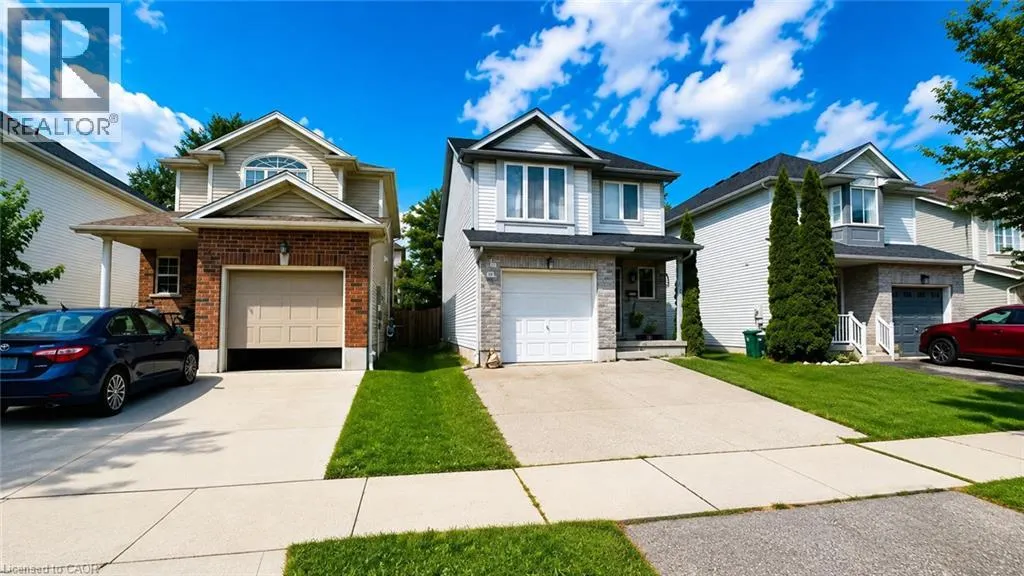
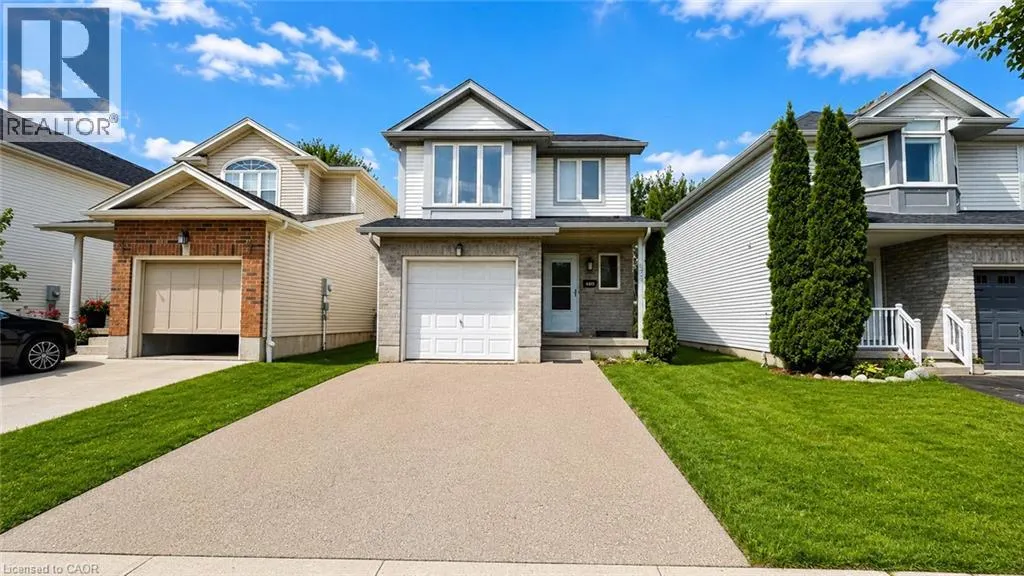
175 Henhoeffer Crescent, Kitchener, ON
Price
$ 2,695
Property Attributes
- ID#40860730
- TypeSingle Family
- Listing Status Active
- MunicipalityKitchener
- CityKitchener
- AreaKitchener
- Neighbourhood333 - Laurentian Hills/Country Hills W
- Postal CodeN2E 4H1
- StyleOther
- Year Built2004
- Price$ 2,695
- Bedrooms4+1
- Bathrooms2
- Half Bathrooms1
- Sqr Footage1363
Data Source:
Canadian Real Estate Association (CREA)
Property Description
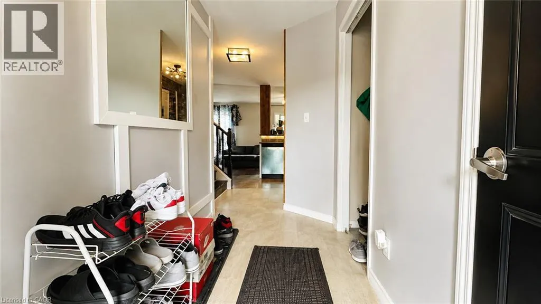
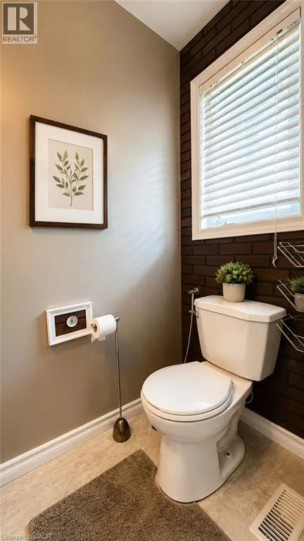
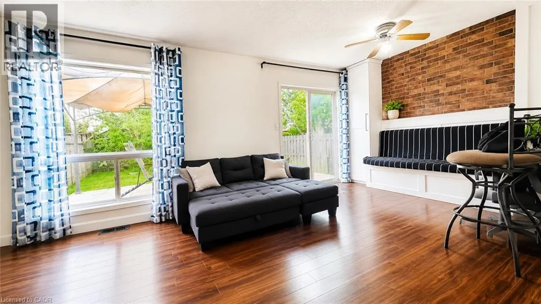
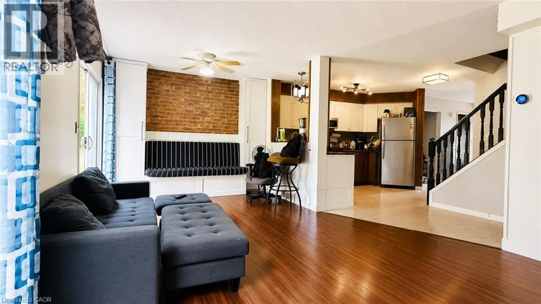
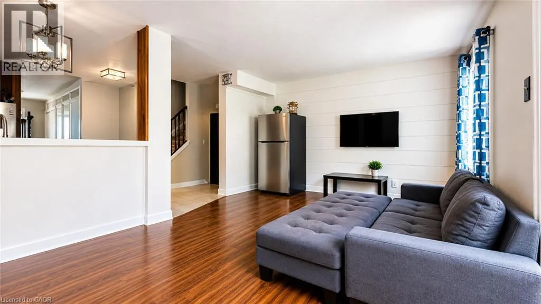
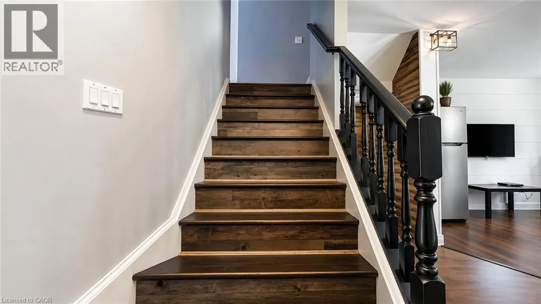
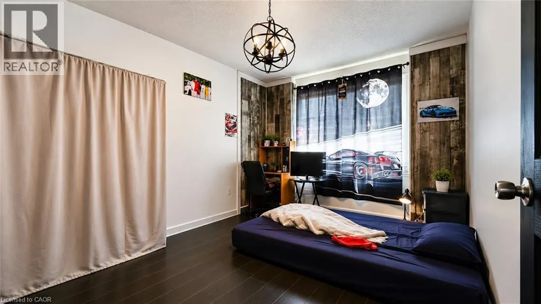
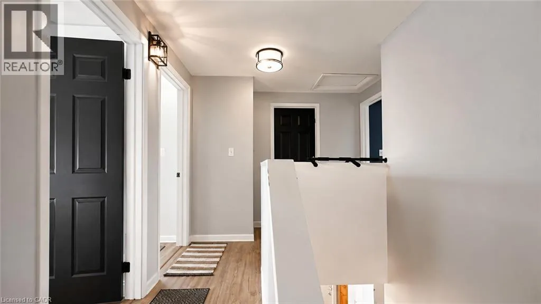
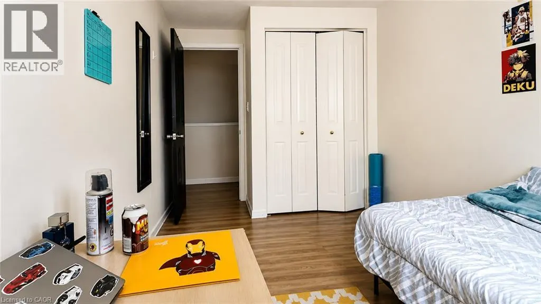
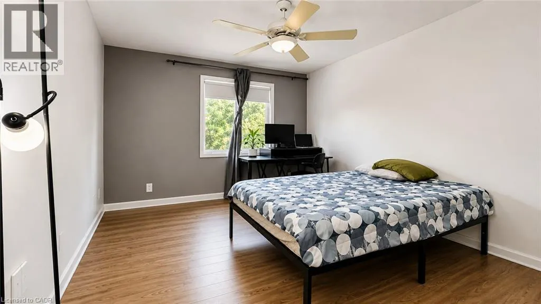
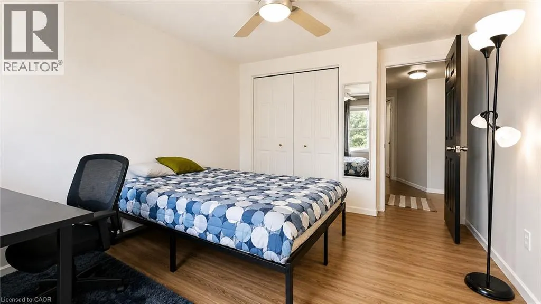
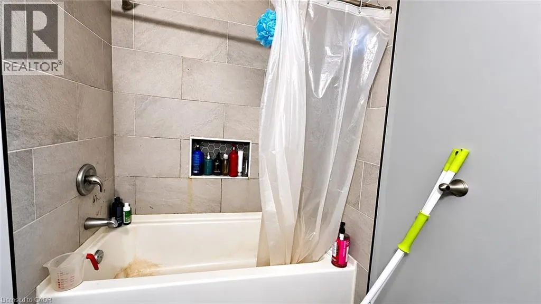
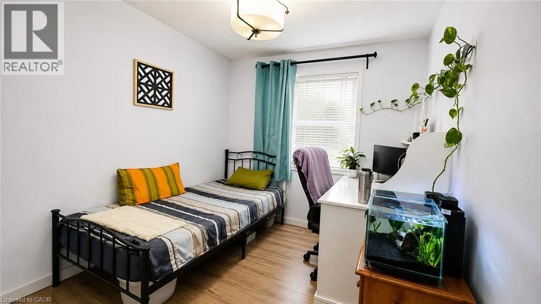
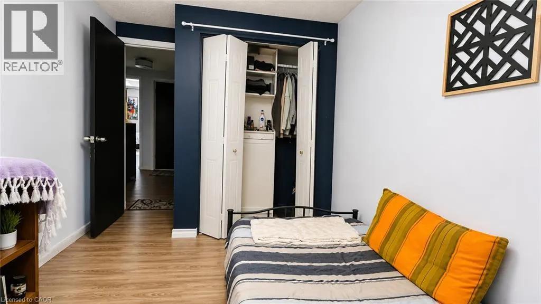
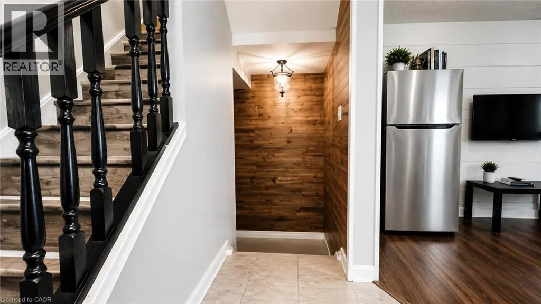
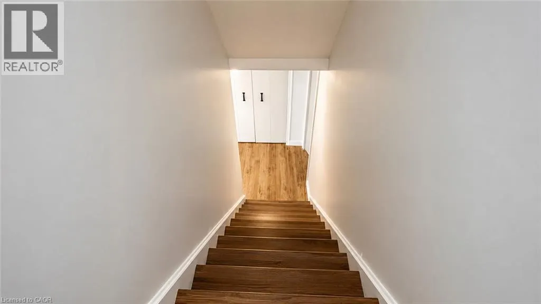
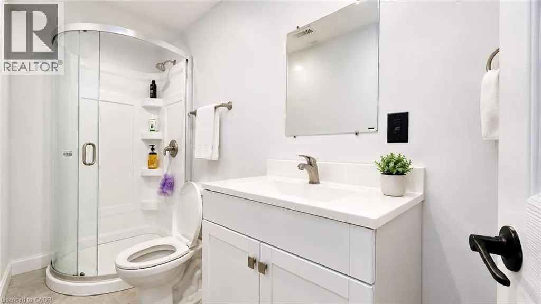
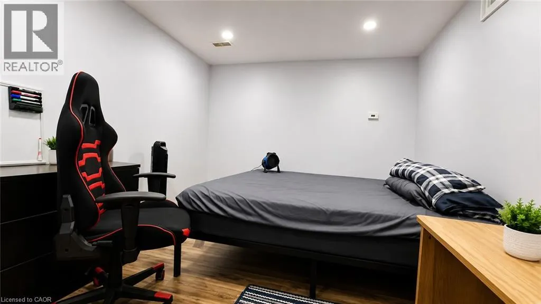
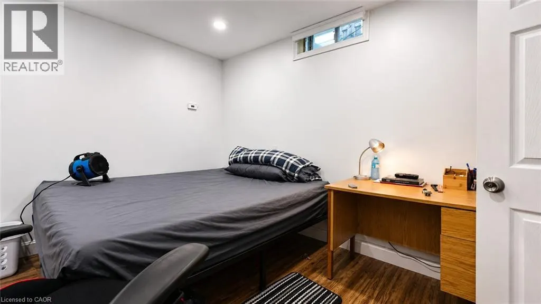
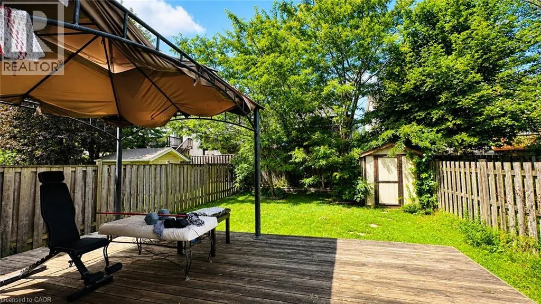
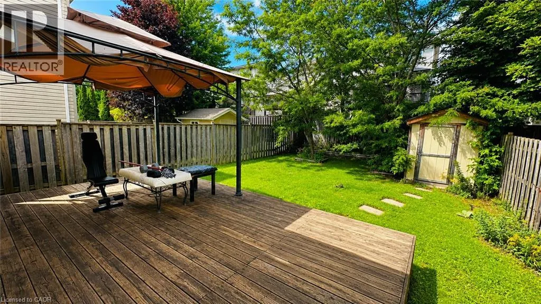
Available From Nov 1st. Welcome to 175 Henhoeffer Crescent, Kitchener! Located in a prime, family-friendly neighborhood, this spacious home offers approximately 2,000 sq. ft. of living space with 5 bedrooms and 3 bathrooms, making it an excellent choice for families seeking comfort and convenience. The bright and inviting foyer leads into a thoughtfully designed layout featuring generously sized bedrooms and plenty of natural light throughout. The beautifully finished basement with a full bathroom provides valuable additional living space—perfect for a recreation room, home office, guest suite, or family entertainment. Enjoy a cozy backyard ideal for morning coffee, outdoor relaxation, or intimate gatherings. Conveniently located close to top-rated schools, parks, shopping, recreational facilities, and major highways including Hwy 7 & 8, this home combines spacious living with unbeatable accessibility. ? Don’t miss the opportunity to make this wonderful Kitchener property your next home (id:7434)
General Features
| Property Type | Single Family |
|---|---|
| Lease | 2695.00 |
| Zoning Description | R4 |
| Amenities | Park, Schools, Shopping |
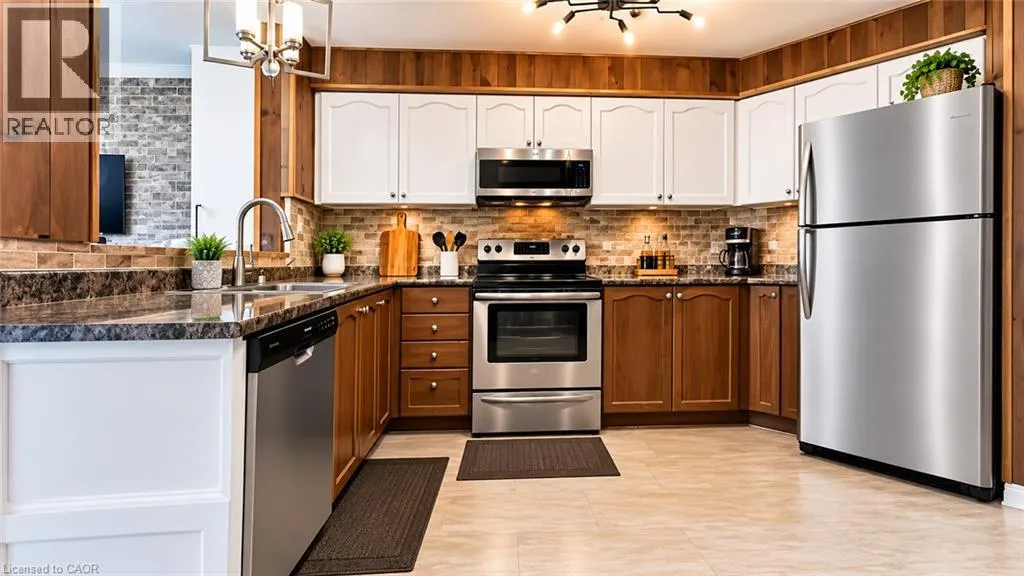
| Building Appliances | Dryer, Refrigerator, Stove, Washer |
| Building Architectural Style | Other |
| Building Cooling Type | Central air conditioning |
| Location Description | ACTIVA AVE/HENHOEFFER |
| Parking Space Total | 3 |
| Foundation Type | Poured Concrete |
| Building Type | House |
| Ownership Type | Freehold |
| Building.StoriesTotal | 2 |
Interior Features
| Building Fireplace Present | False |
|---|---|
| Building Heating Type | Forced air |
| Building Heating Fuel | Natural gas |
| Basement Development | Finished |
| Basement Type | Full (Finished) |
| Construction Style Attachment | Detached |
| Living Area Range | 1363 |
| Bedrooms | 4+1 |
Exterior Features
| Land Amenities | Park, Schools, Shopping |
|---|---|
| Sewer | Municipal sewage system |
| Exterior Finish | Brick, Vinyl siding, Shingles |
Room Details
| Room | Dimensions | Level | Flooring | Details |
|---|---|---|---|---|
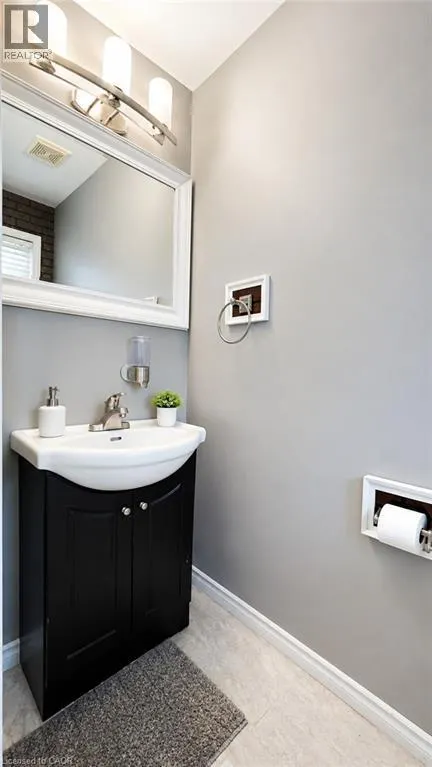
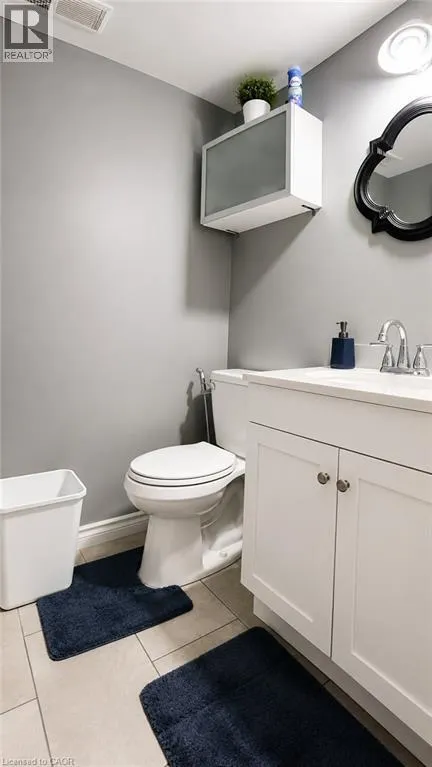
| 2pc Bathroom | 3'0'' x 6'6'' | Main level | ||
| 3pc Bathroom | 3'8'' x 10'7'' | Basement | ||
| 4pc Bathroom | 5'0'' x 7'8'' | Second level | ||
| Bedroom | 9'6'' x 12'8'' | Basement | ||
| Dining room | 7'0'' x 10'1'' | Main level | ||
| Kitchen | 14'8'' x 13'3'' | Main level | ||
| Living room | 11'8'' x 13'0'' | Main level | ||
| Primary Bedroom | 10'5'' x 16'6'' | Second level | ||
| Utility room | 7'5'' x 13'4'' | Basement |
Amenities
- Views
- New Construction
- Adult 55+
- Lease To Own
- No Strata Fees
- Furnished
- Primary On Main
- Air Conditioning
- Seller Finance
- Green
- Fixer Upper
- Horse
- Golf
- Fireplace
- Deck
- Garage
- Basement
- Pool

Property vs Single Family Average in N2E 4H1
Price
Year Built
In The Neighbourhood
Kitchener
$ 3,200
- Type
- Single Family
- Size
- 2,350 SqFt
- Rooms
- 4 Beds + 3.5 Baths
CONDO CULTURE INC. - BROKERAGE 2
Kitchener
$ 724,900
- Type
- Single Family
- Size
- 1,735 SqFt
- Rooms
- 3 Beds + 1.5 Baths
RE/MAX Twin City Realty Inc.
Kitchener
$ 2,995
- Type
- Single Family
- Size
- 2,231 SqFt
- Rooms
- 4 Beds + 2 Baths
RE/MAX TWIN CITY REALTY INC.
Kitchener
$ 499,000
- Type
- Single Family
- Size
- 954 SqFt
- Rooms
- 3 Beds + 1 Baths
RE/MAX Twin City Realty Inc.
Open House
Kitchener
$ 875,000
- Type
- Single Family
- Size
- 2,129 SqFt
- Rooms
- 4 Beds + 3.5 Baths
Royal LePage Wolle Realty
Kitchener
$ 549,900
- Type
- Single Family
- Size
- 1,629 SqFt
- Rooms
- 2 Beds + 1.5 Baths
RE/MAX TWIN CITY REALTY INC.
Kitchener
$ 1,124,900
- Type
- Single Family
- Size
- 2,456 SqFt
- Rooms
- 4 Beds + 2.5 Baths
SMART FROM HOME REALTY LIMITED
Kitchener
$ 729,900
- Type
- Single Family
- Size
- 1,360 SqFt
- Rooms
- 3 Beds + 2.5 Baths
ONE PERCENT REALTY LTD.
Kitchener
$ 599,900
- Type
- Single Family
- Size
- 1,443 SqFt
- Rooms
- 3 Beds + 2.5 Baths
KELLER WILLIAMS INNOVATION REALTY
Kitchener
$ 2,680
- Type
- Single Family
- Size
- 1,242 SqFt
- Rooms
- 3 Beds + 1.5 Baths
Royal LePage Peaceland Realty
