
Address
9 Michael's Lane, Tillsonburg, ON
Price
$ 1,199,000
Property Attributes
- ID#40854570
- TypeSingle Family
- Listing Status Active
- MunicipalityTillsonburg
- CityTillsonburg
- AreaTillsonburg
- NeighbourhoodRural Middleton
- Postal CodeN4G 4G9
- StyleOther
- Price$ 1,199,000
- Bedrooms5
- Bathrooms2
- Half Bathrooms1
- Sqr Footage3370
Data Source:
Canadian Real Estate Association (CREA)
Property Description
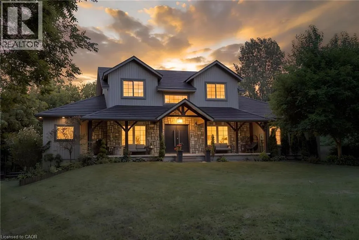
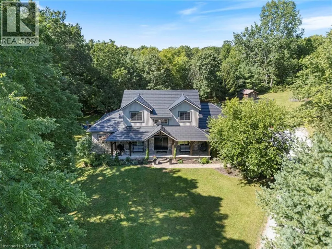
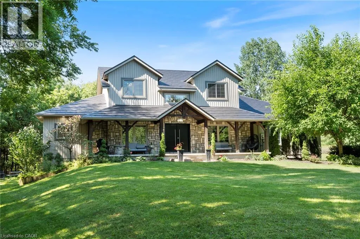
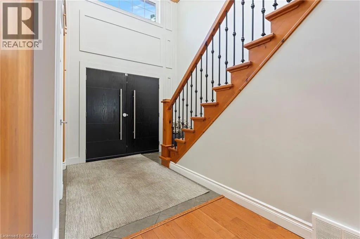
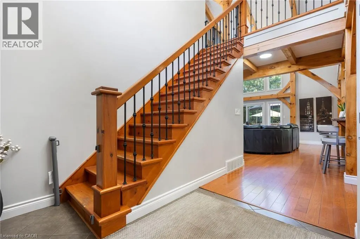
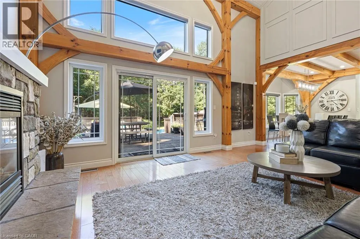
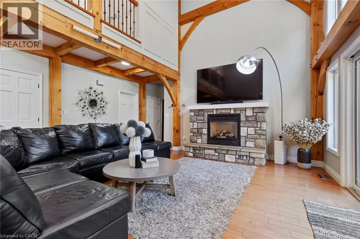
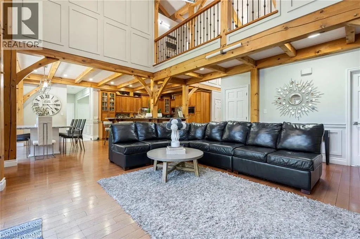
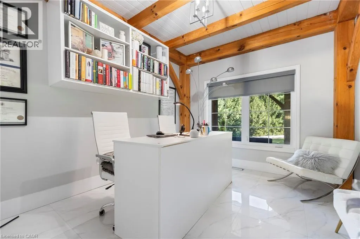
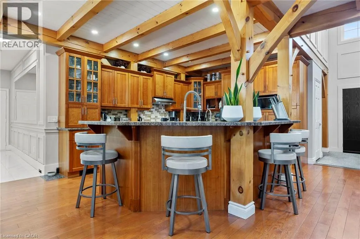
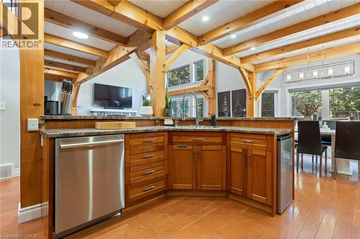
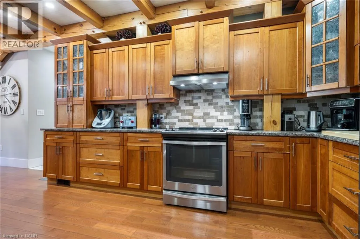
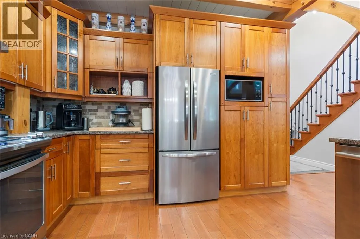
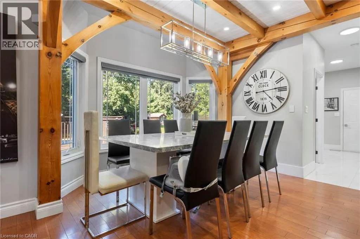
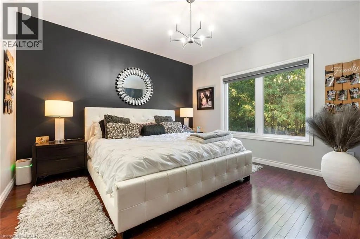
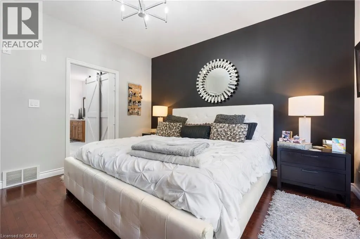
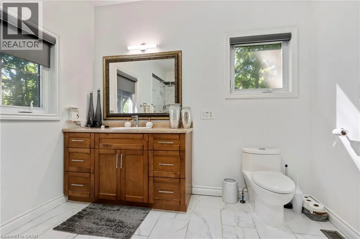
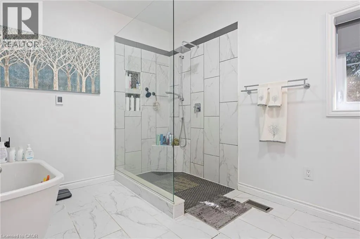
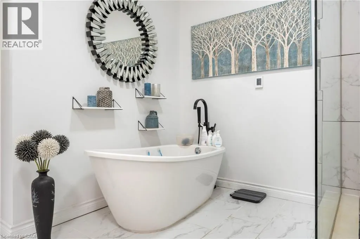
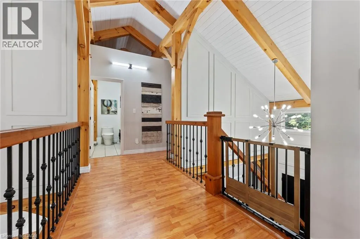
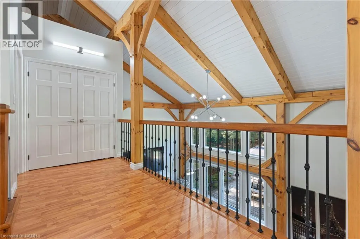
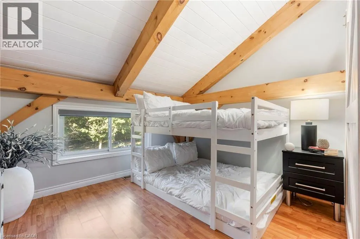
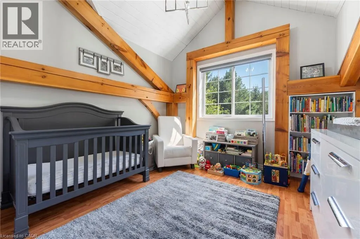
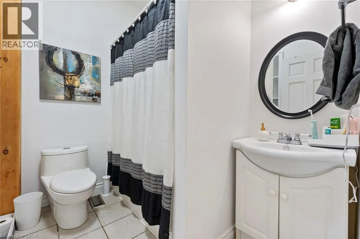
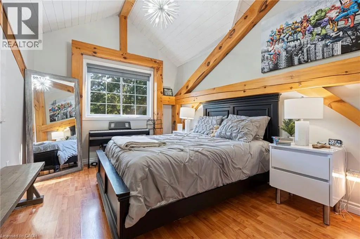
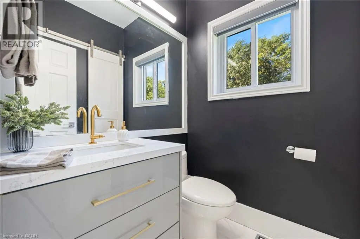
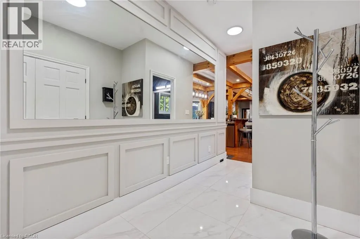
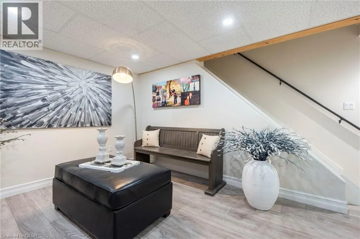
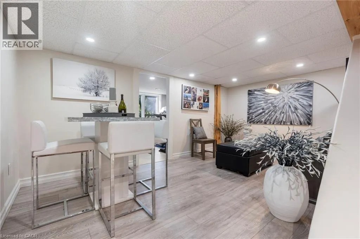
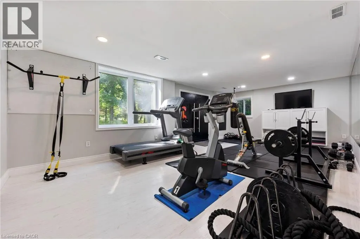
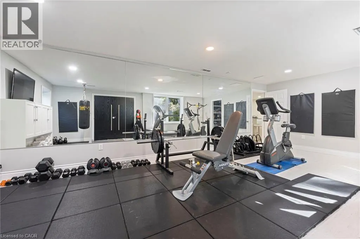
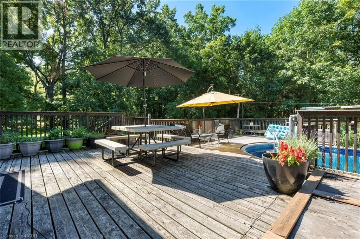
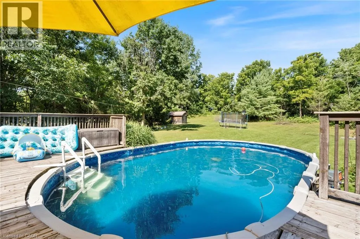
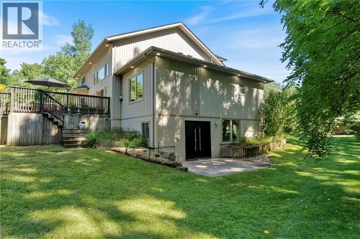
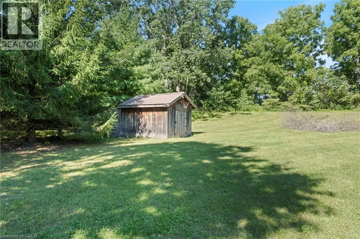
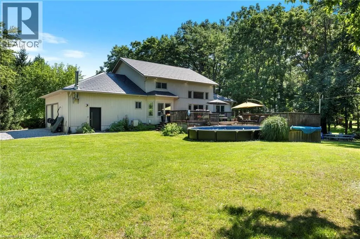
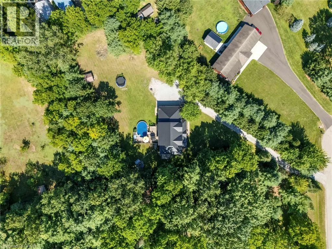
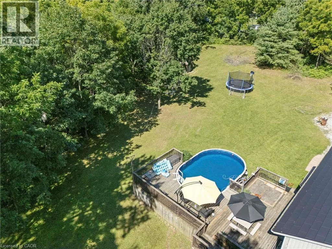
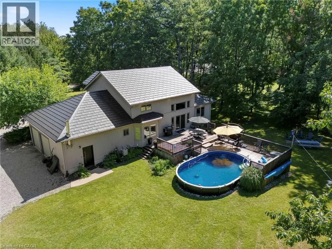
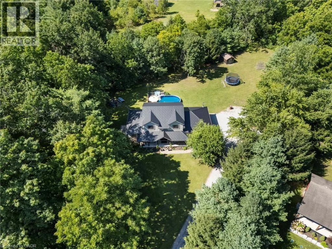
Welcome to 9 Michael’s Lane, where country living meets beautifully updated interiors and a backyard designed for enjoying every season. Tucked away on a private 1.39-acre lot surrounded by mature trees and landscaped grounds, this impressive property offers over 3,300 sq. ft. of finished living space and plenty of room for the whole family. Renovated extensively between 2022 and 2025, the home combines timeless character with modern comfort. The main level offers an inviting layout centred around a spacious kitchen and dining area, flowing into the showstopping great room, where soaring ceilings and exposed wood beams create an impressive yet welcoming atmosphere. The primary bedroom features a luxurious 5-piece ensuite, while a second main-floor bedroom and 2-piece bathroom provide flexibility for guests, children, or a home office. A large mudroom and main-floor laundry add everyday convenience. Upstairs, three additional bedrooms and a 4-piece bathroom provide plenty of space for family and guests. The finished lower level adds even more versatility with a gym, sitting room, and den, offering endless possibilities for a home office, recreation area, hobbies, or movie nights. The real showstopper continues outdoors. Your private backyard retreat features a heated on-ground pool with a new liner and salt cell, surrounded by mature trees, extensive landscaping, gardens, and generous areas for lounging and entertaining. Recent exterior improvements include a metal roof, new pool heater, exterior lighting, and additional trees and gardens that enhance the property's curb appeal and privacy. Inside and out, improvements include updated bathrooms, flooring, lighting, windows and doors, custom closets, and quality finishes throughout. With generous living space, beautifully maintained grounds, extensive renovations, and exceptional privacy, 9 Michael’s Lane offers a rare opportunity to enjoy the peace and space of the country with all the modern comforts of home. (id:7434)
General Features
| Features | Crushed stone driveway, Country residential, Sump Pump, Automatic Garage Door Opener |
|---|---|
| Community Features | Quiet Area |
| Property Type | Single Family |
| Zoning Description | RH-HL |
| Amenities | Playground, Schools, Shopping |
| Building Appliances | Dishwasher, Dryer, Refrigerator, Stove, Water softener, Washer, Hood Fan, Window Coverings, Garage door opener |
| Building Architectural Style | Other |
| Building Cooling Type | Central air conditioning |
| Location Description | Vienna Road to Michael's Lane |
| Parking Space Total | 12 |
| Building Type | House |
| Ownership Type | Freehold |
| Building.StoriesTotal | 2 |
Interior Features
| Building Fireplace Present | True |
|---|---|
| Building Fireplace Total | 1 |
| Building Heating Type | Forced air |
| Building Heating Fuel | Natural gas |
| Basement Development | Partially finished |
| Basement Type | Full (Partially finished) |
| Construction Style Attachment | Detached |
| Living Area Range | 3370 |
| Bedrooms | 5 |
Exterior Features
| Pool Type | On Ground Pool |
|---|---|
| Structure | Shed, Porch |
| Land Amenities | Playground, Schools, Shopping |
| Sewer | Septic System |
| Exterior Finish | Stone, Vinyl siding |
Room Details
| Room | Dimensions | Level | Flooring | Details |
|---|---|---|---|---|
| 2pc Bathroom | Measurements not available | Main level | ||
| 4pc Bathroom | Measurements not available | Second level | ||
| 5pc Ensuite bath | Measurements not available | Main level | ||
| Bedroom | 13'10'' x 9'10'' | Main level | ||
| Den | 10'0'' x 12'6'' | Basement | ||
| Dining room | 12'0'' x 11'0'' | Main level | ||
| Great room | 23'6'' x 18'9'' | Main level | ||
| Gym | 13'0'' x 23'9'' | Basement | ||
| Kitchen | 15'2'' x 12'0'' | Main level | ||
| Laundry room | 9'1'' x 5'2'' | Main level | ||
| Mud room | 14'2'' x 6'9'' | Main level | ||
| Primary Bedroom | 13'4'' x 12'9'' | Main level | ||
| Sitting room | 14'1'' x 16'3'' | Basement |
Amenities
- Views
- New Construction
- Adult 55+
- Lease To Own
- No Strata Fees
- Furnished
- Primary On Main
- Air Conditioning
- Seller Finance
- Green
- Fixer Upper
- Horse
- Golf
- Fireplace
- Deck
- Garage
- Basement
- Pool

Property vs Single Family Average in N4G 4G9
Price
In The Neighbourhood
Open House
Norfolk
$ 899,999
- Type
- Single Family
- Rooms
- 4 Beds + 3 Baths
RE/MAX a-b Realty Ltd Brokerage
Norfolk
$ 549,000
- Type
- Single Family
- Rooms
- 2 Beds + 1 Baths
OLIVER & ASSOCIATES SARAH OLIVER REAL ESTATE BROKERAGE
Norfolk
$ 2,000,000
- Type
- Single Family
- Rooms
- 3 Beds + 3 Baths
Century 21 Heritage House Ltd Brokerage
