
Address
137 Haldimand Street, Kitchener, ON
Price
$ 989,000
Property Attributes
- ID#40849874
- TypeSingle Family
- Listing Status Active
- MunicipalityKitchener
- CityKitchener
- AreaKitchener
- Neighbourhood334 - Huron Park
- Postal CodeN2R 0R2
- Style
- Year Built2021
- Price$ 989,000
- Bedrooms4
- Bathrooms3
- Half Bathrooms1
- Sqr Footage3032
Data Source:
Canadian Real Estate Association (CREA)
Property Description
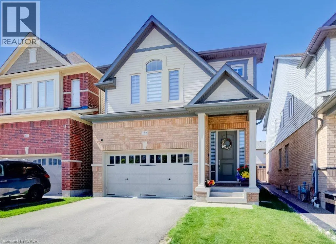
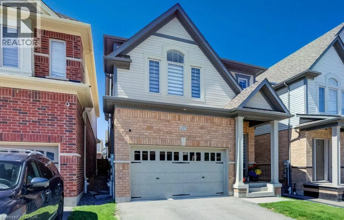
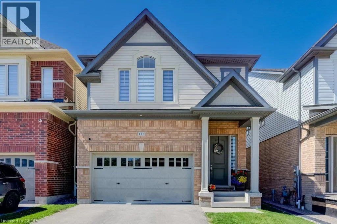
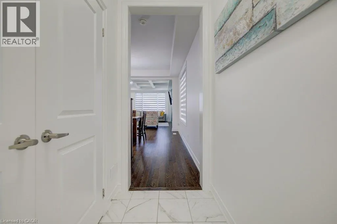
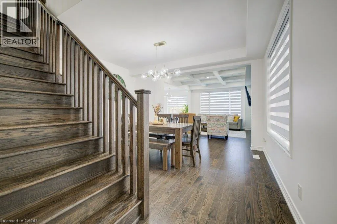
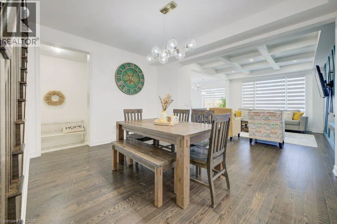
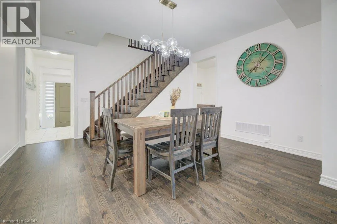
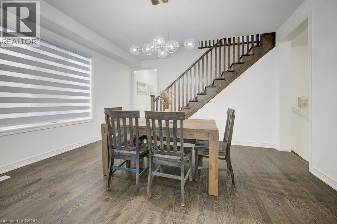
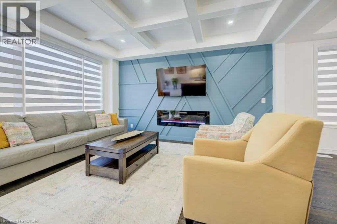
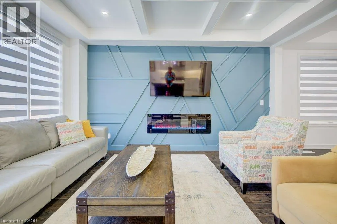
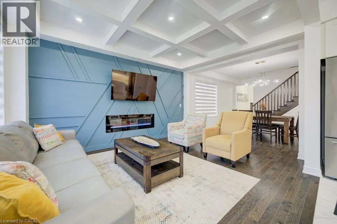
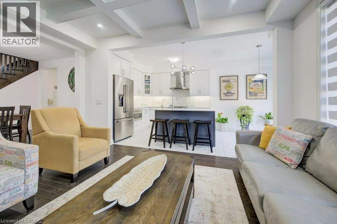
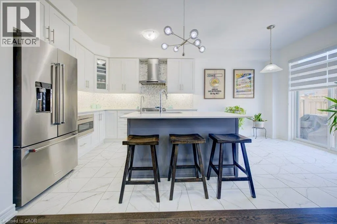
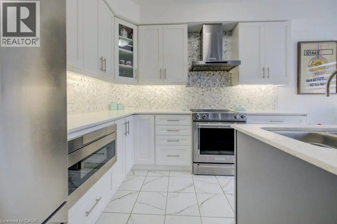
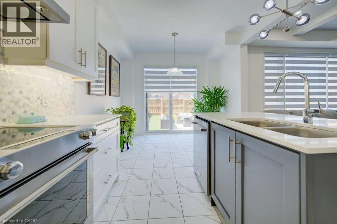
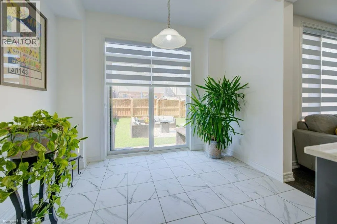
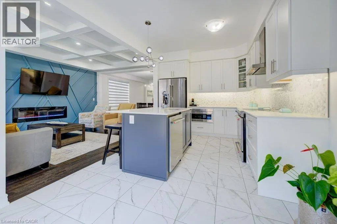
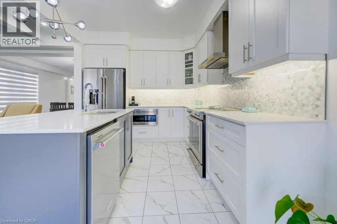
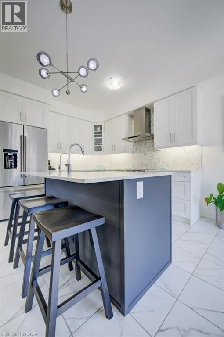
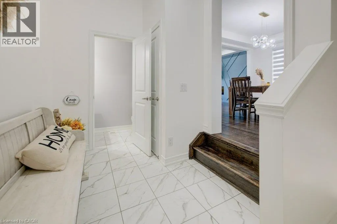
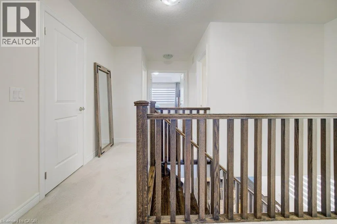
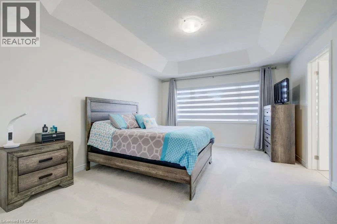
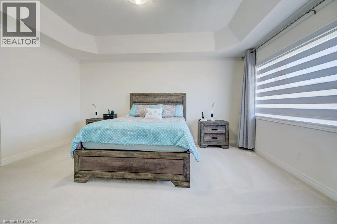
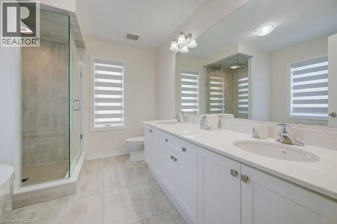
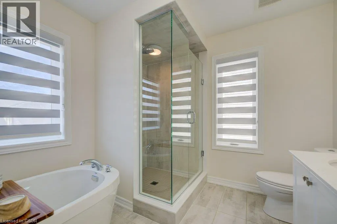
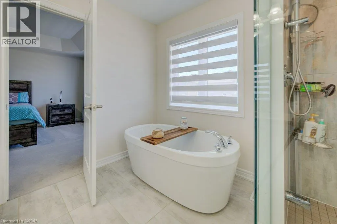
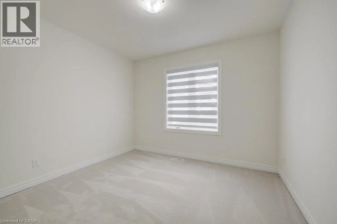
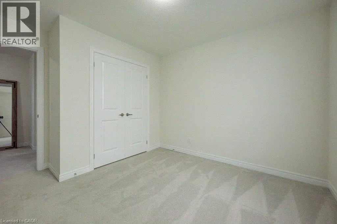
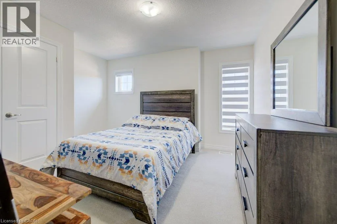
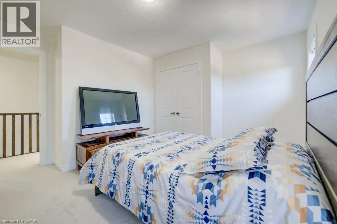
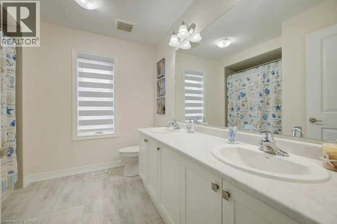
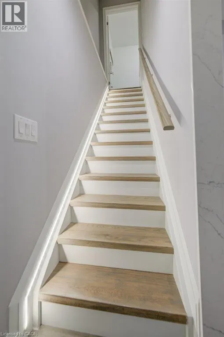
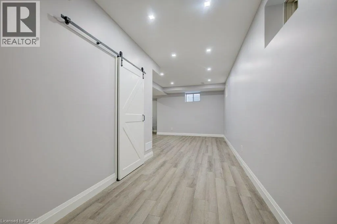
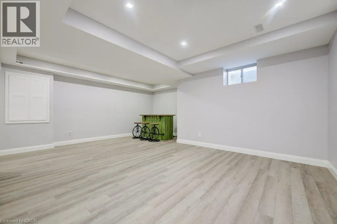
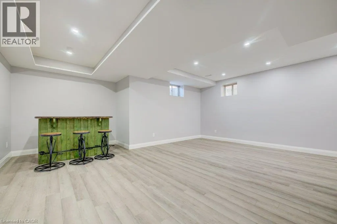
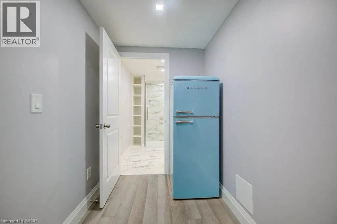
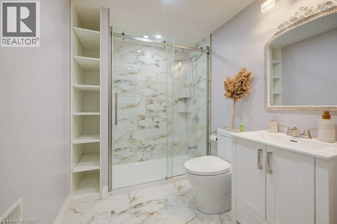
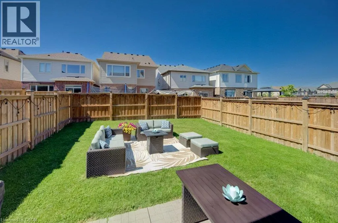
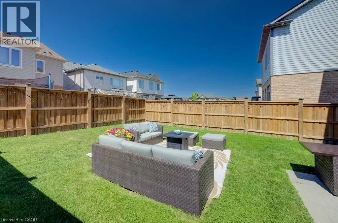
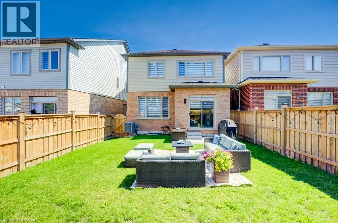
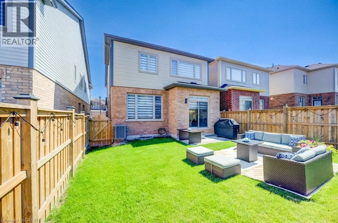
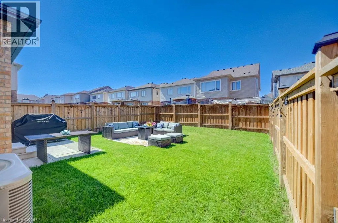
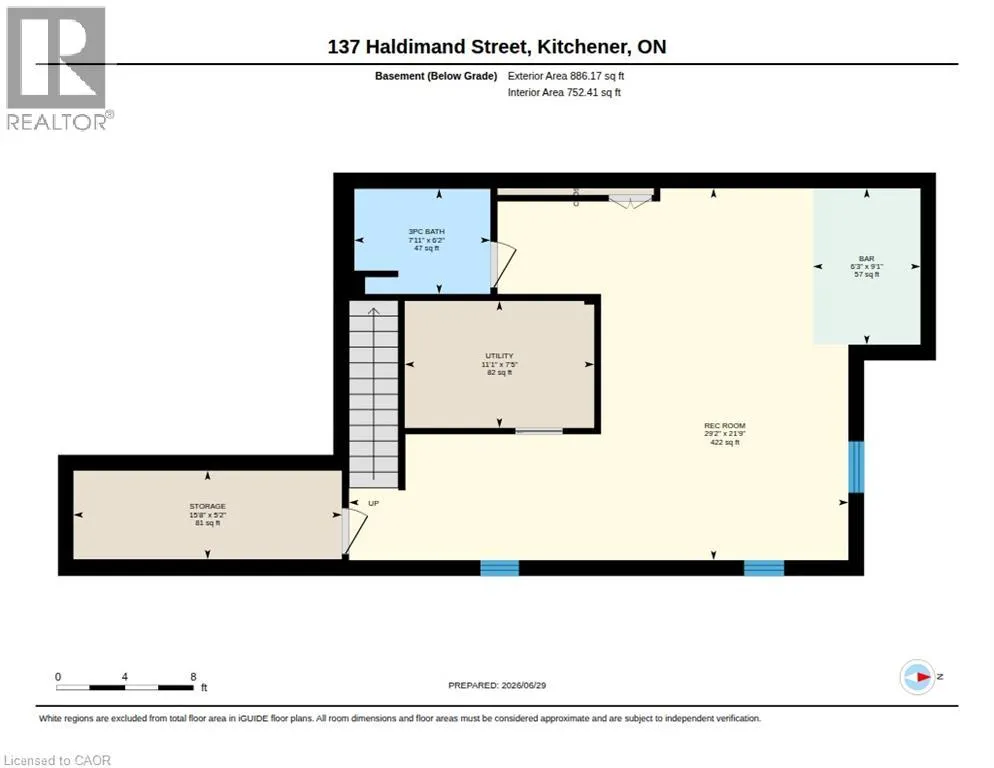
Welcome to this beautifully renovated home offering the perfect blend of style, comfort, and functionality. Thoughtfully updated throughout, this move-in-ready property features a bright open-concept layout, premium finishes, and exceptional attention to detail. The main floor showcases luxury flooring, contemporary lighting, and spacious living and dining areas filled with natural light. At the heart of the home is a stunning chef-inspired kitchen featuring quartz countertops, custom cabinetry, stainless steel appliances, a designer tile backsplash, and a large peninsula with seating—perfect for everyday living and entertaining. Upstairs, you'll find generously sized bedrooms and beautifully updated bathrooms with modern finishes. The fully finished basement provides valuable additional living space and is highlighted by a custom wet bar, making it the perfect space for entertaining, family movie nights, or a recreation room. Step outside to a private, fully fenced backyard offering plenty of room to relax, entertain, or enjoy summer evenings. Ideally located in a family-friendly neighbourhood close to parks, schools, shopping, restaurants, and major commuter routes, this exceptional home is truly move-in ready and offers outstanding value. (id:7434)
General Features
| Community Features | School Bus |
|---|---|
| Property Type | Single Family |
| Zoning Description | R2 |
| Amenities | Park, Schools, Shopping |
| Building Appliances | Central Vacuum, Dishwasher, Dryer, Refrigerator, Stove, Water softener, Washer, Microwave Built-in, Garage door opener |
| Building Cooling Type | Central air conditioning |
| Location Description | South on Fischer Hallman Rd the left on Haldimand St |
| Parking Space Total | 3 |
| Building Type | House |
| Ownership Type | Freehold |
| Building.StoriesTotal | 2 |
Interior Features
| Building Fireplace Present | False |
|---|---|
| Building Heating Type | Forced air |
| Building Heating Fuel | Natural gas |
| Basement Development | Finished |
| Basement Type | Full (Finished) |
| Construction Style Attachment | Detached |
| Living Area Range | 3032 |
| Bedrooms | 4 |
Exterior Features
| Land Amenities | Park, Schools, Shopping |
|---|---|
| Sewer | Municipal sewage system |
| Exterior Finish | Brick Veneer, Vinyl siding |
Room Details
| Room | Dimensions | Level | Flooring | Details |
|---|---|---|---|---|
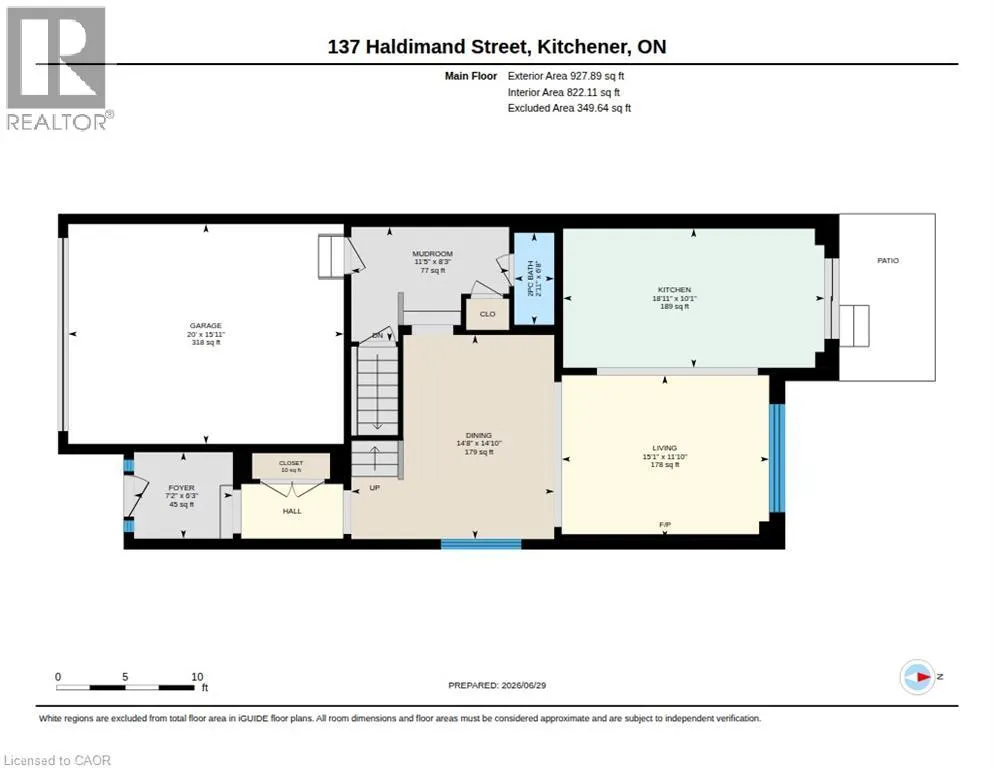
| 2pc Bathroom | Measurements not available | Main level | ||
| 3pc Bathroom | Measurements not available | Basement | ||
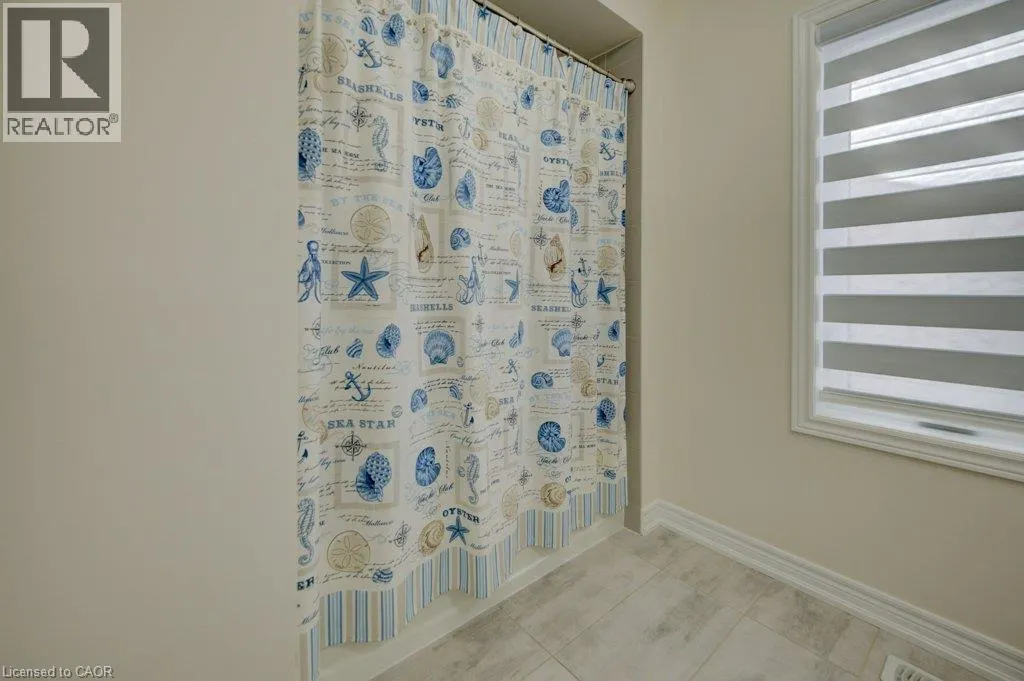
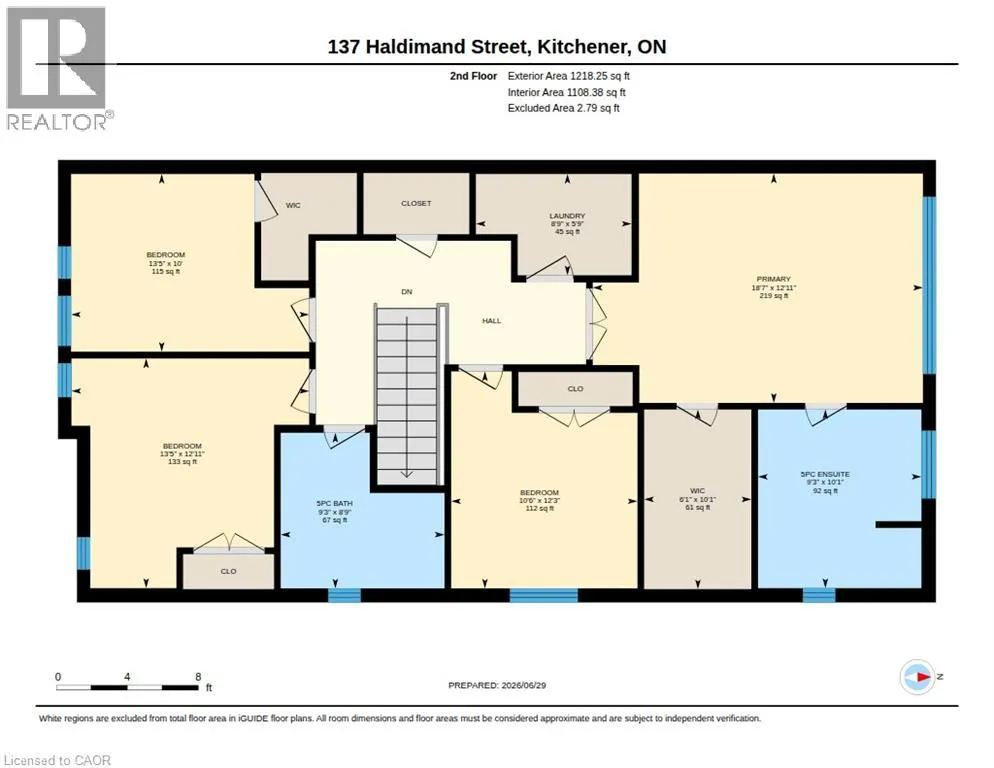
| 5pc Ensuite bath | Measurements not available | Second level | ||
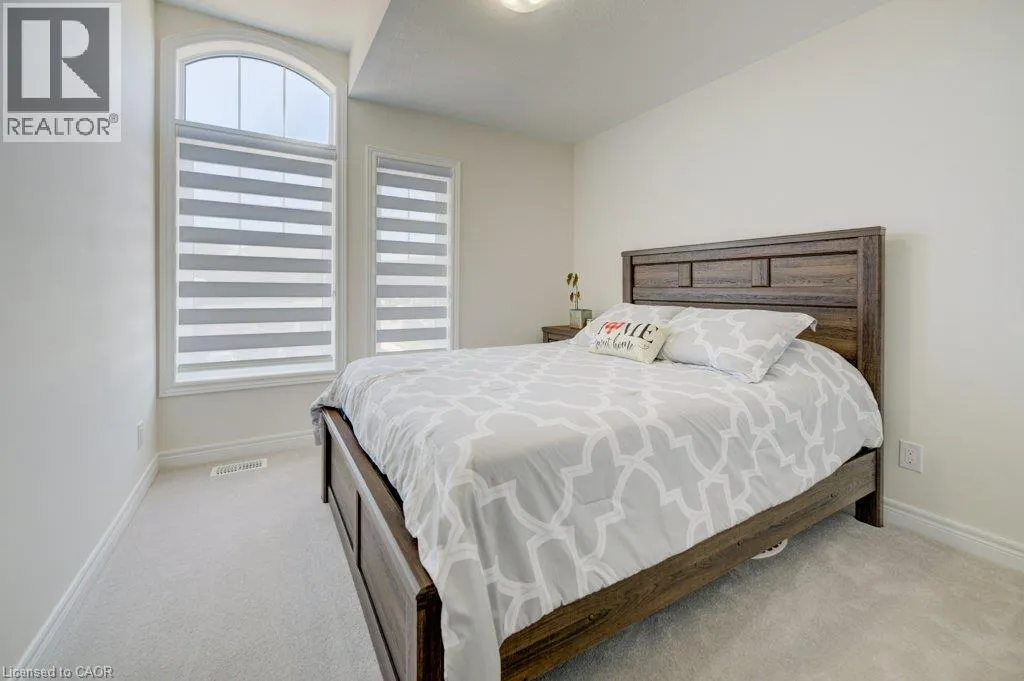
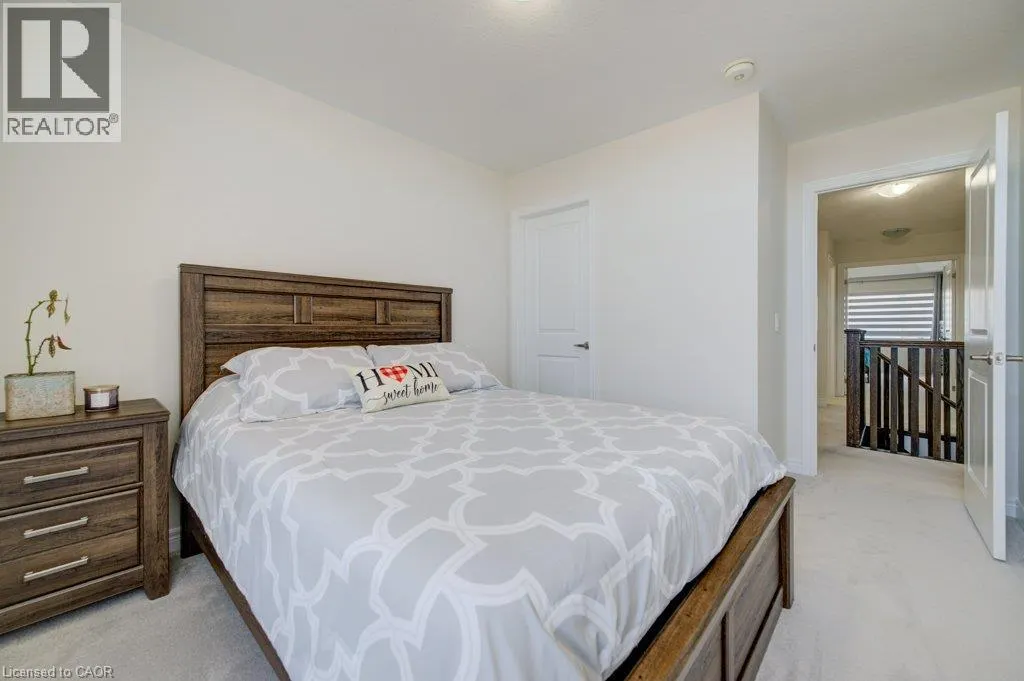
| Bedroom | 13'1'' x 13'5'' | Second level | ||
| Dinette | 10'7'' x 8'2'' | Main level | ||
| Dining room | 14'10'' x 14'9'' | Main level | ||
| Ensuite | Measurements not available | Second level | ||
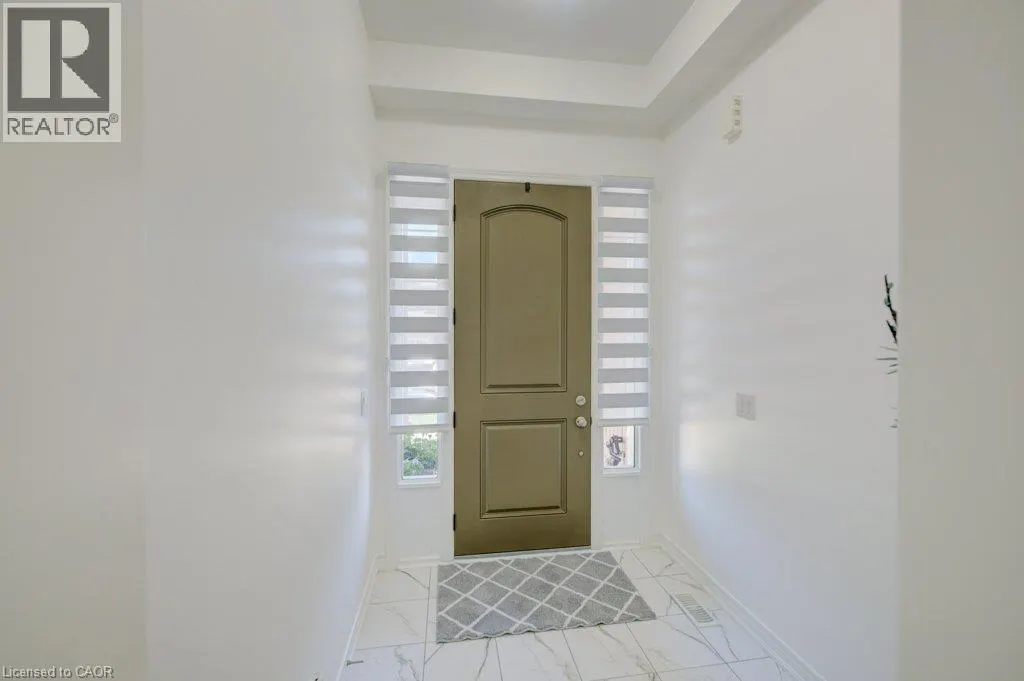
| Foyer | 6'4'' x 7'3'' | Main level | ||
| Full bathroom | Measurements not available | Second level | ||
| Kitchen | 10'7'' x 10'10'' | Main level | ||
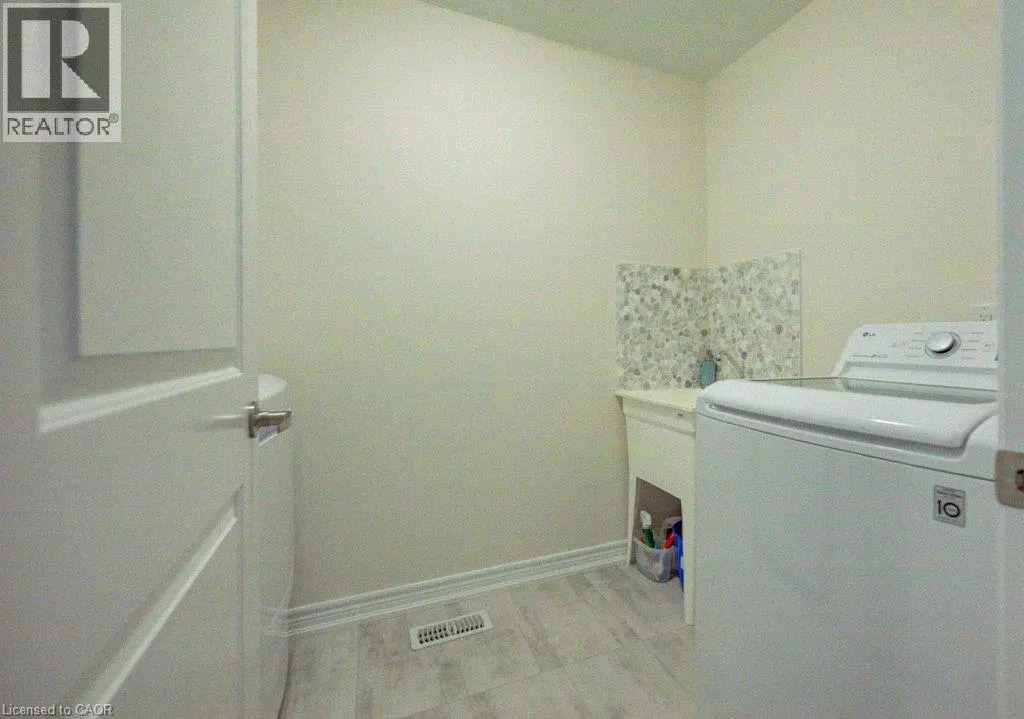
| Laundry room | 5'10'' x 8'11'' | Second level | ||
| Living room | 11'7'' x 15'1'' | Main level | ||
| Mud room | 8'11'' x 5' | Main level | ||
| Other | 9'1'' x 4'2'' | Basement | ||
| Primary Bedroom | 13'0'' x 18'6'' | Second level | ||
| Recreation room | 21'9'' x 29'2'' | Basement |
Amenities
- Views
- New Construction
- Adult 55+
- Lease To Own
- No Strata Fees
- Furnished
- Primary On Main
- Air Conditioning
- Seller Finance
- Green
- Fixer Upper
- Horse
- Golf
- Fireplace
- Deck
- Garage
- Basement
- Pool

Property vs Single Family Average in N2R 0R2
Price
Year Built
In The Neighbourhood
Open House
Kitchener
$ 899,750
- Type
- Single Family
- Size
- 1,946 SqFt
- Rooms
- 3 Beds + 2.5 Baths
RE/MAX Escarpment Realty Inc.
Open House
Kitchener
$ 1,124,900
- Type
- Single Family
- Size
- 2,456 SqFt
- Rooms
- 4 Beds + 2.5 Baths
SMART FROM HOME REALTY LIMITED
Kitchener
$ 1,149,900
- Type
- Single Family
- Size
- 3,497 SqFt
- Rooms
- 5 Beds + 4.5 Baths
RE/MAX Twin City Realty Inc.
Kitchener
$ 1,279,900
- Type
- Single Family
- Size
- 4,775 SqFt
- Rooms
- 6 Beds + 4.5 Baths
RE/MAX Twin City Realty Inc.
Kitchener
$ 3,100
- Type
- Single Family
- Size
- 1,800 SqFt
- Rooms
- 3 Beds + 2.5 Baths
RE/MAX Twin City Realty Inc.
Kitchener
$ 1,079,000
- Type
- Single Family
- Size
- 2,350 SqFt
- Rooms
- 4 Beds + 2.5 Baths
eXp Realty, Brokerage
Kitchener
$ 3,050
- Type
- Single Family
- Size
- 2,100 SqFt
- Rooms
- 3 Beds + 2.5 Baths
HOMELIFE MIRACLE REALTY LTD.
Kitchener
$ 899,900
- Type
- Single Family
- Size
- 3,031 SqFt
- Rooms
- 6 Beds + 3.5 Baths
RE/MAX Twin City Realty Inc.
Kitchener
$ 975,000
- Type
- Single Family
- Size
- 3,391 SqFt
- Rooms
- 4 Beds + 3.5 Baths
eXp Realty, Brokerage
