
Address
109 Ordnance Avenue, Turkey Point, ON
Price
$ 1,480,000
Property Attributes
- ID#40839316
- TypeSingle Family
- Listing Status Active
- MunicipalityTurkey Point
- CityTurkey Point
- AreaTurkey Point
- NeighbourhoodTurkey Point
- Postal CodeN0E 1T0
- Style
- Year Built1970
- Price$ 1,480,000
- Bedrooms4
- Bathrooms2
- Half Bathrooms0
- Sqr Footage1861
- Lot Size0.21 Acres
Data Source:
Canadian Real Estate Association (CREA)
Property Description
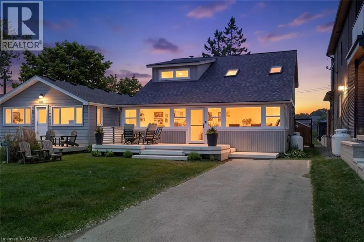
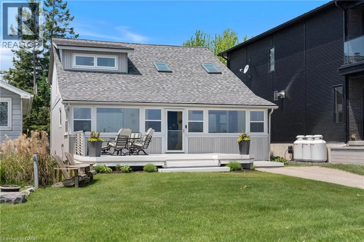
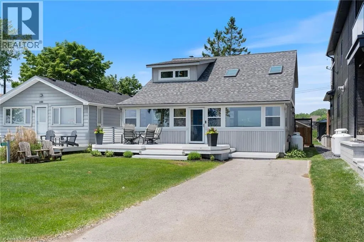
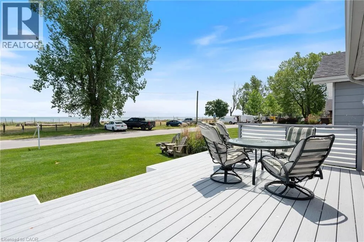
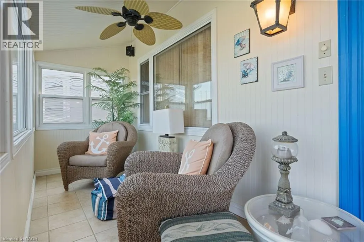
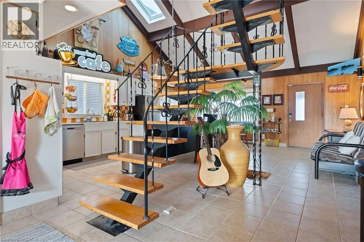
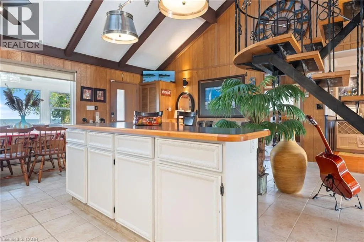
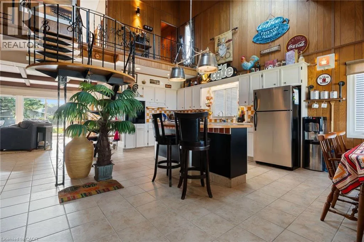
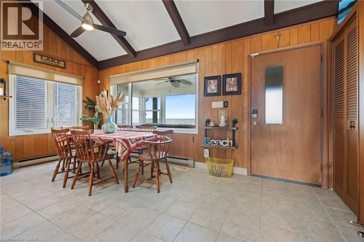
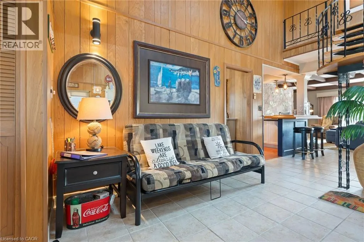
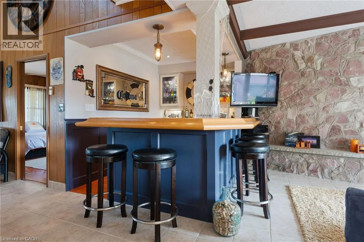
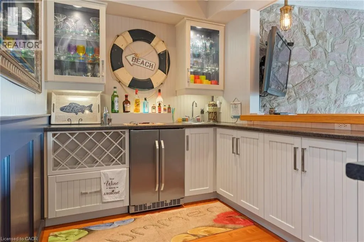
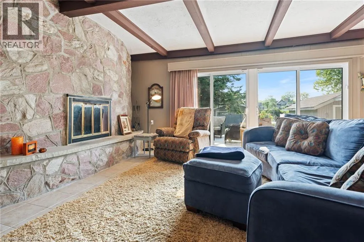
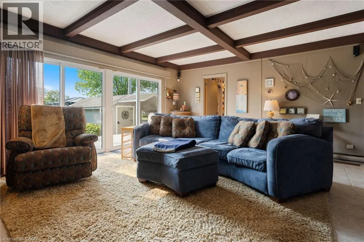
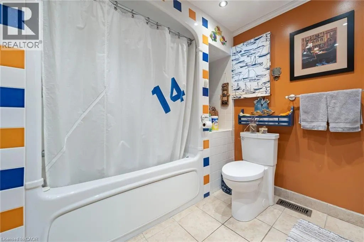
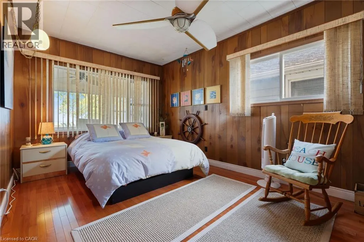
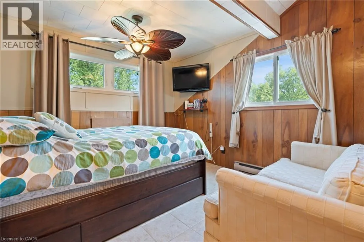
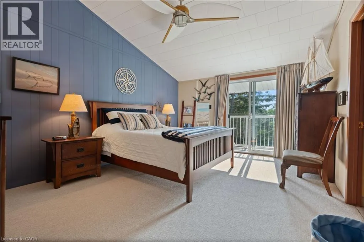
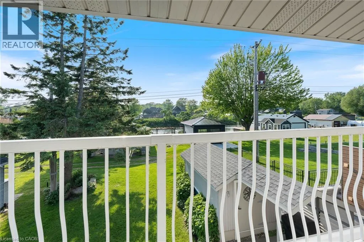
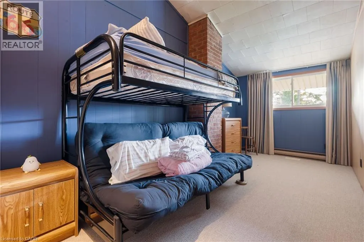
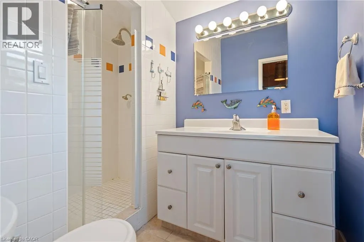
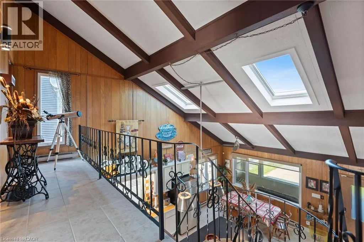
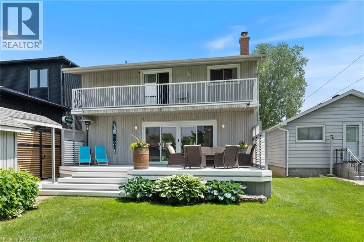
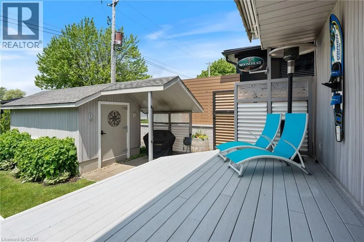
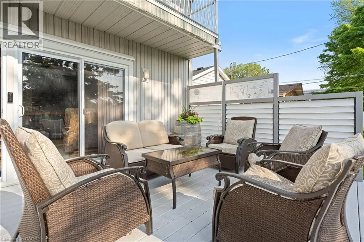
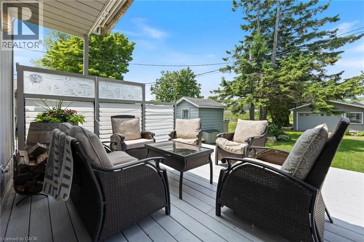
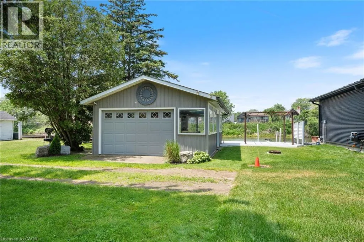
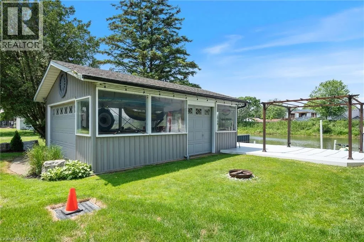
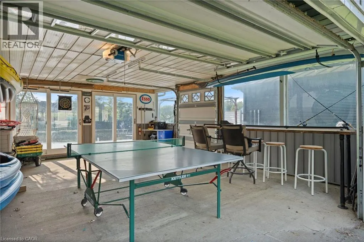
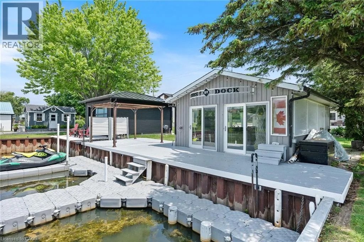
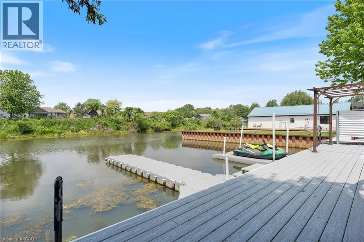
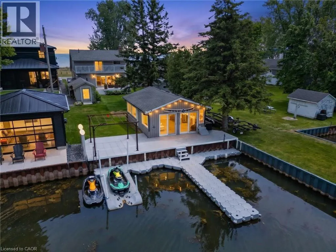
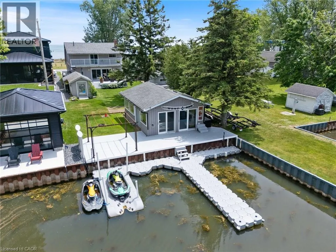
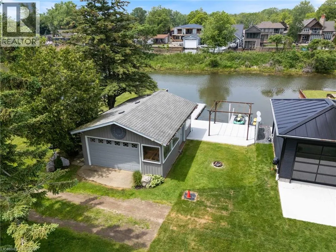
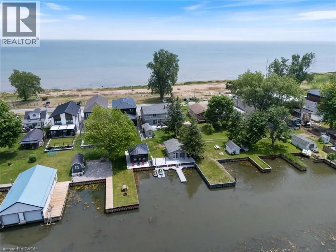
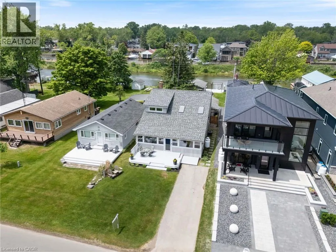
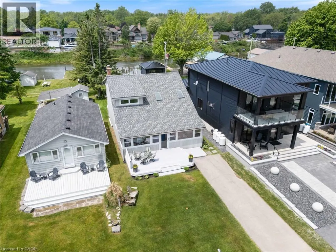
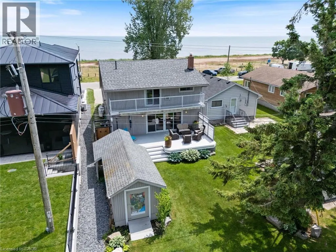
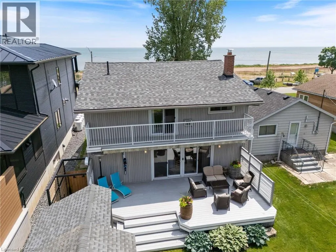
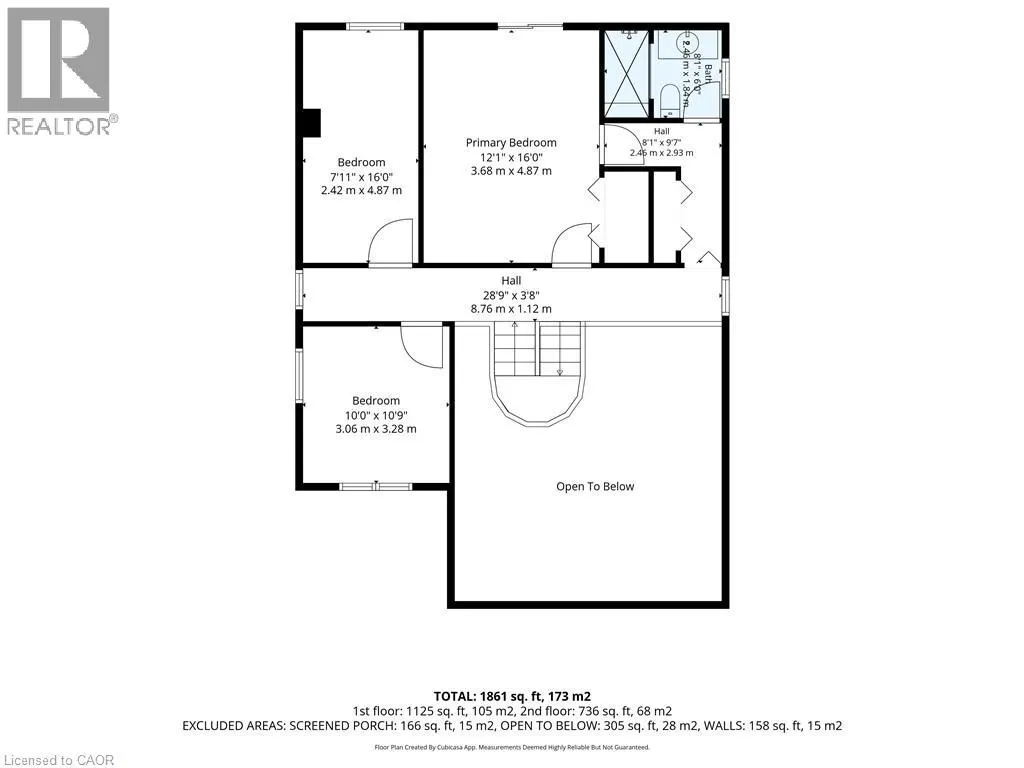
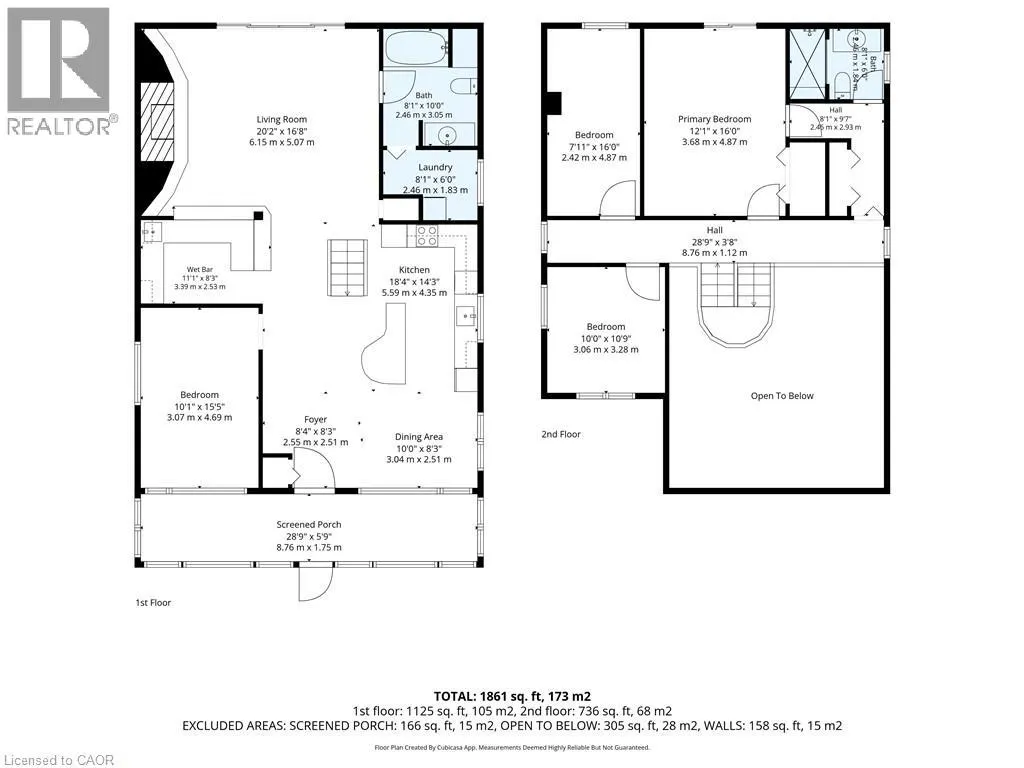
Welcome to 109 Ordnance Avenue, Turkey Point—an exceptionally rare dual-waterfront property offering the best of lakeside living. Situated directly across from the sandy shores of Lake Erie and backing onto a navigable channel, this unique cottage property delivers the ultimate waterfront lifestyle with beach access at the front and boating convenience at the rear. The channel frontage features a private floating dock capable of accommodating both boats and Sea-Doos, making it easy to spend your days exploring the water. A highly sought-after pull-through driveway provides convenient access to the backyard, offering ample parking and effortless loading and unloading of watercraft and recreational gear. Inside, this spacious 1,861 sq. ft. cottage offers 4 bedrooms and 2 bathrooms, making it ideal for family getaways or entertaining guests. The main floor showcases a unique open-concept design highlighted by soaring vaulted ceilings and an abundance of natural light streaming through multiple skylights. The inviting living spaces create a bright and airy atmosphere that perfectly complements the waterfront setting. Upstairs, the primary bedroom retreat features its own private balcony overlooking the marina, providing the perfect spot to enjoy your morning coffee or take in the sunset after a day on the water. Whether you're searching for a seasonal retreat, a family cottage, or a waterfront investment opportunity, 109 Ordnance Avenue presents a rare chance to own one of Turkey Point's most desirable waterfront properties. (id:7434)
General Features
| Features | Paved driveway, Country residential |
|---|---|
| Community Features | School Bus |
| Property Type | Single Family |
| Zoning Description | RR |
| Amenities | Beach, Golf Nearby, Marina, Playground, Schools |
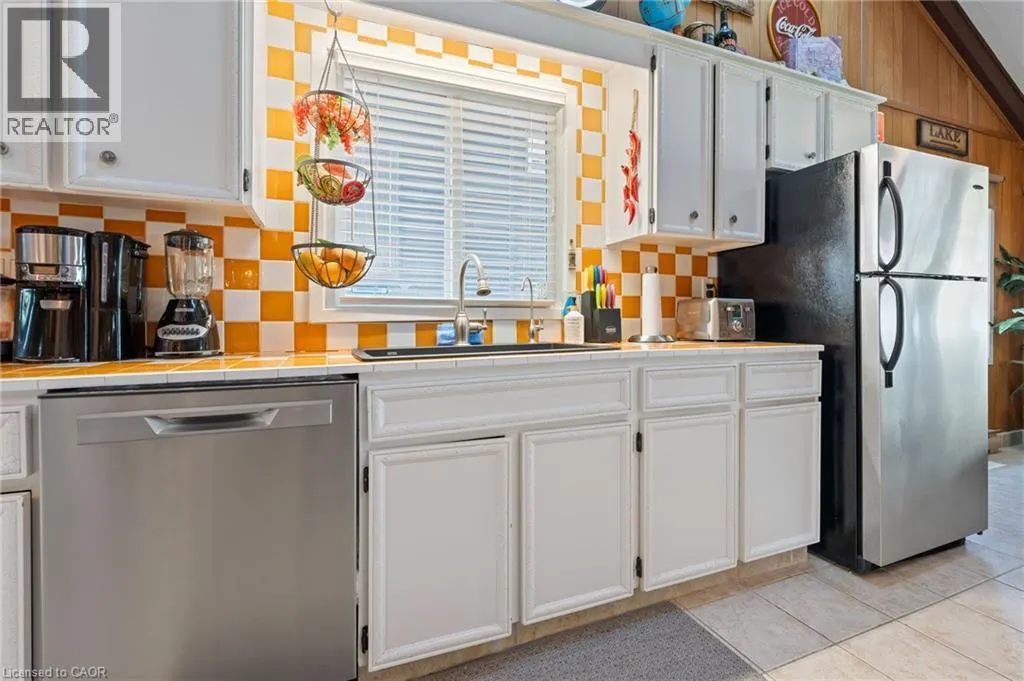
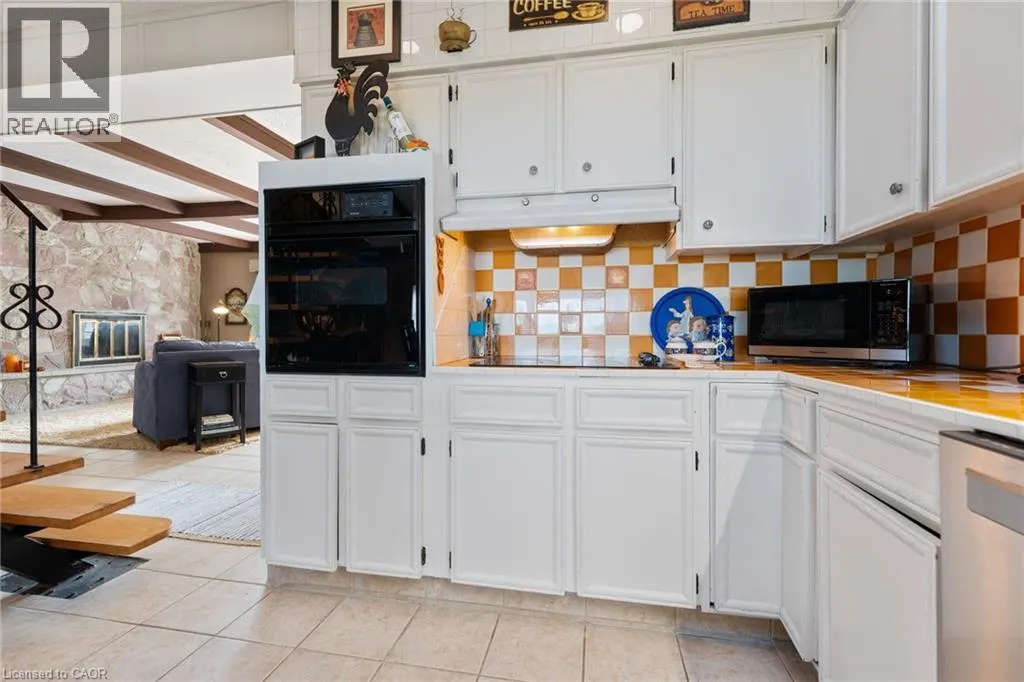
| Building Appliances | Dishwasher, Dryer, Microwave, Refrigerator, Stove, Washer, Window Coverings, Garage door opener |
| Building Cooling Type | Central air conditioning |
| Parking Space Total | 3 |
| Foundation Type | Block |
| Building Type | House |
| Ownership Type | Freehold |
| Building.StoriesTotal | 2 |
Interior Features
| Building Fireplace Present | True |
|---|---|
| Building Fireplace Total | 1 |
| Building Fireplace Type | Other - See remarks |
| Building Heating Type | Forced air |
| Building Heating Fuel | Propane |
| Basement Development | Unfinished |
| Basement Type | Crawl space (Unfinished) |
| Construction Style Attachment | Detached |
| Fireplace Fuel | Wood |
| Living Area Range | 1861 |
| Bedrooms | 4 |
Exterior Features
| Water Front Name | Lake Erie |
|---|---|
| Water Front Type | Waterfront |
| ViewType | Lake view |
| Land Amenities | Beach, Golf Nearby, Marina, Playground, Schools |
| Landscape Features | Landscaped |
| Sewer | Septic System |
| Exterior Finish | Vinyl siding |
Room Details
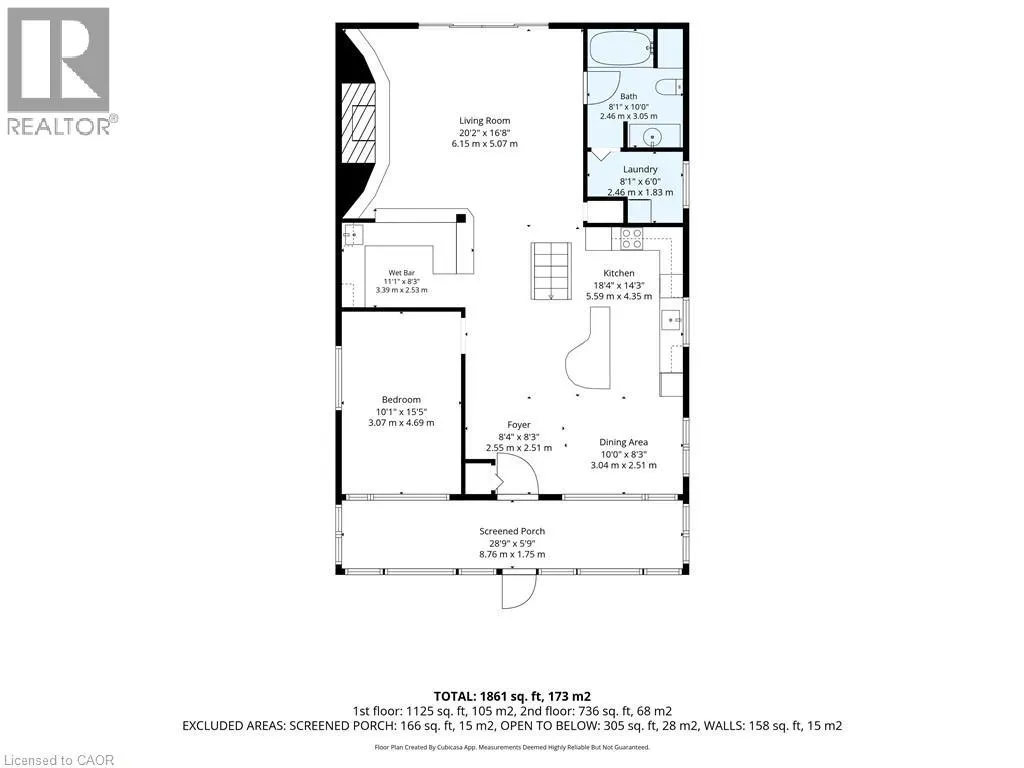
| Room | Dimensions | Level | Flooring | Details |
|---|---|---|---|---|
| 3pc Bathroom | Measurements not available | Second level | ||
| 4pc Bathroom | Measurements not available | Main level | ||
| Bedroom | 10'1'' x 15'5'' | Main level | ||
| Breakfast | 11'11'' x 8'3'' | Main level | ||
| Dining room | 10'0'' x 8'3'' | Main level | ||
| Eat in kitchen | 10'3'' x 19'3'' | Main level | ||
| Foyer | 8'4'' x 8'3'' | Main level | ||
| Kitchen | 18'4'' x 14'3'' | Main level | ||
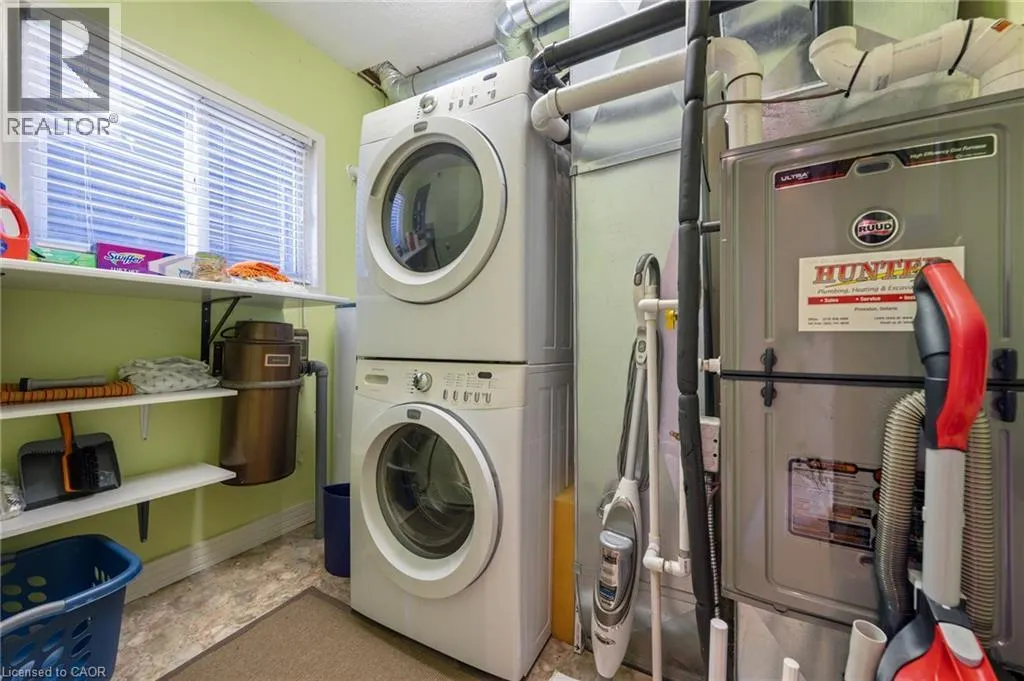
| Laundry room | 8'1'' x 6'0'' | Main level | ||
| Living room | 20'2'' x 16'8'' | Main level | ||
| Primary Bedroom | 12'1'' x 16'0'' | Second level | ||
| Sunroom | 28'9'' x 5'9'' | Main level |
Amenities
- Views
- New Construction
- Adult 55+
- Lease To Own
- No Strata Fees
- Furnished
- Primary On Main
- Air Conditioning
- Seller Finance
- Green
- Fixer Upper
- Horse
- Golf
- Fireplace
- Deck
- Garage
- Basement
- Pool

Property vs Single Family Average in N0E 1T0
Price
Year Built
In The Neighbourhood
Just Listed
Turkey Point
$ 949,000
- Type
- Single Family
- Size
- 1,354 SqFt
- Rooms
- 3 Beds + 2 Baths
Pay It Forward Realty
Turkey Point
$ 949,919
- Type
- Single Family
- Size
- 1,947 SqFt
- Rooms
- 5 Beds + 2.5 Baths
Pay It Forward Realty
Turkey Point
$ 599,900
- Type
- Single Family
- Size
- 864 SqFt
- Rooms
- 2 Beds + 1 Baths
RE/MAX Erie Shores Realty Inc. Brokerage
Turkey Point
$ 2,200
- Type
- Single Family
- Size
- 750 SqFt
- Rooms
- 3 Beds + 1 Baths
RE/MAX Erie Shores Realty Inc. Brokerage
Open House
Turkey Point
$ 2,400
- Type
- Single Family
- Size
- 1,225 SqFt
- Rooms
- 3 Beds + 1 Baths
Coldwell Banker Momentum Realty
Turkey Point
$ 949,000
- Type
- Single Family
- Size
- 1,555 SqFt
- Rooms
- 2 Beds + 2 Baths
Peak Peninsula Realty Brokerage Inc.
Norfolk (Turkey Point)
$ 2,449,000
- Type
- Single Family
- Rooms
- 5 Beds + 3 Baths
COLDWELL BANKER MOMENTUM REALTY, BROKERAGE
Turkey Point
$ 2,449,000
- Type
- Single Family
- Size
- 3,800 SqFt
- Rooms
- 5 Beds + 3 Baths
Coldwell Banker Momentum Realty
Turkey Point
$ 1,190,000
- Type
- Single Family
- Size
- 991 SqFt
- Rooms
- 2 Beds + 1 Baths
RE/MAX Erie Shores Realty Inc. Brokerage
Norfolk (Turkey Point)
$ 2,850,000
- Type
- Single Family
- Rooms
- 6 Beds + 5 Baths
Coldwell Banker G.R. Paret Realty Brokerage
