
Address
79 Maple Drive, Hamilton, ON
Price
$ 1,299,900
Property Attributes
- ID#40819555
- TypeSingle Family
- Listing Status Active
- MunicipalityHamilton
- CityHamilton
- AreaHamilton
- Neighbourhood517 - Highway Valley/Dewitt
- Postal CodeL8G 3C6
- Style
- Price$ 1,299,900
- Bedrooms5
- Bathrooms4
- Half Bathrooms1
- Sqr Footage3680
Data Source:
Canadian Real Estate Association (CREA)
Property Description
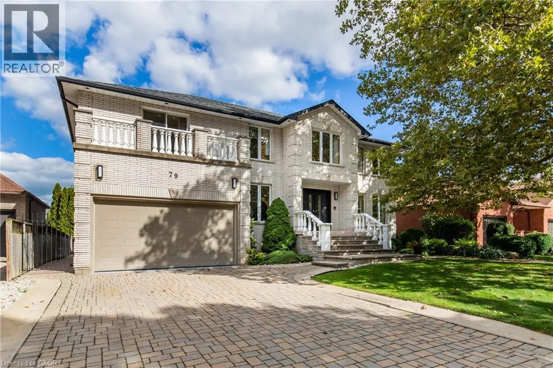
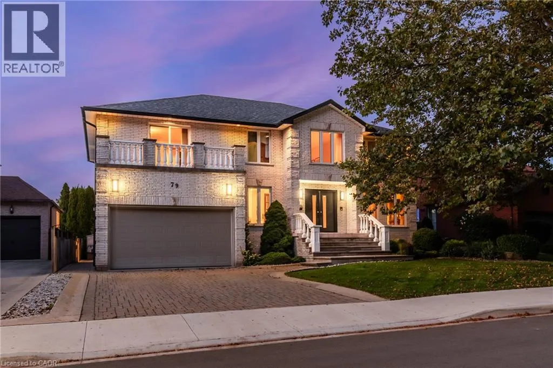
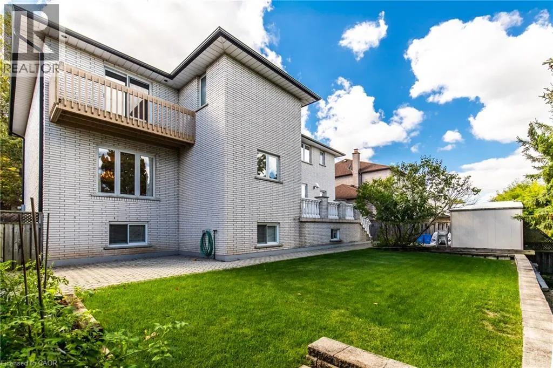
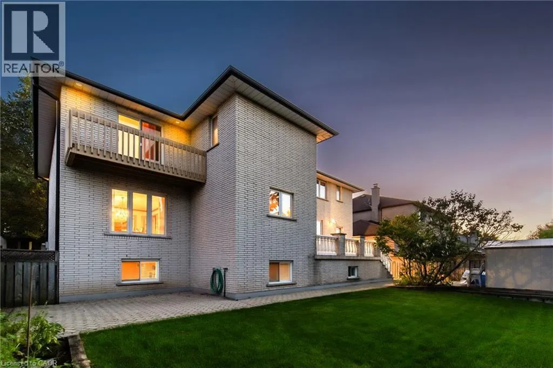
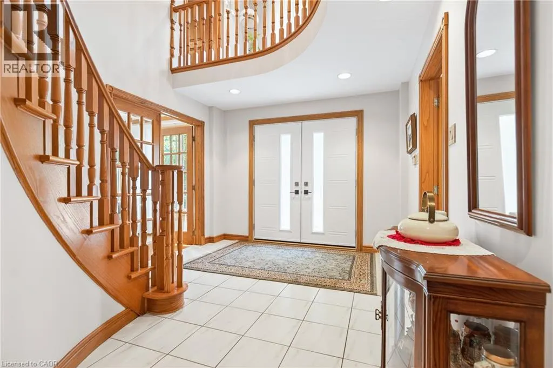
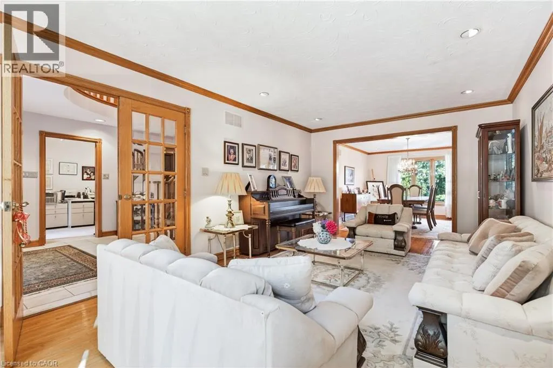
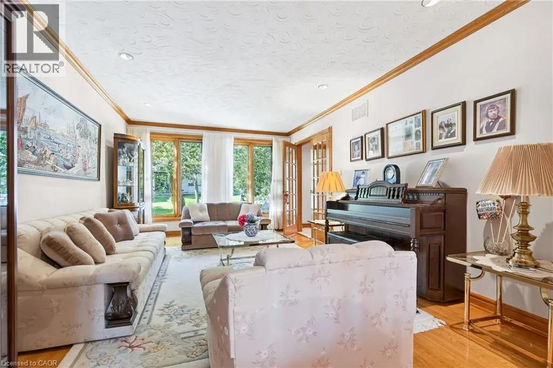
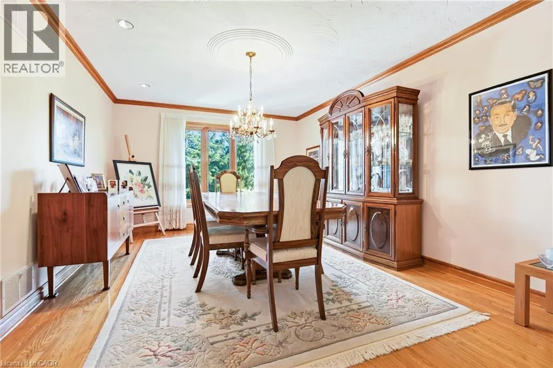
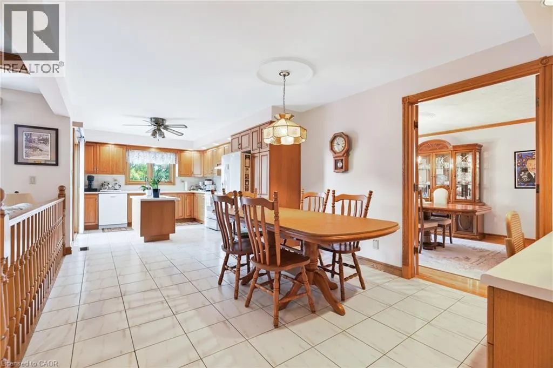
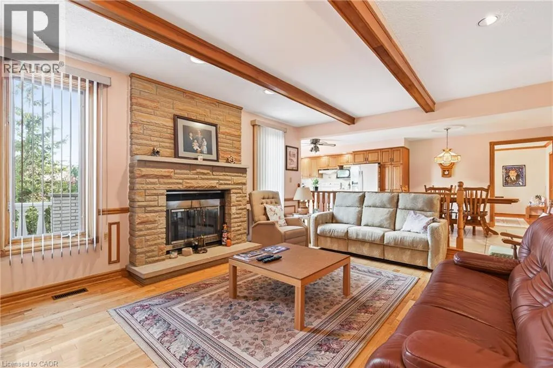
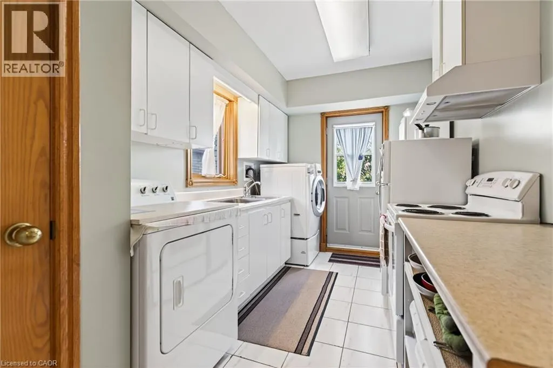
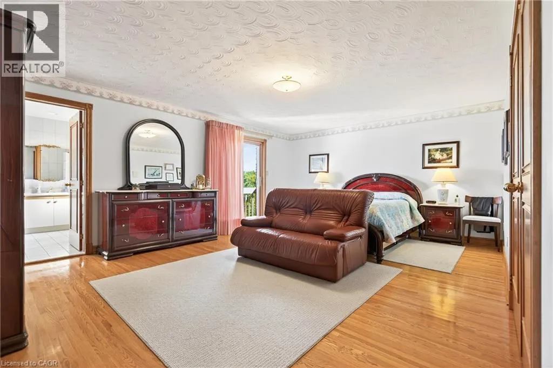
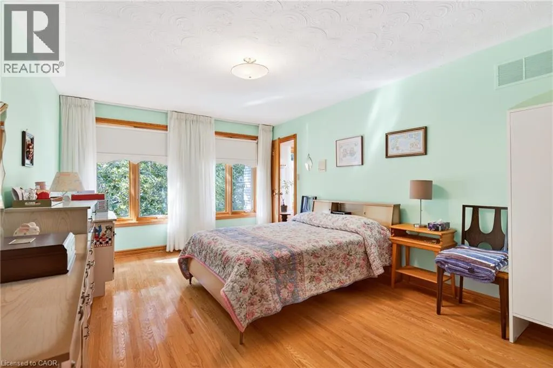
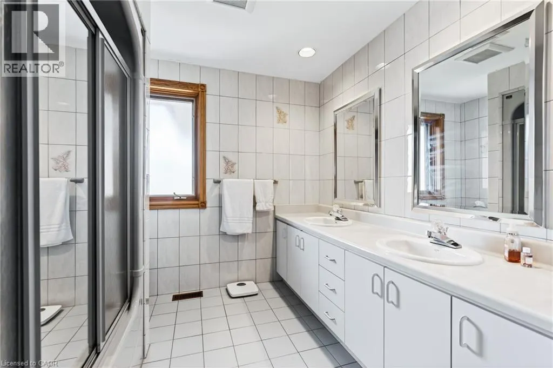
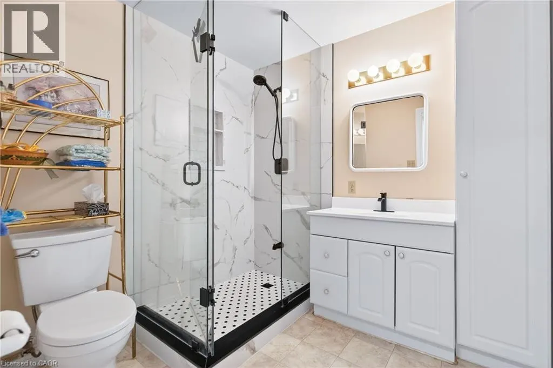
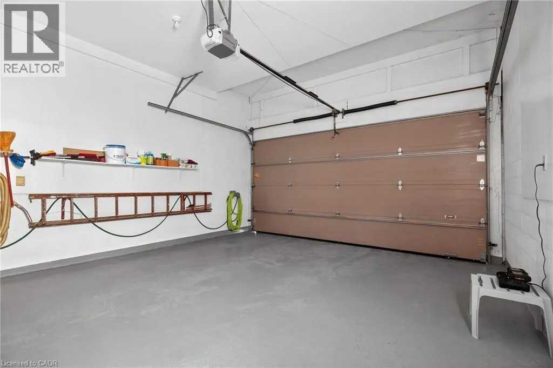
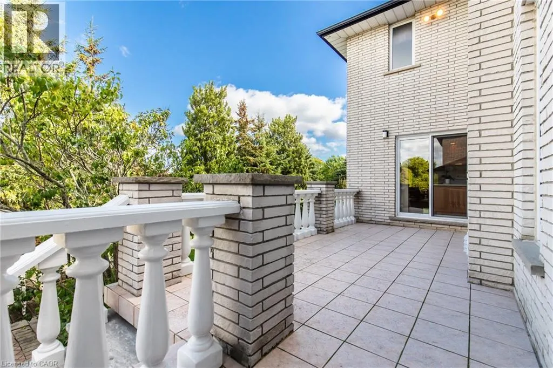
Welcome to this stunning 5-bedroom, 5-bathroom detached home perched on a serene plateau in beautiful Stoney Creek! Boasting an expansive 3,680 sq ft of living space plus a finished basement, this well-maintained older home offers both character and comfort. Situated on a quiet street in a sought-after family-friendly neighborhood, this residence features a double car garage, convenient laundry rooms on both the main and upper levels, and multiple living areas perfect for growing families or multi-generational living. Enjoy your morning coffee or evening sunsets from the private balcony, and take advantage of the spacious layout ideal for entertaining or relaxing in style. A true gem in a peaceful setting—don’t miss this incredible opportunity! (id:7434)
General Features
| Features | Conservation/green belt, Automatic Garage Door Opener |
|---|---|
| Community Features | Quiet Area |
| Property Type | Single Family |
| Zoning Description | R2 |
| Amenities | Park, Place of Worship, Playground, Public Transit, Schools, Shopping |
| Building Appliances | Central Vacuum, Dishwasher, Dryer, Freezer, Microwave, Refrigerator, Stove, Window Coverings, Garage door opener |
| Building Cooling Type | Central air conditioning |
| Location Description | East on Highway 8, right turn on Millen Road all the way up to Maple Drive, take a left on Maple until 79 Maple Drive. |
| Parking Space Total | 4 |
| Fixture | Ceiling fans |
| Building Type | House |
| Ownership Type | Freehold |
| Building.StoriesTotal | 2 |
Interior Features
| Building Fireplace Present | False |
|---|---|
| Building Heating Type | Forced air |
| Basement Development | Finished |
| Basement Type | Full (Finished) |
| Construction Material | Concrete block, Concrete Walls |
| Construction Style Attachment | Detached |
| Living Area Range | 3680 |
| Bedrooms | 5 |
Exterior Features
| Land Amenities | Park, Place of Worship, Playground, Public Transit, Schools, Shopping |
|---|---|
| Sewer | Municipal sewage system |
| Exterior Finish | Brick Veneer, Concrete, Stone |
Room Details
| Room | Dimensions | Level | Flooring | Details |
|---|---|---|---|---|
| 2pc Bathroom | Measurements not available | Main level | ||
| 3pc Bathroom | Measurements not available | Basement | ||
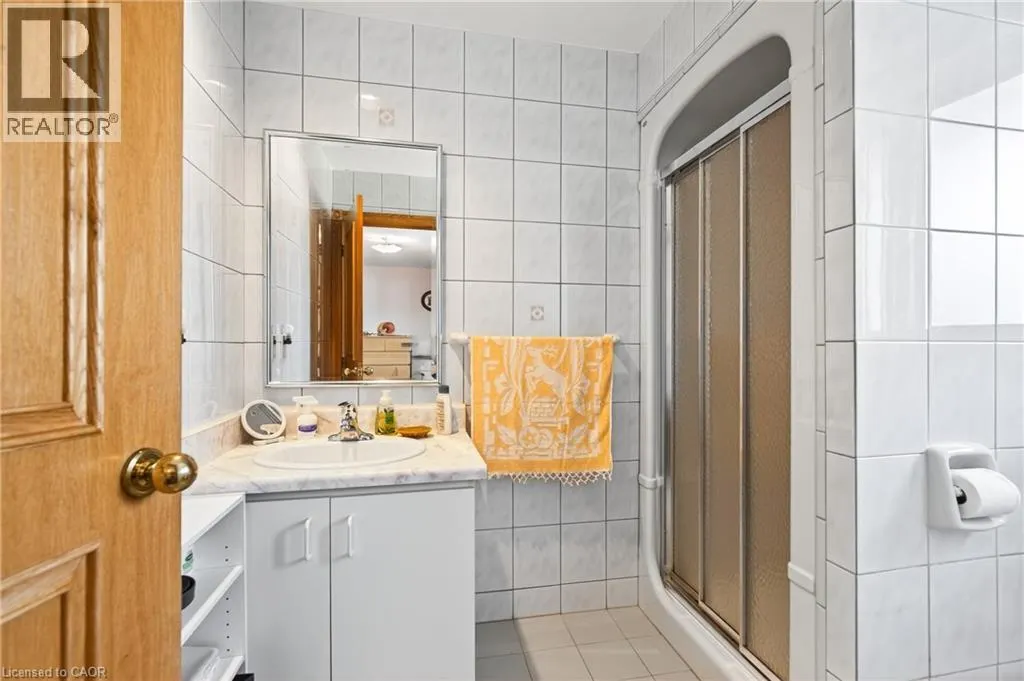
| 4pc Bathroom | 8'4'' x 8' | Second level | ||
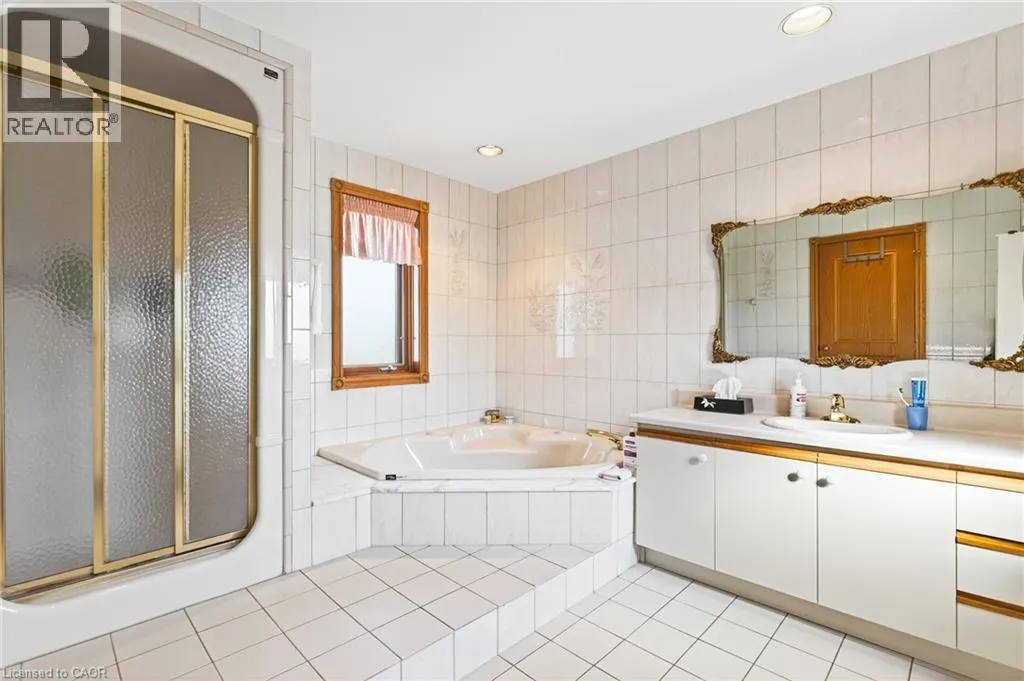
| 5pc Ensuite bath | 11' x 9'8'' | Second level | ||
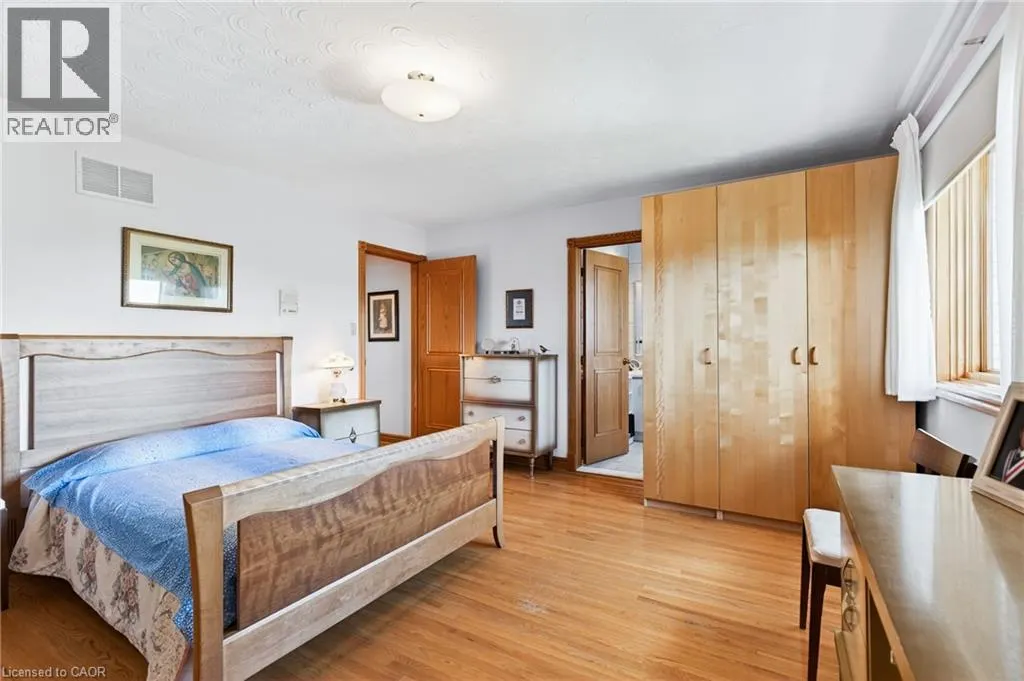
| Bedroom | 14'8'' x 13'8'' | Second level | ||
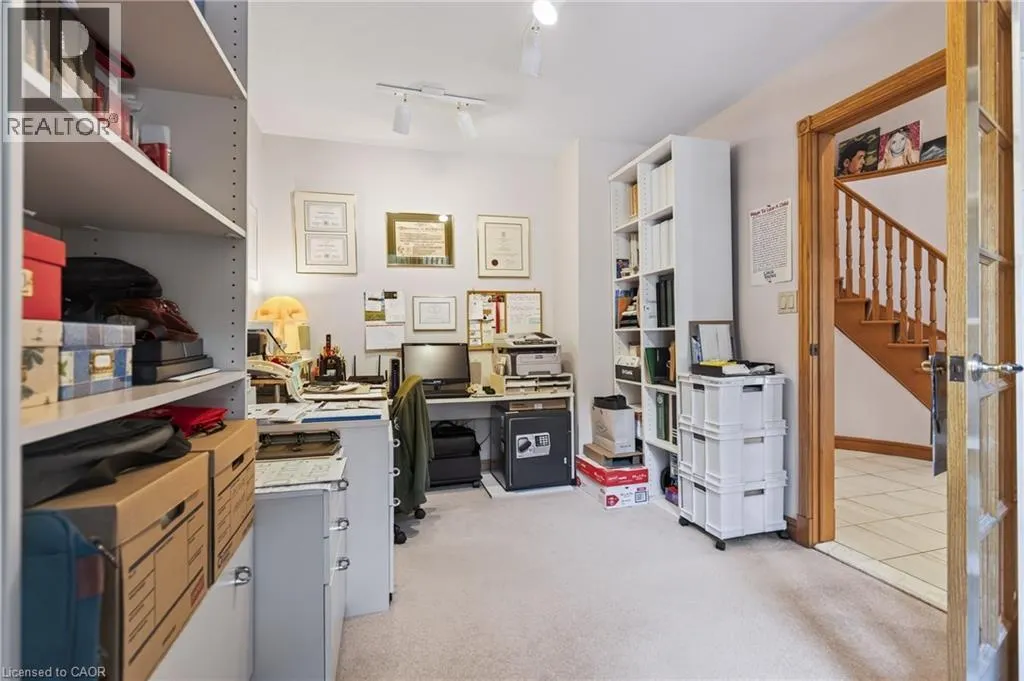
| Den | 12'6'' x 9'0'' | Main level | ||
| Dinette | 14' x 11' | Main level | ||
| Dining room | 16'0'' x 12'0'' | Main level | ||
| Ensuite | 11' x 9'8'' | Second level | ||
| Family room | 18'0'' x 13'8'' | Main level | ||
| Foyer | 16'6'' x 10'6'' | Main level | ||
| Full bathroom | 11' x 9'8'' | Second level | ||
| Games room | 29' x 12'8'' | Basement | ||
| Kitchen | 13'6'' x 11'0'' | Main level | ||
| Laundry room | 13'8'' x 8' | Main level | ||
| Living room | 18'0'' x 12'0'' | Main level | ||
| Primary Bedroom | 14'8'' x 20'0'' | Second level | ||
| Recreation room | 17'4'' x 12'6'' | Basement | ||
| Sitting room | 12'6'' x 18' | Basement | ||
| Utility room | 23'6'' x 18'8'' | Basement | ||
| Wine Cellar | Measurements not available | Basement |
Amenities
- Views
- New Construction
- Adult 55+
- Lease To Own
- No Strata Fees
- Furnished
- Primary On Main
- Air Conditioning
- Seller Finance
- Green
- Fixer Upper
- Horse
- Golf
- Fireplace
- Deck
- Garage
- Basement
- Pool

Property vs Single Family Average in L8G 3C6
Price
In The Neighbourhood
Stoney Creek
$ 899,900
- Type
- Single Family
- Size
- 1,700 SqFt
- Rooms
- 4 Beds + 2 Baths
SUTTON GROUP QUANTUM REALTY INC
Open House
Stoney Creek
$ 799,990
- Type
- Single Family
- Size
- 1,733 SqFt
- Rooms
- 3 Beds + 1.5 Baths
Royal LePage State Realty Inc.
Stoney Creek
$ 659,000
- Type
- Single Family
- Size
- 1,205 SqFt
- Rooms
- 3 Beds + 1 Baths
RE/MAX Escarpment Realty Inc.
Stoney Creek
$ 2,000
- Type
- Single Family
- Size
- 1,200 SqFt
- Rooms
- 2 Beds + 1 Baths
RE/MAX Escarpment Realty Inc.
Stoney Creek
$ 949,000
- Type
- Single Family
- Size
- 2,929 SqFt
- Rooms
- 3 Beds + 2 Baths
REALTY ONE GROUP INSIGHT
