
Address
51 Wild Rose Lane, St. Williams, ON
Price
$ 849,900
Property Attributes
- ID#40790427
- TypeSingle Family
- Listing Status Active
- MunicipalitySt. Williams
- CitySt. Williams
- AreaSt. Williams
- NeighbourhoodRural S. Walsingham
- Postal CodeN0E 1P0
- StyleBungalow
- Year Built2025
- Price$ 849,900
- Bedrooms2
- Bathrooms1
- Half Bathrooms1
- Sqr Footage1500
Data Source:
Canadian Real Estate Association (CREA)
Property Description
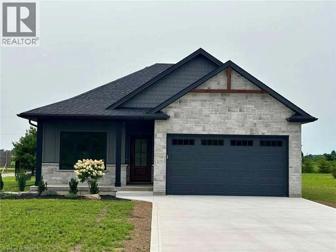
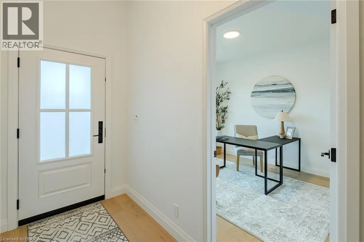
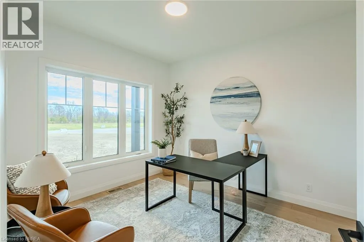
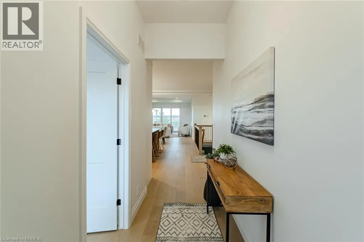
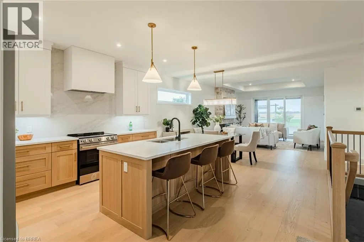
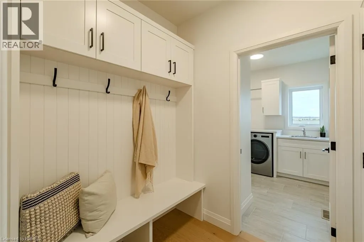
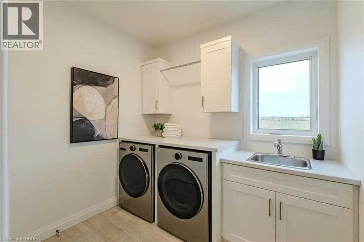
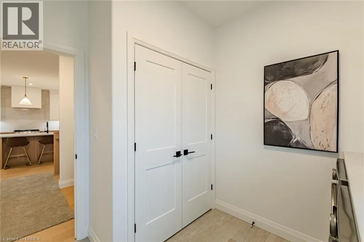
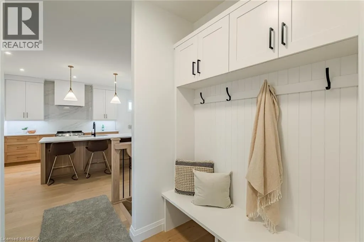
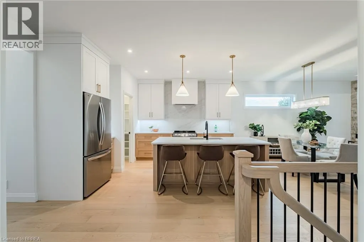
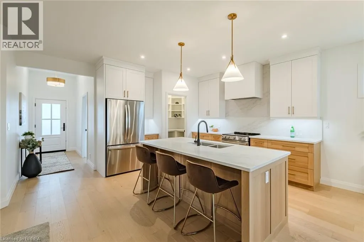
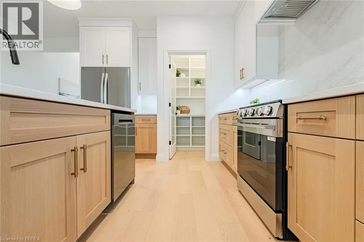
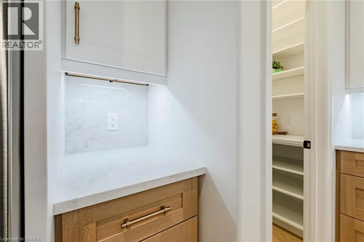
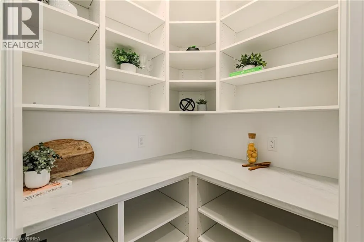
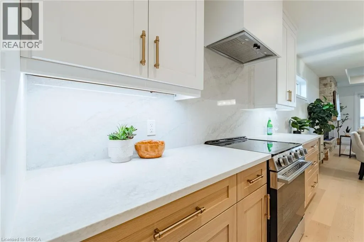
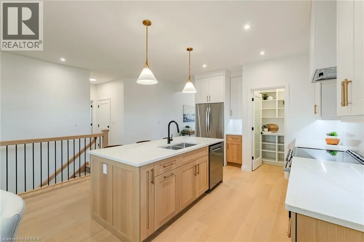
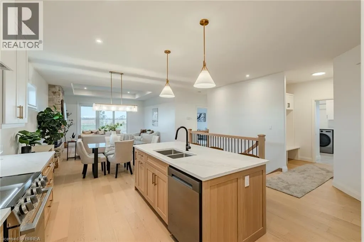
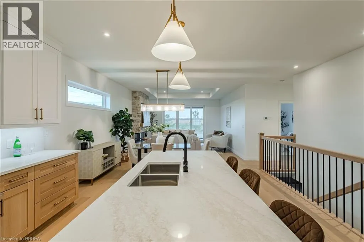
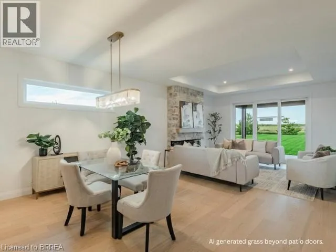
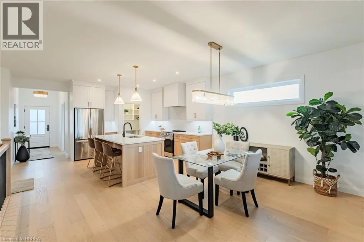
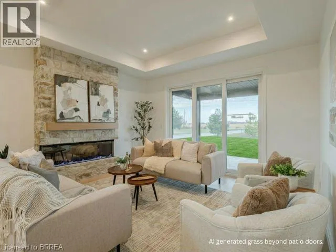
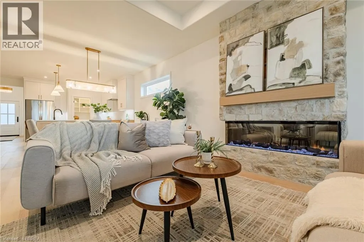
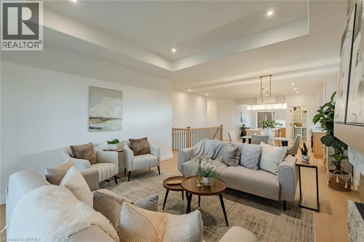
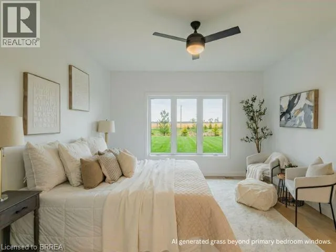
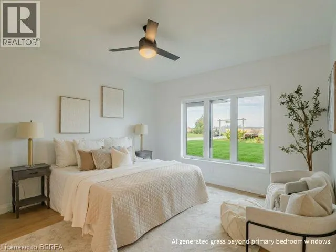
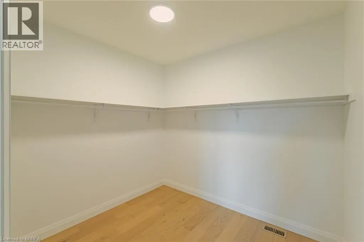
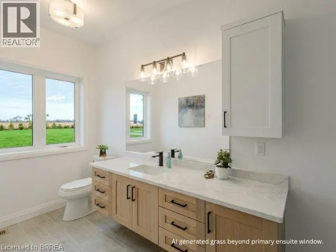
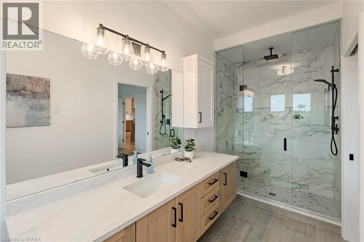
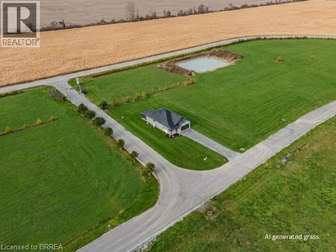
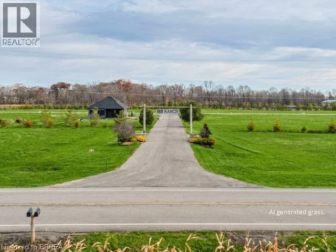
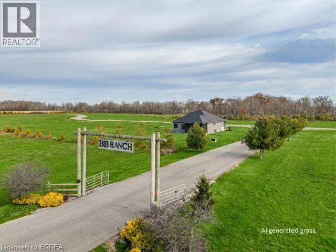

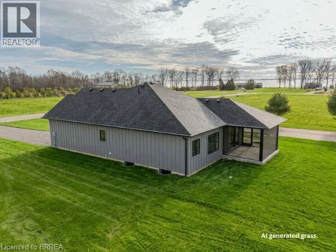
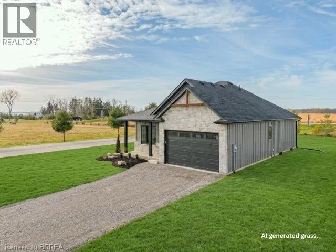
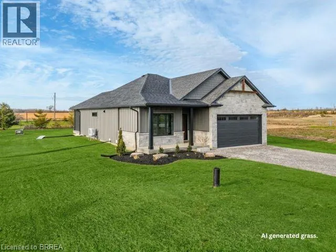
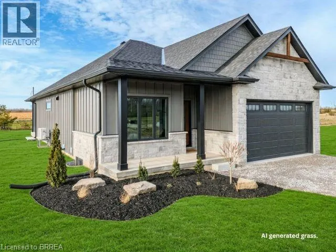
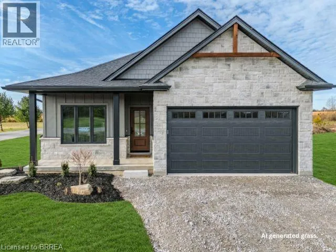
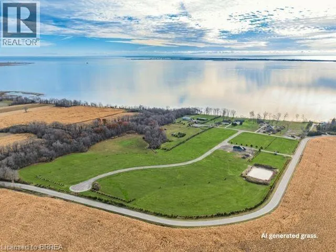
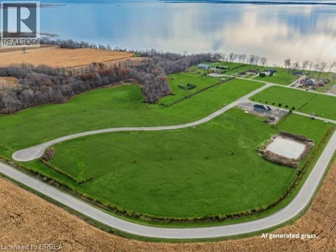
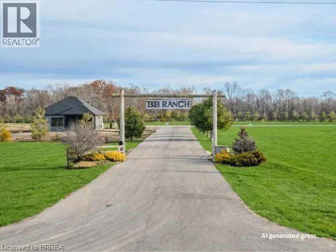
Live Where You Vacation: Your Brand New Waterfront Community, BB Ranch Estates! Imagine waking up to breathtaking views every single day. This is your chance to own a stunning, brand new Cabin Model home by Prominent Homes, perfectly located at 51 Wild Rose Lane (Lot 2) in the exclusive, gated community of BB Ranch Estates. This is a luxury lifestyle waiting for you in St. Williams, Ontario, with spectacular views of Long Point Bay andthe natural beauty of Norfolk County. BB Ranch Estates is not just a place to live-it's an experience. This community is designed for those who appreciate peace, nature, and high-end living. You'll enjoy the safety and quiet of a gated community, where neighbors share a love for the serene environment and the spectacular waterfront setting. The home itself sits on a large estate lot, offering the ultimate in luxury, comfort, and convenience with sought-after main floor living. It's the model home so you'll find many extra upgrades over and above the standard home. You will love the magnificent sunset views right from your own covered, screened-in backyard porch-the perfect spot to relax and enjoy the sights and sounds of nature. Inside, every detail shows gorgeous finishes and quality craftsmanship. The main living spaces feature beautiful engineered hardwood floors that flow throughout the home. The gourmet kitchen is a chef's dream, complete with a walk-in pantry to keep everything organized and quartz backsplash. The spacious primary suite is a true retreat, boasting a massive walk-in closet and a spa-like ensuite bath with a tiled shower where you can unwind. For ease and functionality, there is also a main floor laundry room. This home is ready for you to move in and start enjoying the high-end, comfortable life you deserve. We have many more model's and lots to choose from or bring us your ideas and work directly with Prominent Homes to design your very own dream home. (id:7434)
General Features
| Features | Country residential, Sump Pump, Automatic Garage Door Opener |
|---|---|
| Community Features | Quiet Area |
| Property Type | Single Family |
| Zoning Description | A |
| Amenities | Beach, Marina, Shopping |
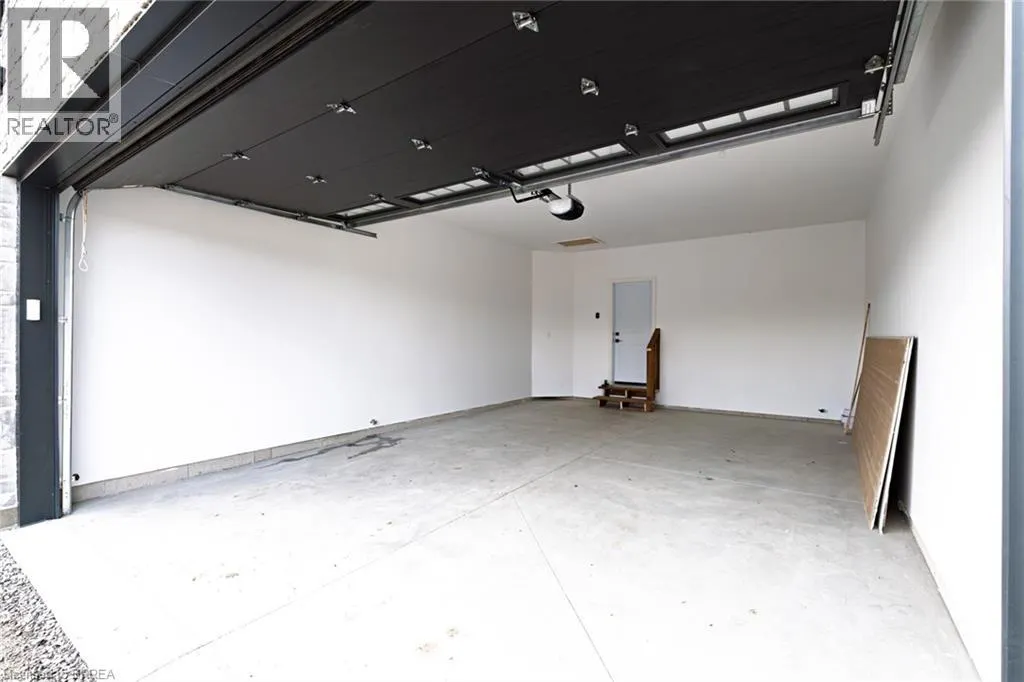
| Building Appliances | Central Vacuum - Roughed In, Dishwasher, Refrigerator, Stove, Washer, Hood Fan, Garage door opener |
| Building Architectural Style | Bungalow |
| Building Cooling Type | Central air conditioning |
| Location Description | 51 Wild Rose Lane is a new address. The site address for you to navigate to is 436 Front Rd, St Williams, ON N0E 1P0 and this is the first home on your left when entering the community. |
| Parking Space Total | 6 |
| Foundation Type | Poured Concrete |
| Building Type | House |
| Maintenance Fee | 50.00 |
| Ownership Type | Freehold |
| Building.StoriesTotal | 1 |
Interior Features
| Building Fireplace Present | True |
|---|---|
| Building Fireplace Total | 1 |
| Building Fireplace Type | Other - See remarks |
| Building Heating Type | Forced air |
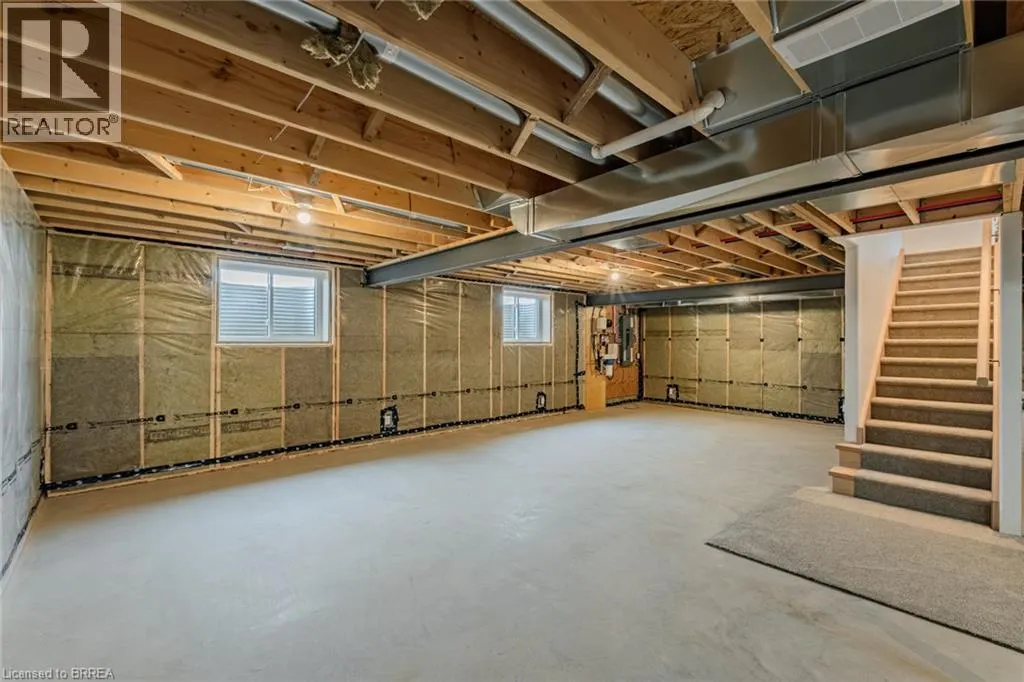
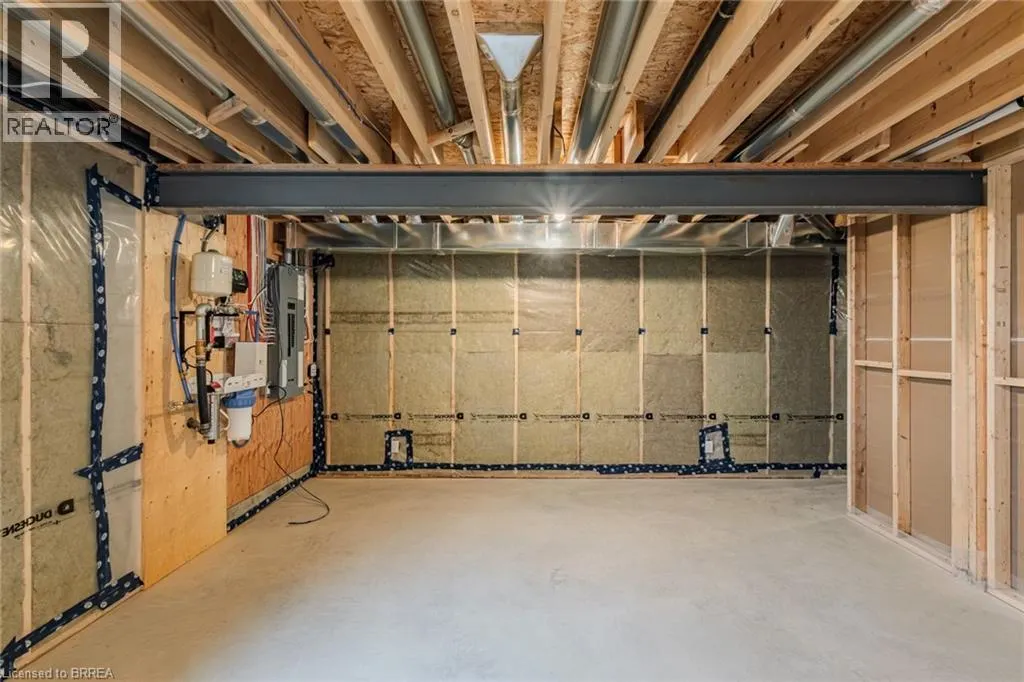
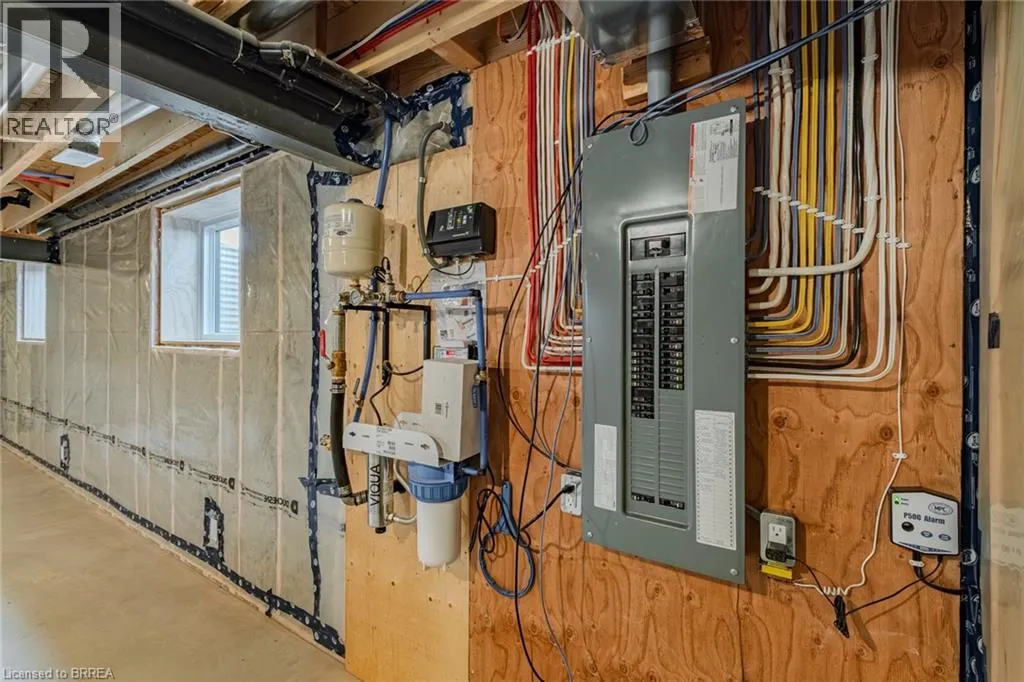
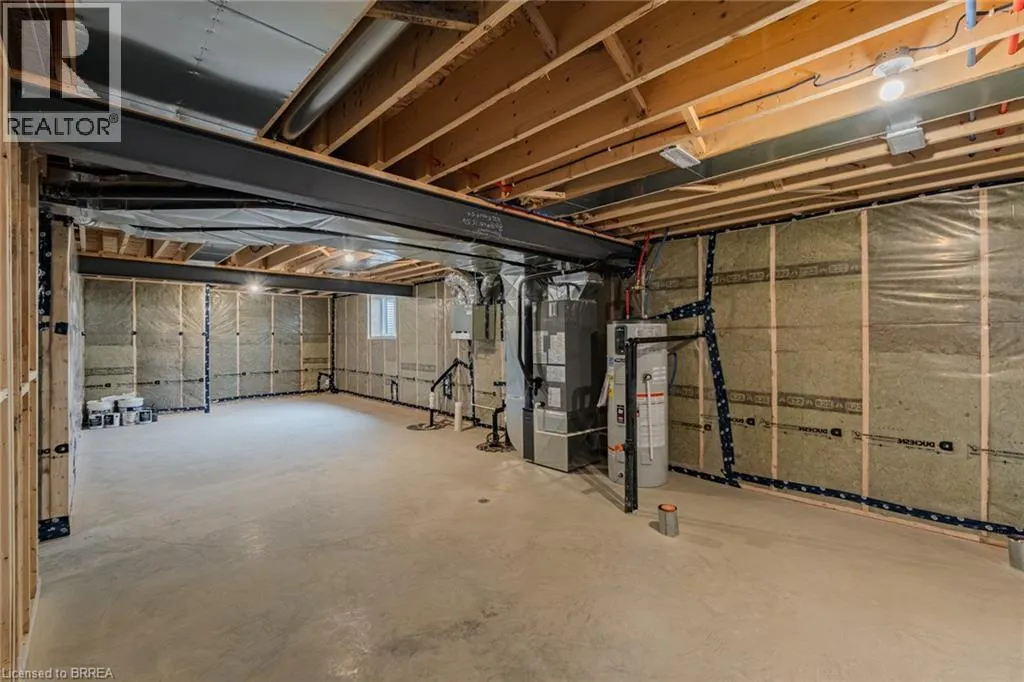
| Basement Development | Unfinished |
| Basement Type | Full (Unfinished) |
| Construction Style Attachment | Detached |
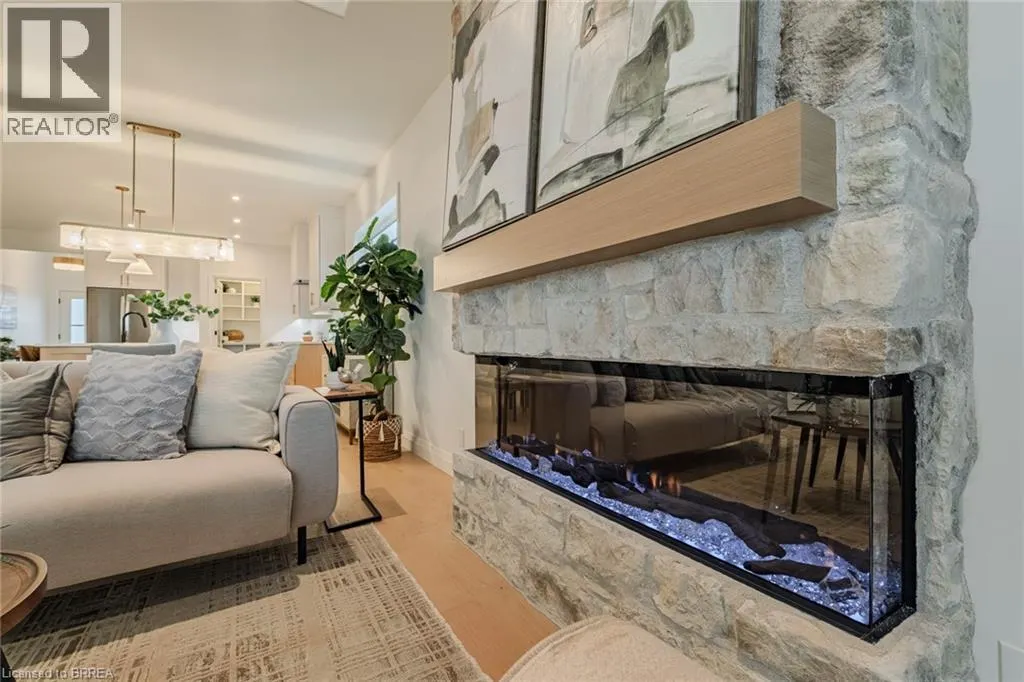
| Fireplace Fuel | Electric |
| Living Area Range | 1500 |
| Bedrooms | 2 |
Exterior Features
| ViewType | View of water |
|---|---|
| Land Amenities | Beach, Marina, Shopping |
| Sewer | Septic System |
| Exterior Finish | Stone, Hardboard |
Room Details
| Room | Dimensions | Level | Flooring | Details |
|---|---|---|---|---|
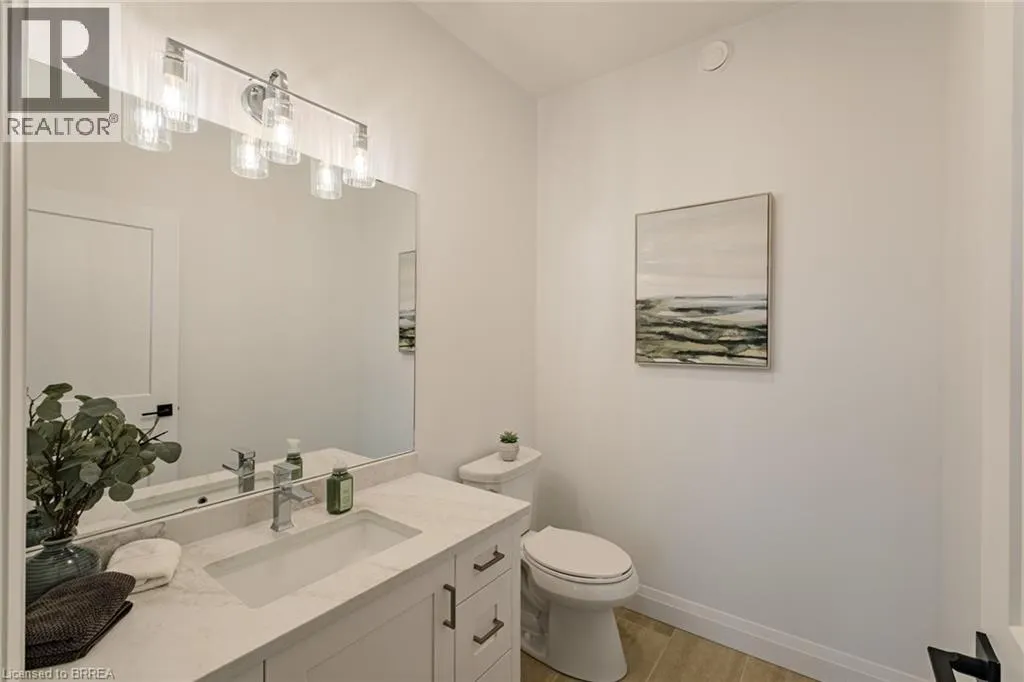
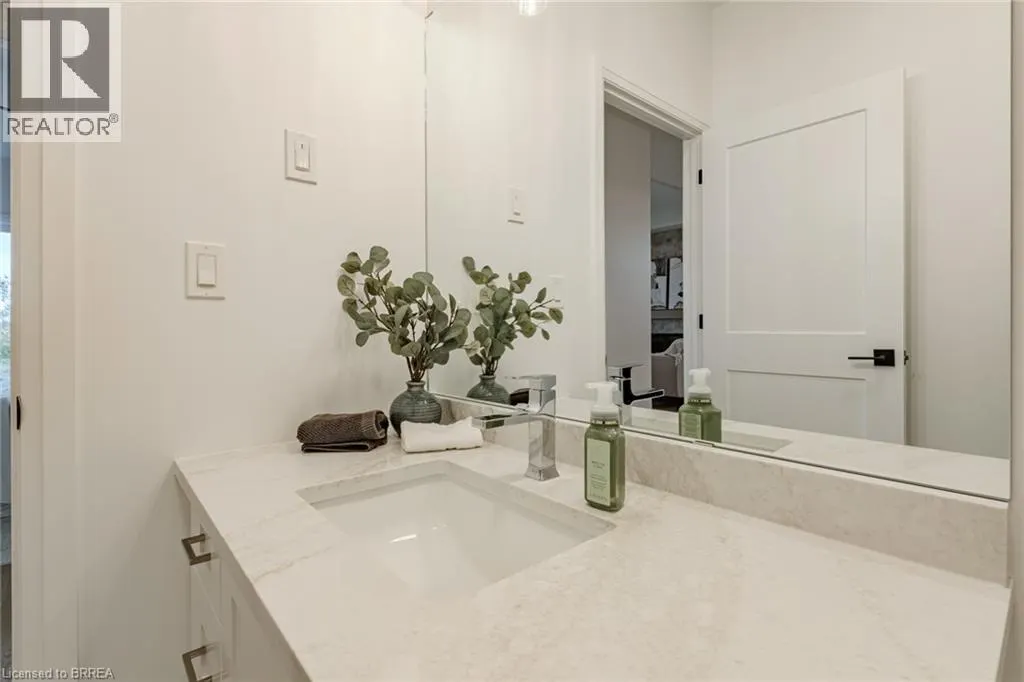
| 2pc Bathroom | Measurements not available | Main level | ||
| 4pc Bathroom | Measurements not available | Main level | ||
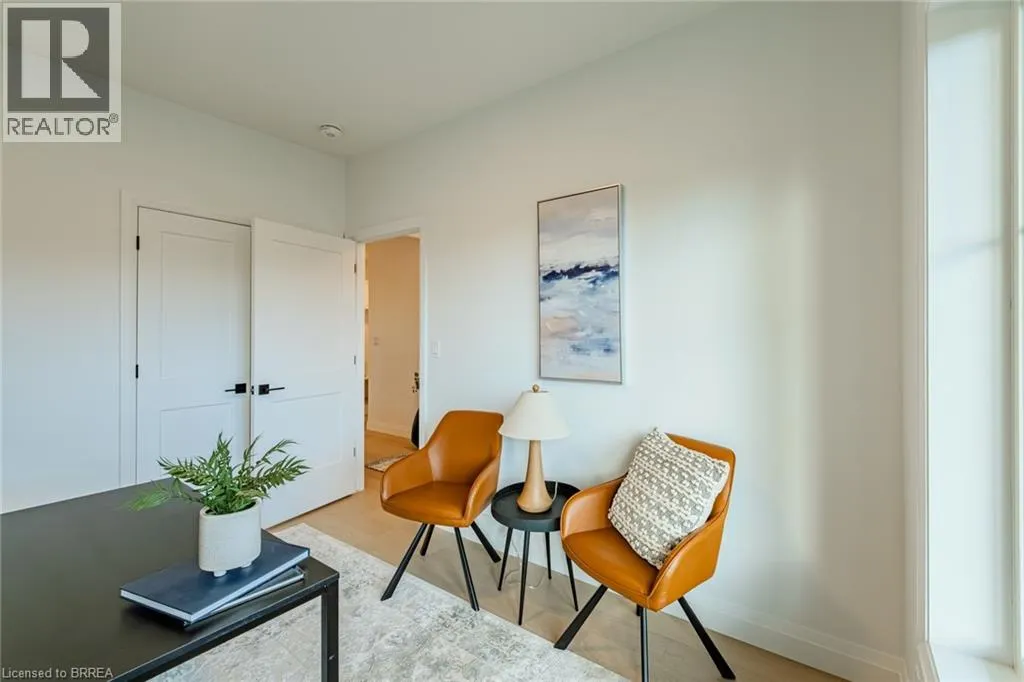
| Bedroom | 10'2'' x 11'6'' | Main level | ||
| Dinette | 14'10'' x 9'11'' | Main level | ||
| Kitchen | 14'10'' x 10'6'' | Main level | ||
| Laundry room | 9'7'' x 8'5'' | Main level | ||
| Living room | 14'10'' x 14'9'' | Main level | ||
| Pantry | 5'5'' x 4'7'' | Main level | ||
| Primary Bedroom | 13'2'' x 14'5'' | Main level |
Amenities
- Views
- New Construction
- Adult 55+
- Lease To Own
- No Strata Fees
- Furnished
- Primary On Main
- Air Conditioning
- Seller Finance
- Green
- Fixer Upper
- Horse
- Golf
- Fireplace
- Deck
- Garage
- Basement
- Pool

Property vs Single Family Average in N0E 1P0
Price
Year Built
In The Neighbourhood
St. Williams
$ 2,000,000
- Type
- Single Family
- Size
- 2,028 SqFt
- Rooms
- 2 Beds + 2 Baths
RE/MAX Escarpment Realty Inc.
St. Williams
$ 999,900
- Type
- Single Family
- Size
- 1,685 SqFt
- Rooms
- 2 Beds + 2 Baths
RE/MAX Escarpment Realty Inc.
St. Williams
$ 1,099,900
- Type
- Single Family
- Size
- 1,856 SqFt
- Rooms
- 3 Beds + 2 Baths
RE/MAX Escarpment Realty Inc.
Norfolk
$ 1,499,900
- Type
- Single Family
- Size
- 3,449 SqFt
- Rooms
- 4 Beds + 3 Baths
RE/MAX Garden City Realty Inc.
